

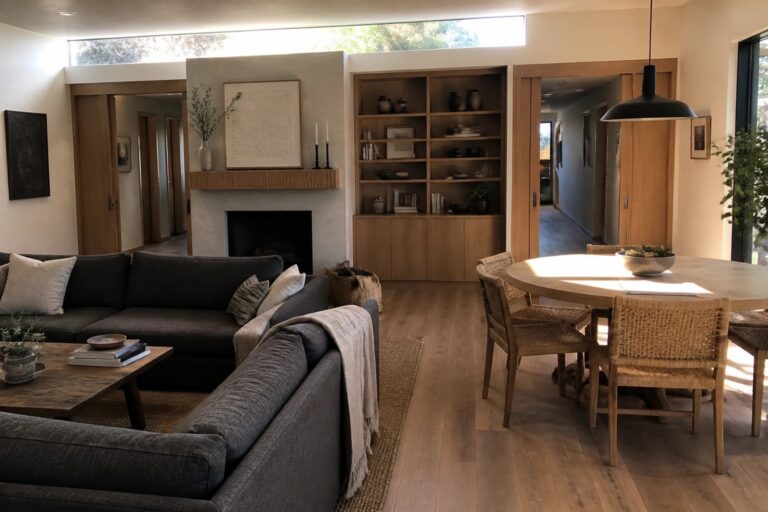
In bungalows the split-bedroom approach tends to shape daily routines more than people expect because it places private areas away from the main living zones without adding walls that close everything in.
I often notice that flexible layouts like these only feel right once the central hallway or open core actually links the spaces instead of leaving them isolated.
Many homeowners end up adjusting traffic patterns after they move in so the kitchen and living room stay accessible while the bedrooms remain quiet at opposite ends.
Small tweaks to door placements can fix a lot of those issues.
Paying attention to how each idea handles storage and natural light in the shared areas helps decide which ones are worth sketching out for a real build.
Central Living Areas That Support Split Bedroom Plans
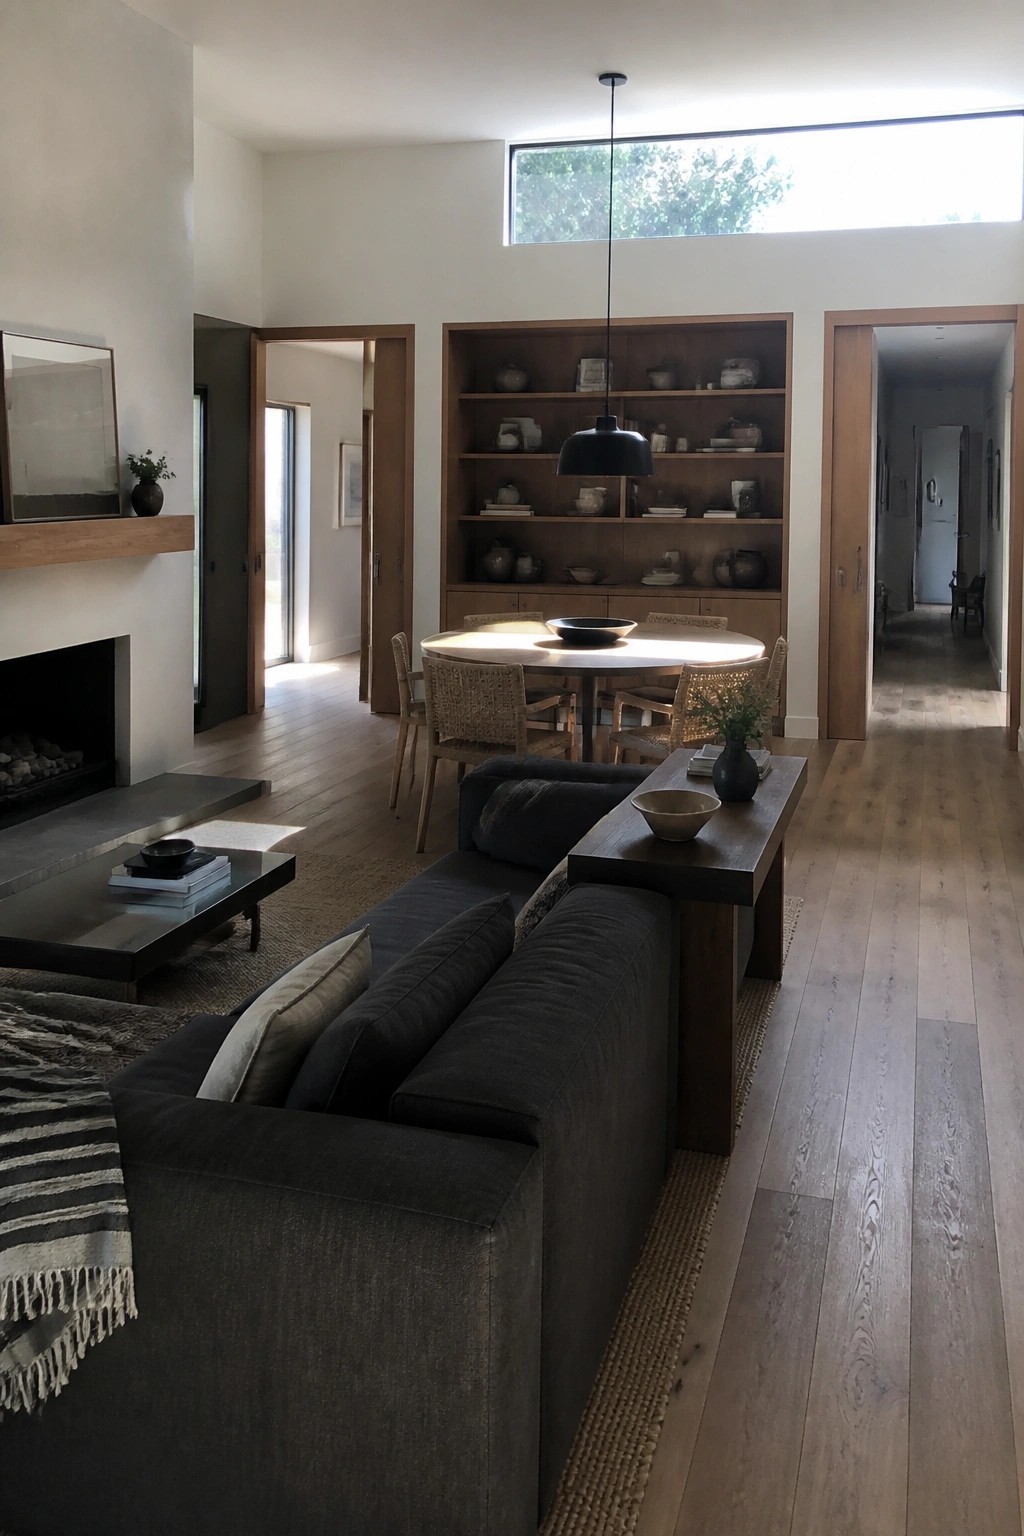
An open main living space works well when you want bedrooms split on different sides of the house. It keeps the shared areas together in one zone while the hallways and doorways lead off to private rooms on separate wings. This layout avoids long corridors running through the center and gives each bedroom area its own feel.
Place the main seating and dining near the middle so traffic flows outward instead of past the bedrooms. It suits bungalows on wider lots where you can extend wings without losing the connected feel of the main rooms. Just make sure the hallways are wide enough for easy movement between the zones.
Add a Seating Area to the Primary Bedroom
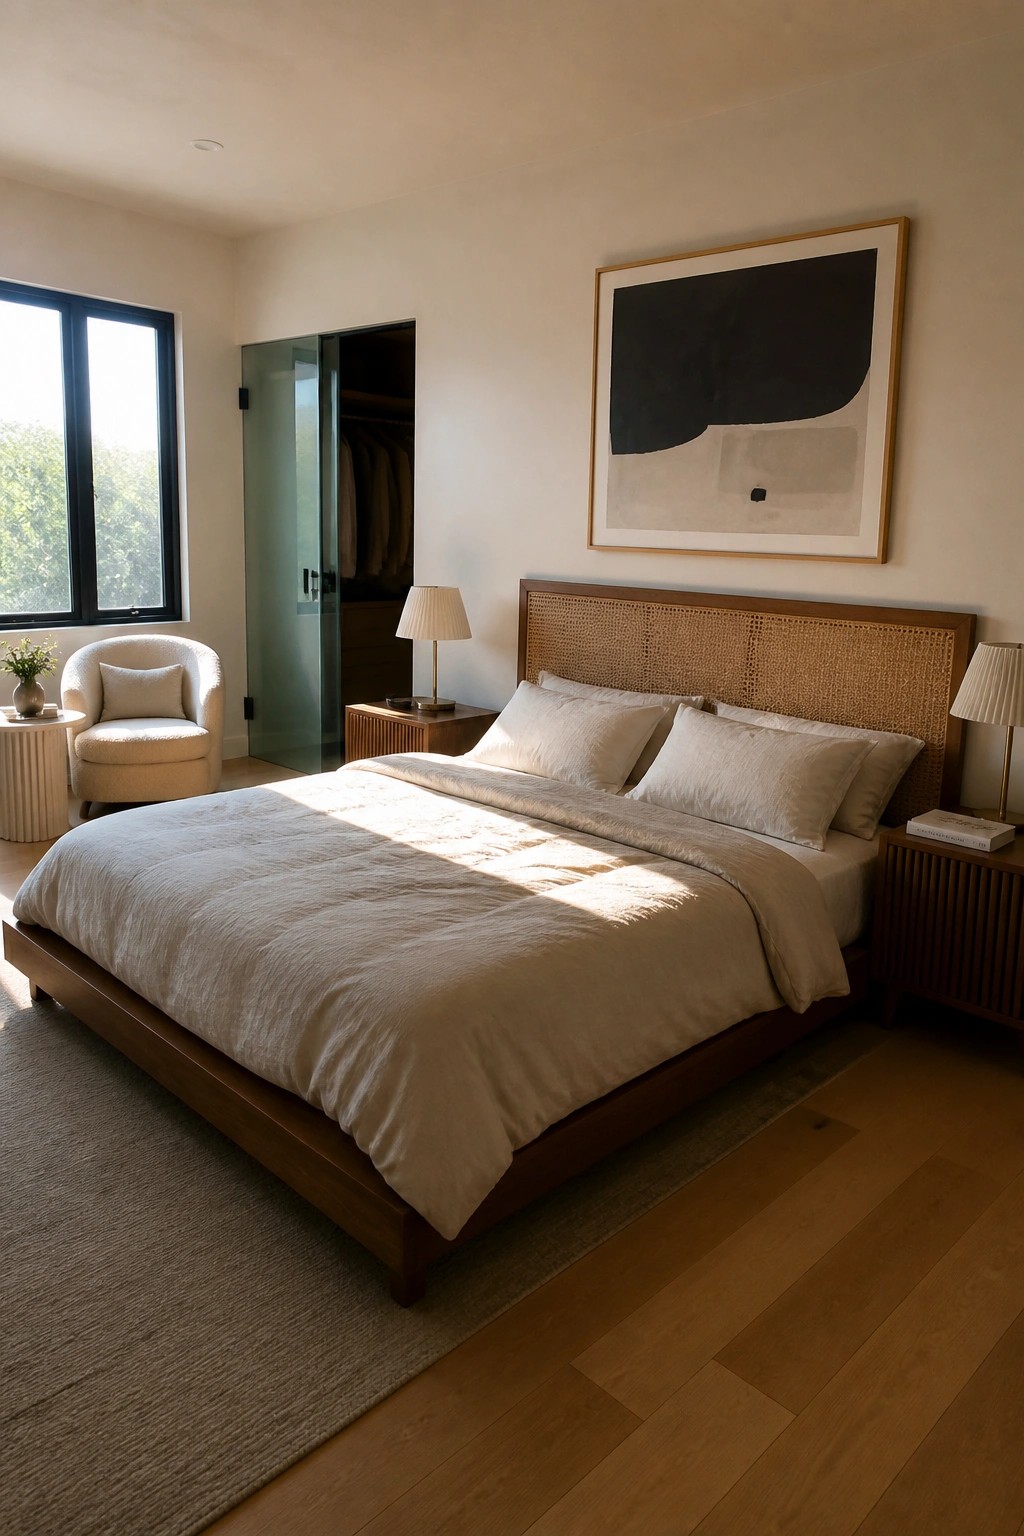
A small chair and side table in the bedroom give you a spot to sit without climbing into bed. This keeps the room useful for reading or quiet time during the day and adds flexibility without needing extra square footage.
It works well in split-bedroom bungalows because it makes the main bedroom feel more self-contained. Place the seating near a window or in a corner so it does not crowd the bed or block pathways. Keep the pieces light so the room still feels open.
Place Beds on Opposite Walls

Putting the beds on opposite walls works well when two kids share one bedroom. It gives each child their own side of the room and keeps the middle open for a desk or other shared pieces. The layout feels less crowded and helps each side stay organized on its own.
This setup suits smaller bungalows or any home where kids need to share space without feeling cramped. Add a simple built-in desk or shelf area in the middle to hold lamps and supplies without taking up floor space. Just make sure the room has enough width so the beds do not crowd the walkway.
A Central Kitchen Island Helps Zone Open Spaces
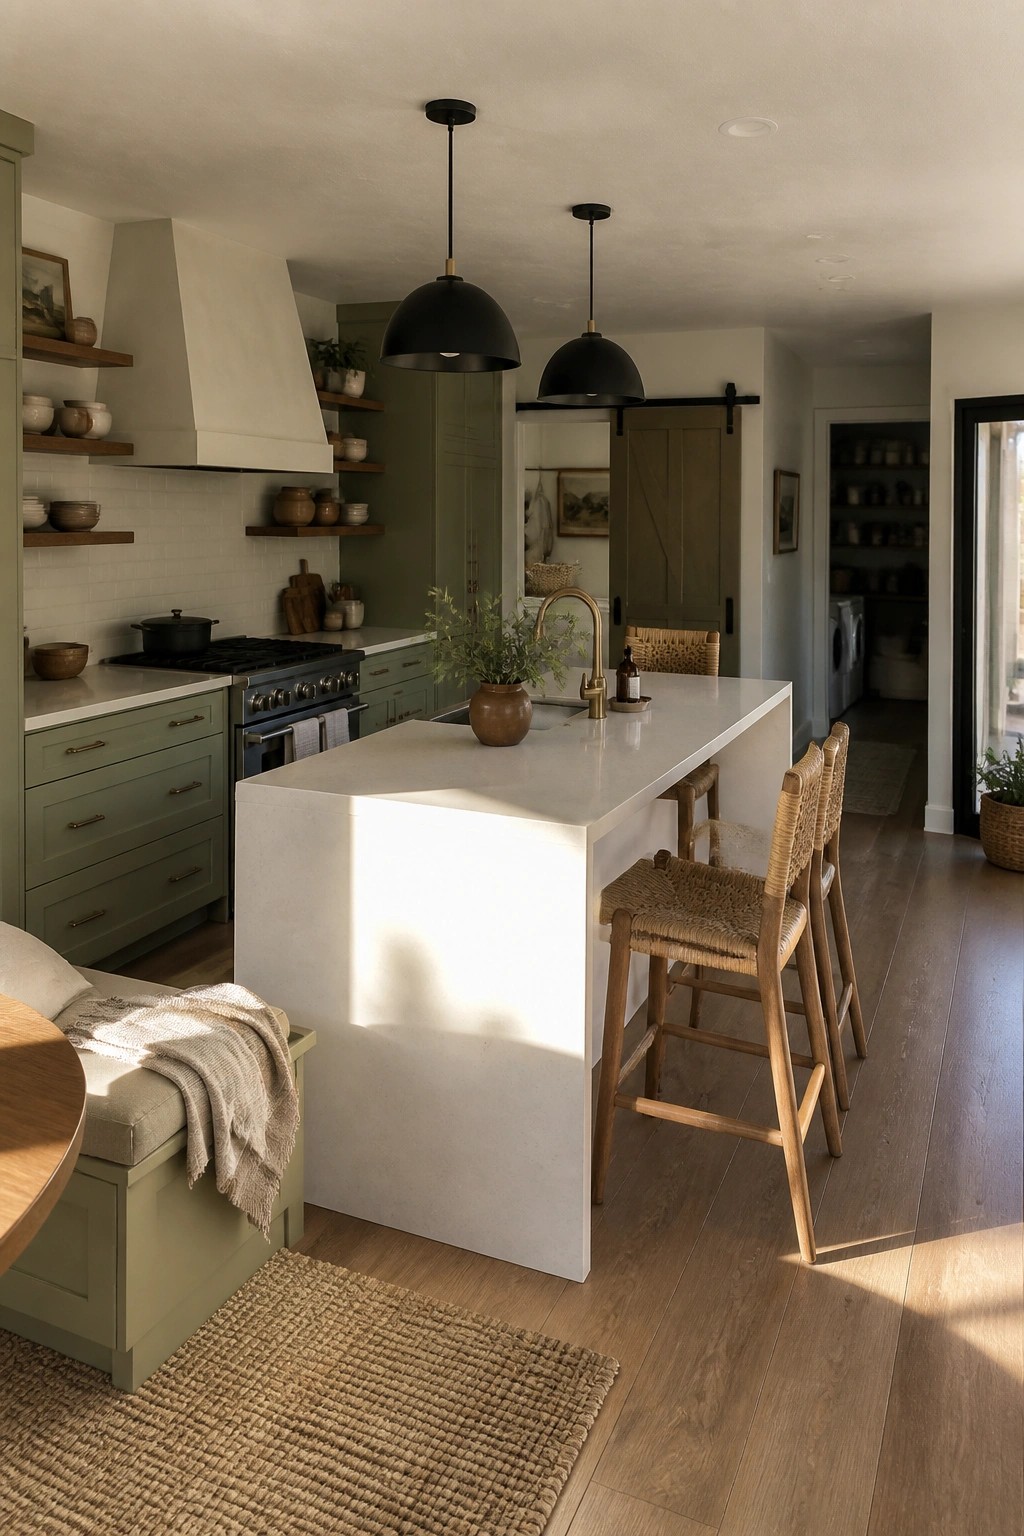
A big kitchen island gives you a natural way to split the main living area without putting up walls. In a bungalow with split-bedroom planning, this keeps the kitchen, dining, and living zones connected while still giving each one its own feel. The island also adds seating and workspace right where you need it most.
It works especially well in smaller footprints because it lets the whole main floor stay open and bright. Just make sure the island is sized so it does not block traffic paths between the kitchen and the rest of the house.
Use a Hallway to Separate Living Areas From Bedrooms
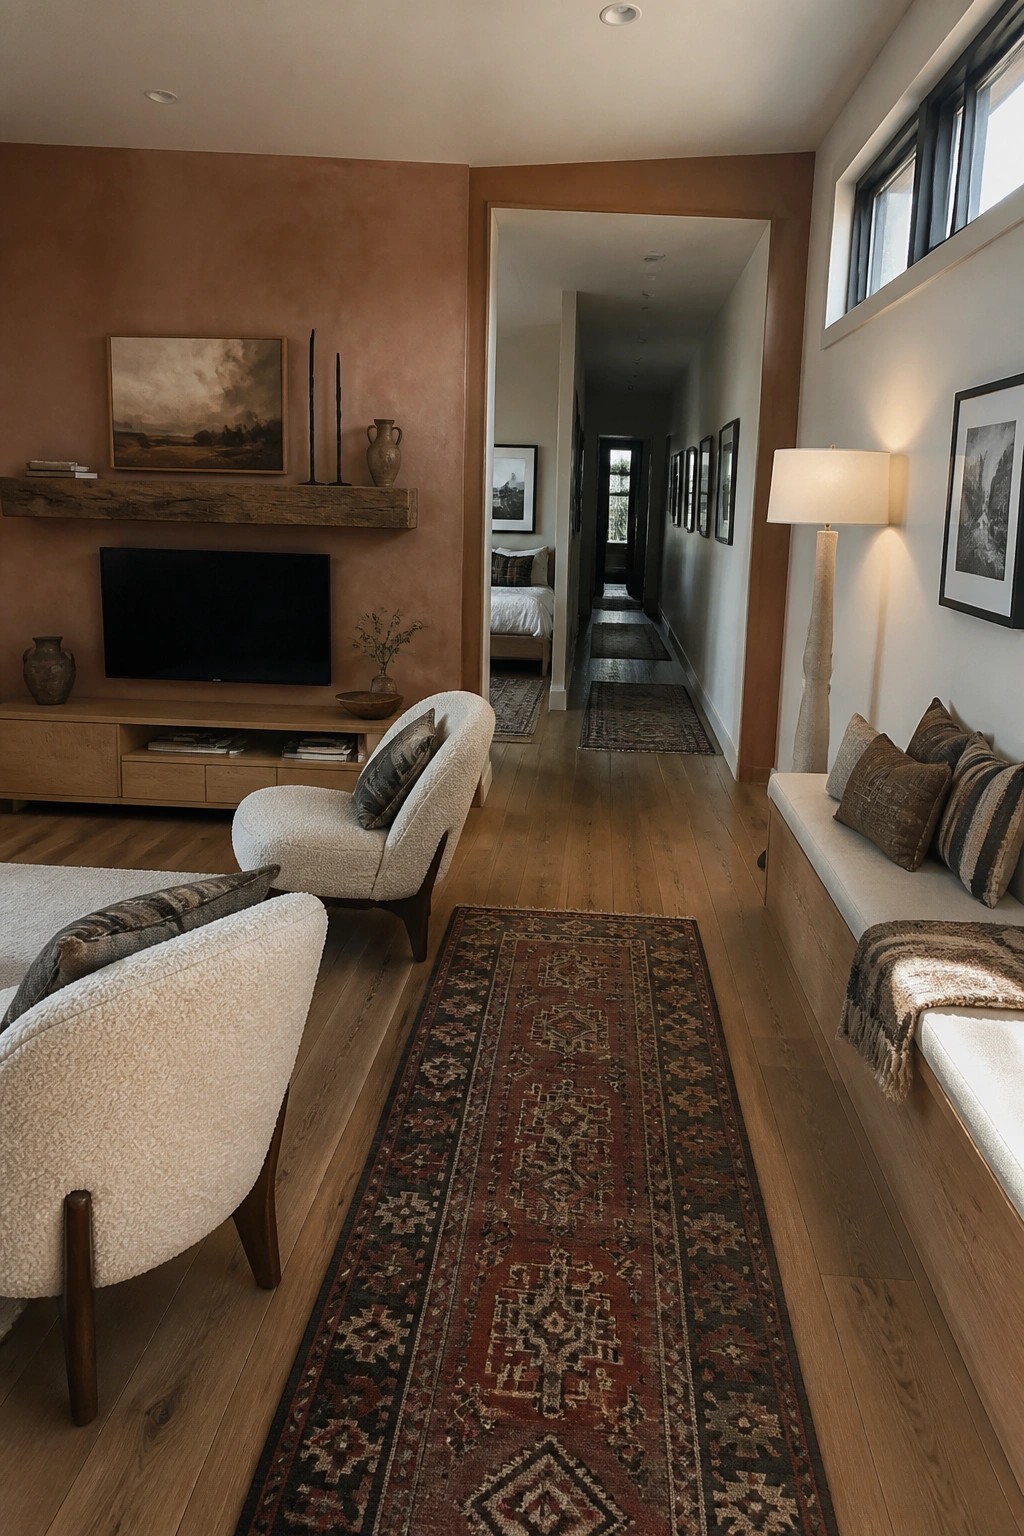
A short hallway can keep the main living space feeling open while still giving bedrooms real privacy. In this layout the living room sits right at the start of the corridor, so the two zones stay connected without blending together.
This approach suits smaller bungalows that need flexible room use. Keep the hallway fairly narrow and line it with a couple of rugs so it feels like a natural extension of the living area rather than wasted space.
Sliding Doors For Flexible Room Division
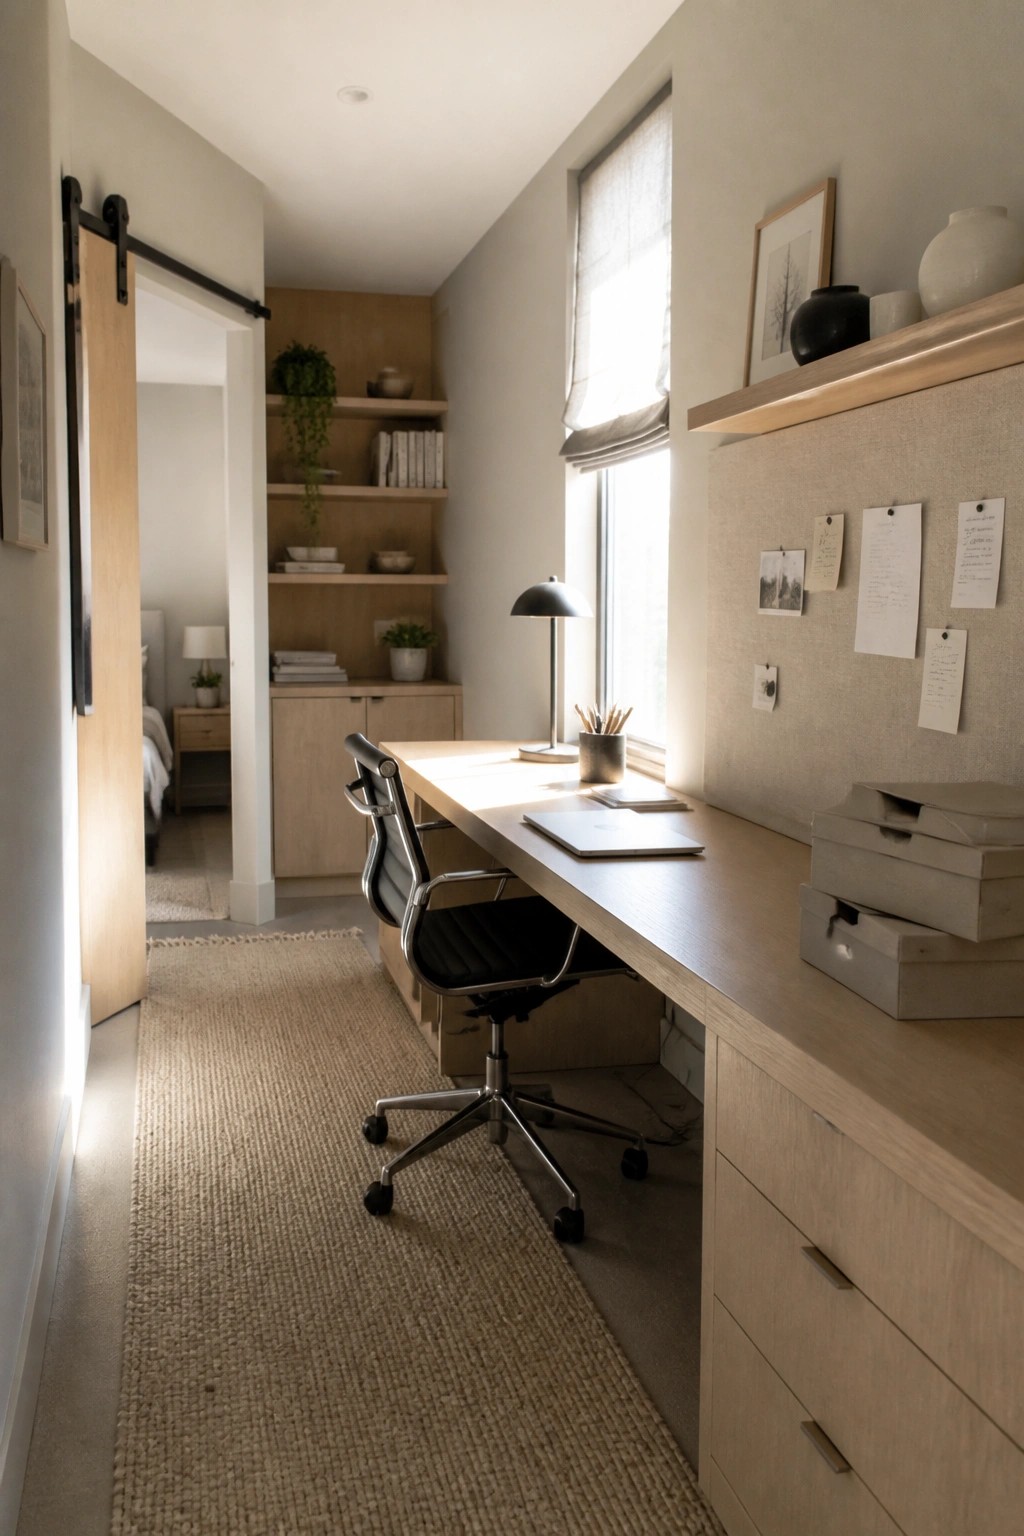
A sliding barn door makes it easy to separate a home office from the bedroom without losing the open feel of a bungalow. You can close it for privacy during calls or leave it open so the spaces connect naturally during the day.
This works best in split-bedroom layouts where one bedroom sits near a work area. It keeps noise down when needed and avoids the permanent feel of a wall, which suits smaller homes that need rooms to shift between uses.
A Large Central Ottoman for Flexible Seating
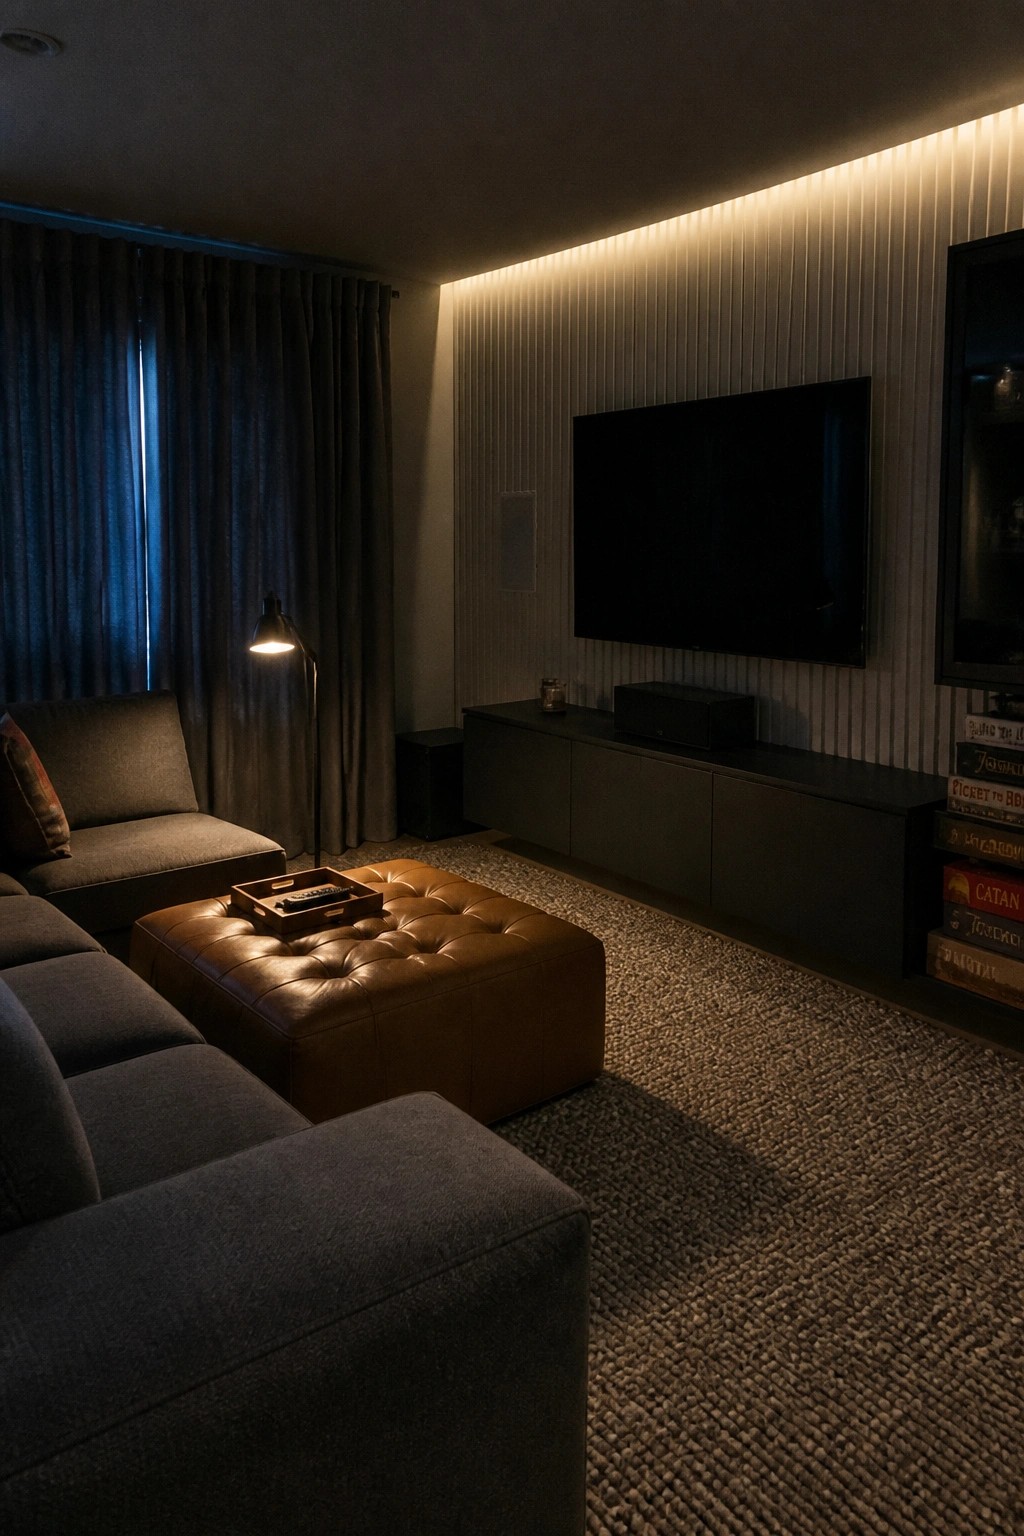
Many modern bungalows use one big ottoman in the middle of the living area instead of a traditional coffee table. It gives people more places to sit or stretch out and makes it easy to shift the layout when guests come over or when the room needs to serve different purposes during the day.
This works best in open living spaces where you want to keep the flow clear between the seating area and the rest of the house. Choose an ottoman with a tray on top for drinks and remotes, and keep the surrounding furniture low so the room still feels open rather than crowded.
Tuck Laundry Behind Bifold Doors
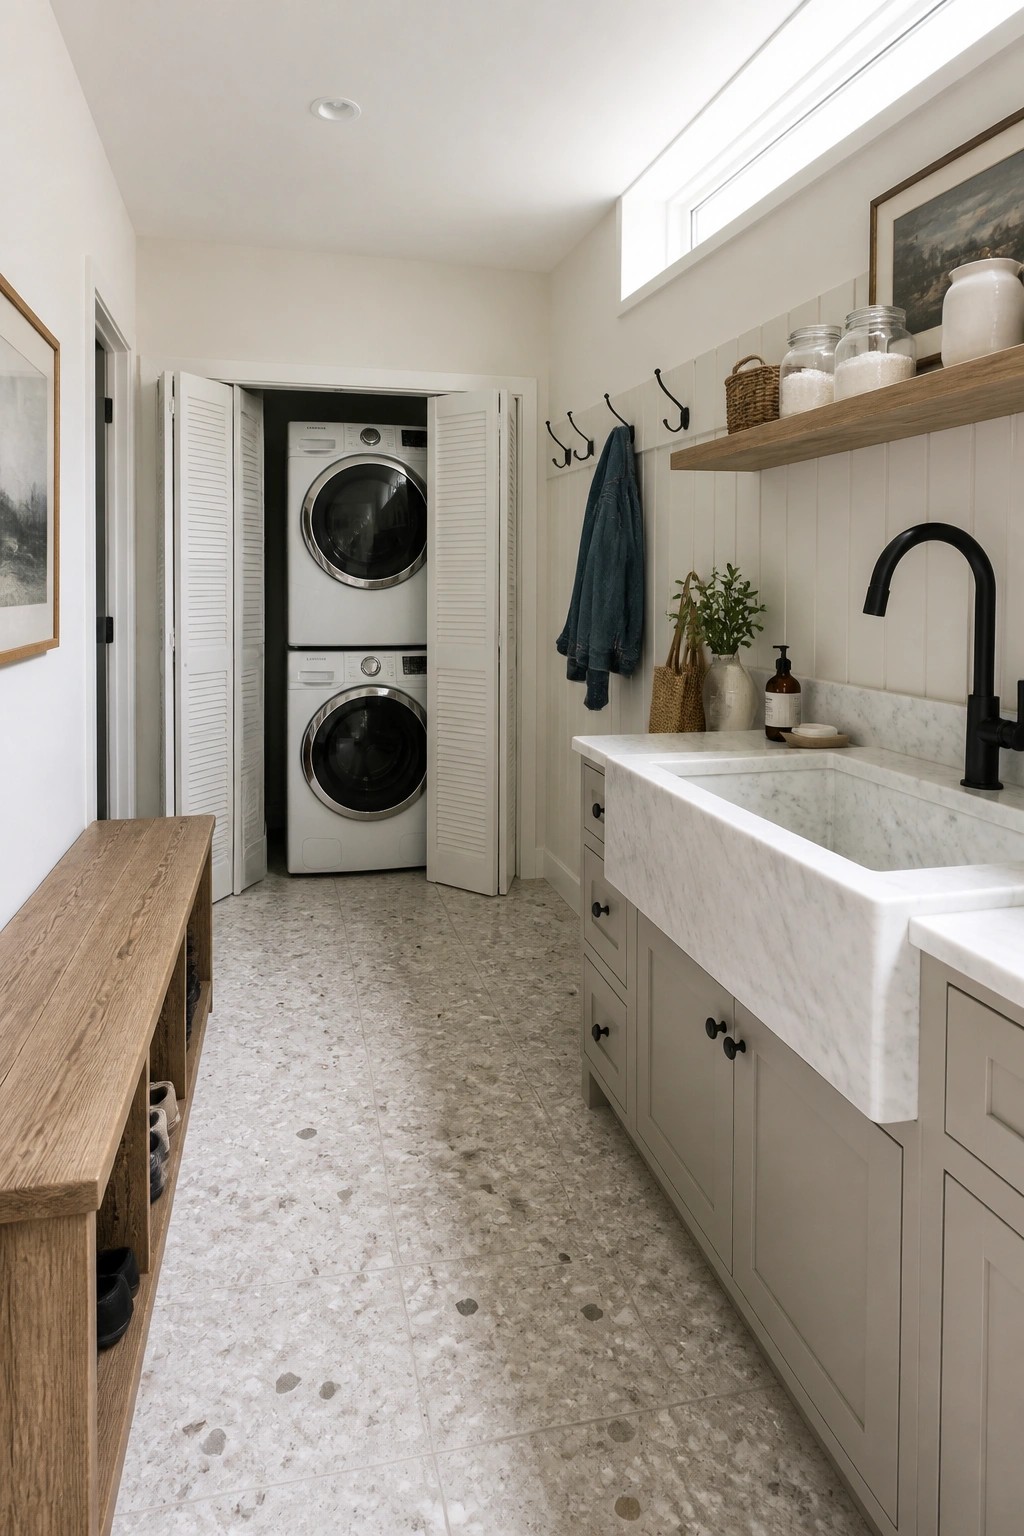
Hiding the washer and dryer behind a set of bifold doors lets a utility space serve more than one purpose. The room can function as a mudroom or drop zone when the doors stay closed, then open up only when laundry needs attention.
This approach fits well in bungalows that use split bedroom planning, since the utility area often sits in a central or shared zone. Keep the rest of the room simple with a bench, hooks, and a sink so the space stays useful without looking like a dedicated laundry room.
Linking the Master Bedroom to a Private Bath

One simple way to make a bungalow feel more flexible is to give the master bedroom its own bath right off the main space. The open doorway keeps things connected without losing the sense of a separate zone, which works well when you want the bedroom to stay calm but still easy to reach the sink and shower.
This setup suits smaller homes where every room needs to pull double duty. Keep the bath simple and the doorway wide so the bedroom does not feel cut off. It also leaves room for a small desk or chair nearby if you need a spot to work or get ready without leaving the suite.
Making the Most of Changing Table Storage
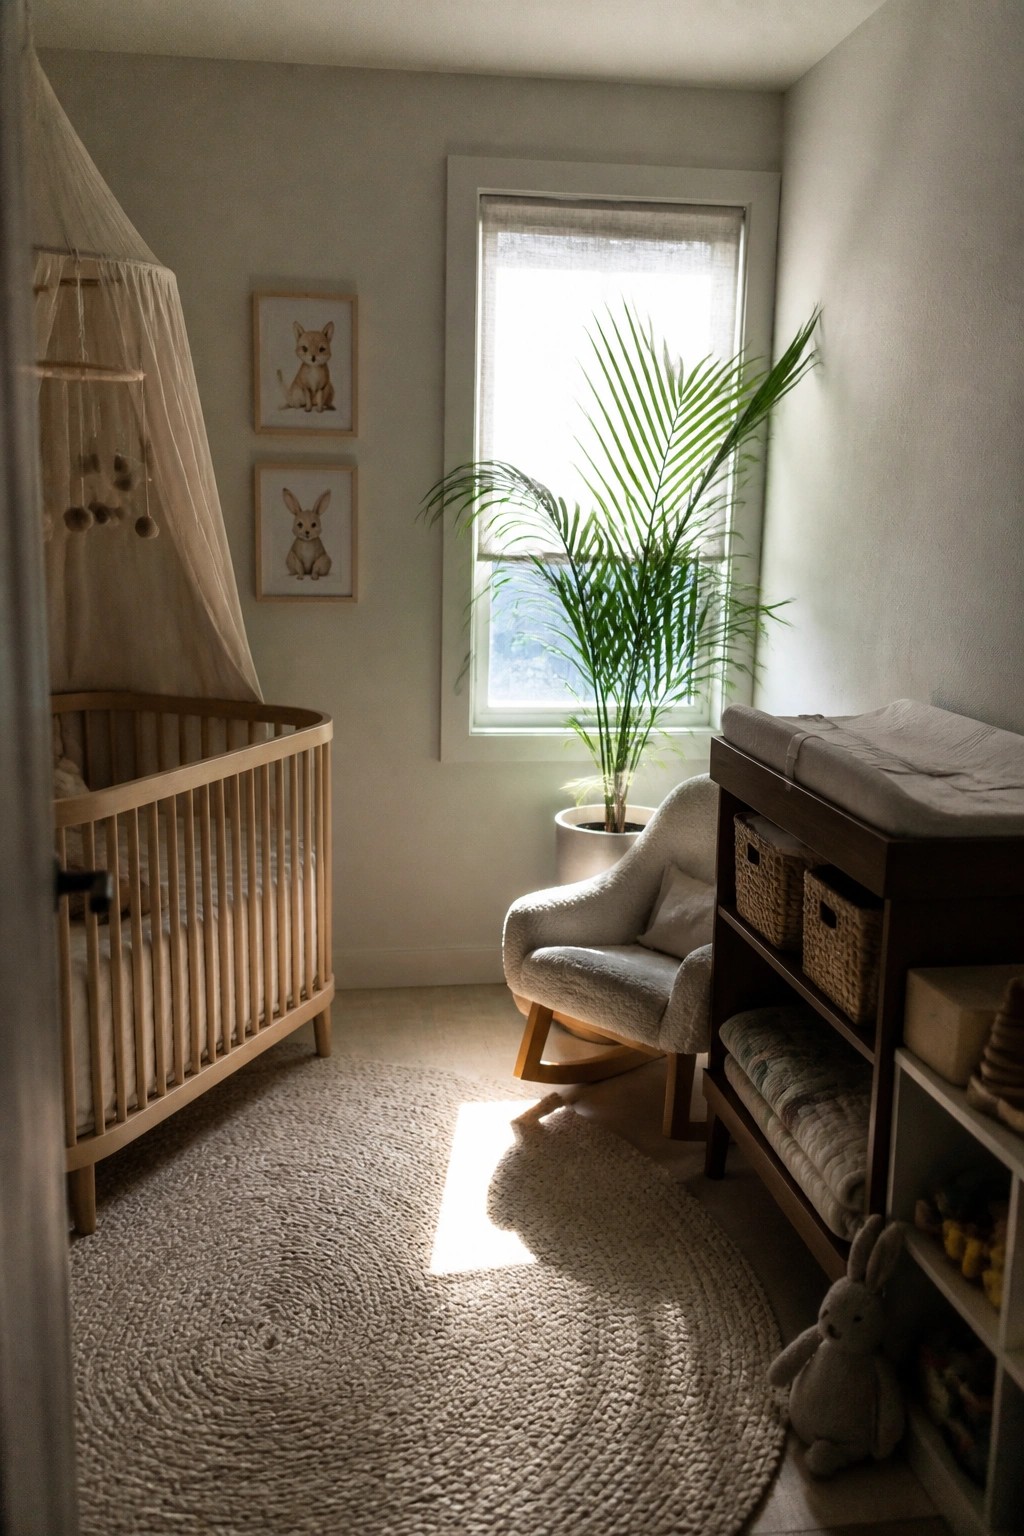
Many nurseries end up with supplies scattered across the room, which makes daily routines harder than they need to be. Placing a changing table with open shelves right beside the main furniture keeps diapers, wipes, and extra blankets within reach while the top surface stays clear for actual use. The setup works especially well in smaller bungalows where every piece of furniture has to earn its space.
This arrangement suits homes using split-bedroom planning because the nursery stays self-contained without needing extra cabinets or a separate closet. Keep the lower shelves for bulk items and the middle ones for things used multiple times a day. Avoid overloading the unit so the room still feels open and easy to move through.
Oval Tables Keep Dining Areas Flexible
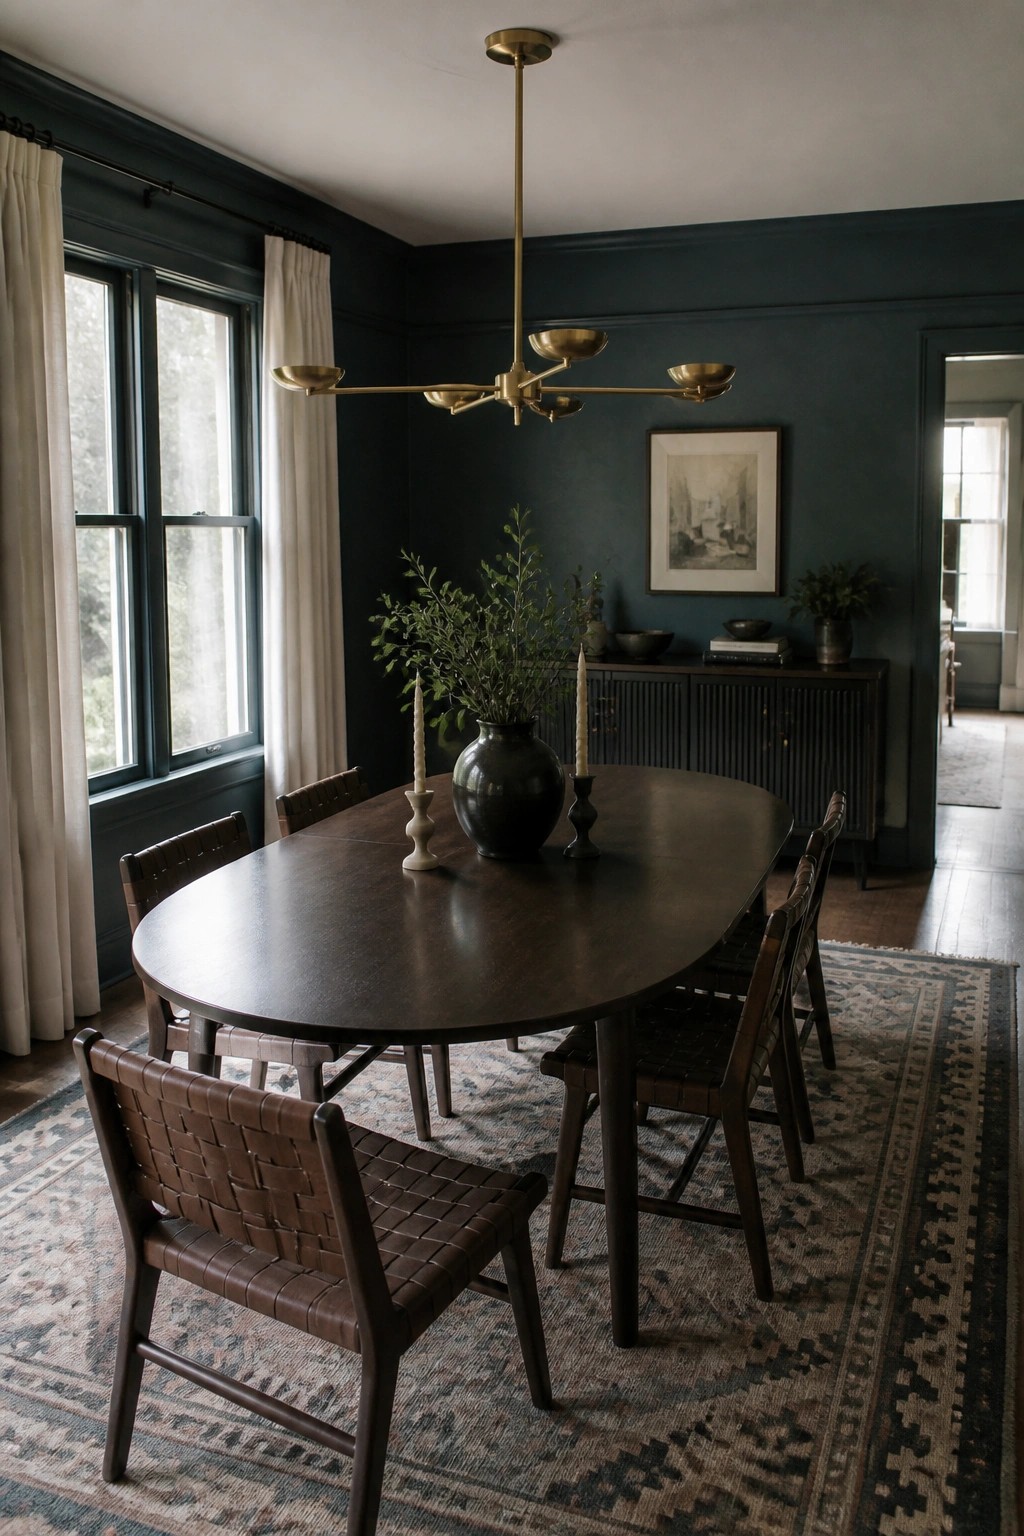
An oval dining table makes it easier to move through a room without crowding the edges. The rounded shape leaves more open space on the sides compared to a rectangle, which helps in smaller bungalows where the main living areas need to serve more than one purpose during the day.
This works best in homes with split bedroom plans, since the central zones often carry extra traffic between separated wings. Keep the table centered on a rug and pair it with lightweight chairs so the setup can shift quickly for meals, projects, or extra seating.
Open Shelving Keeps Bath Storage Simple
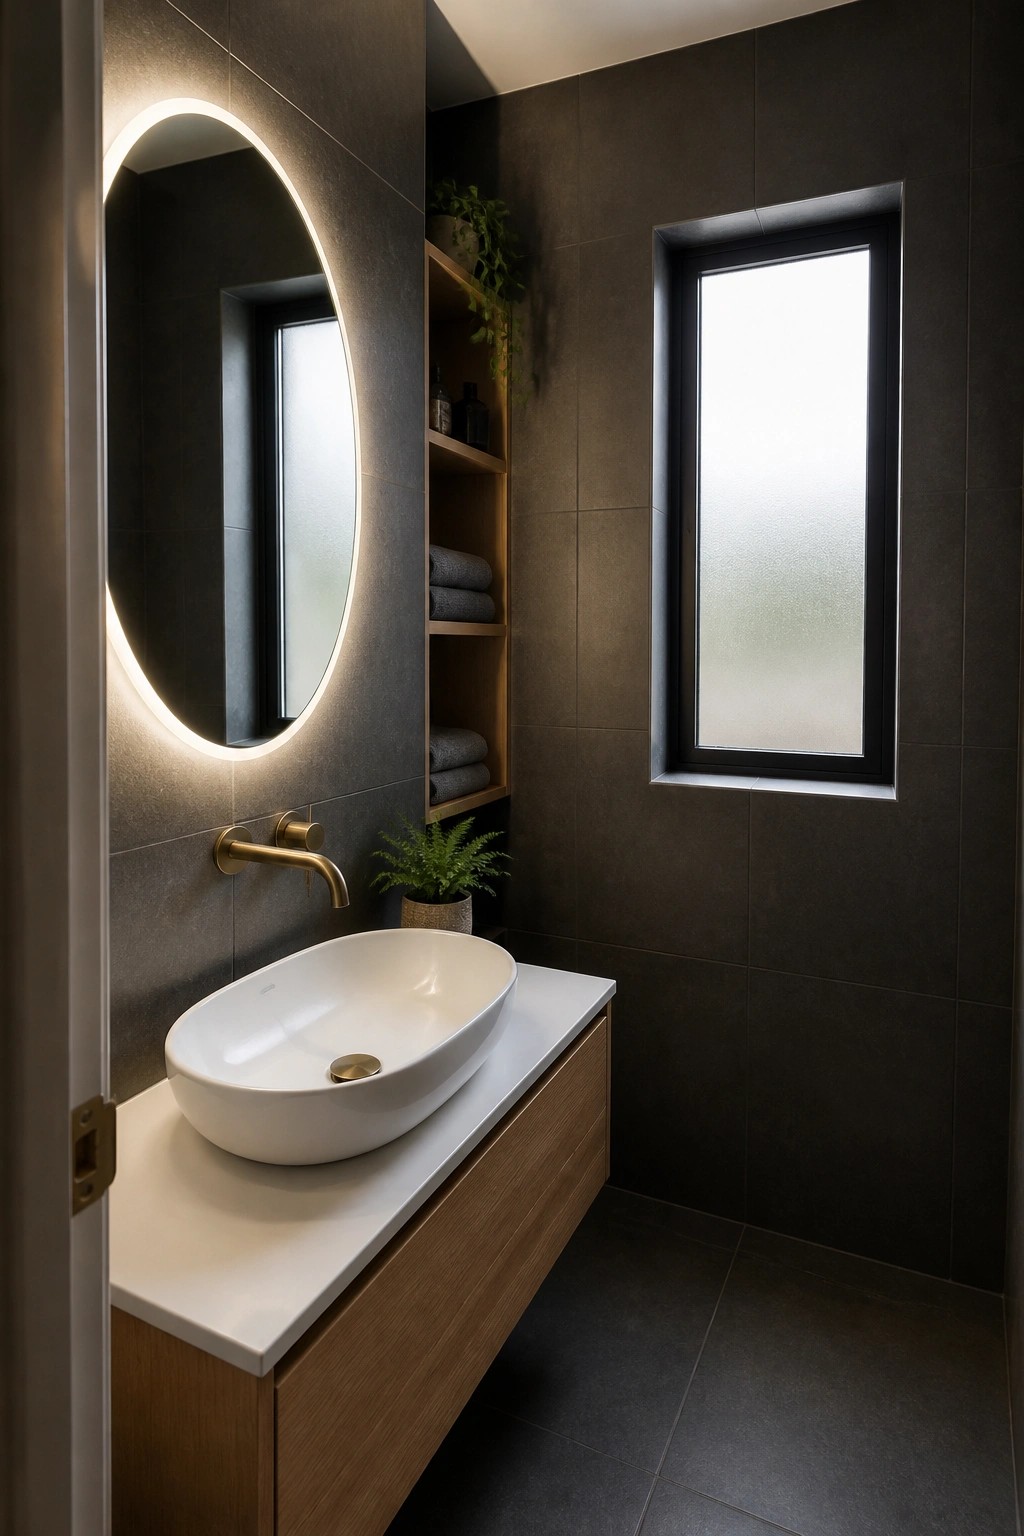
In compact bathrooms, a tall open shelf unit next to the vanity gives easy access to towels and everyday items without adding bulky cabinets. The floating counter underneath helps the room feel less crowded and leaves the floor clear.
This approach works well in bungalows where split bedroom plans call for multiple smaller baths. Keep the shelves at a comfortable height and use matching bins if you want a neater look.
Built-Ins That Turn An Office Into A Guest Room

A built-in daybed along one wall lets a room handle two jobs without feeling cramped. The seating area works for daily use while the storage underneath keeps extra bedding out of sight until it is needed.
This layout suits smaller bungalows where every room needs to stay useful. Place the desk and open shelves on the opposite side so the space stays open and easy to walk through.
Open Shelves Work Well In Laundry Rooms
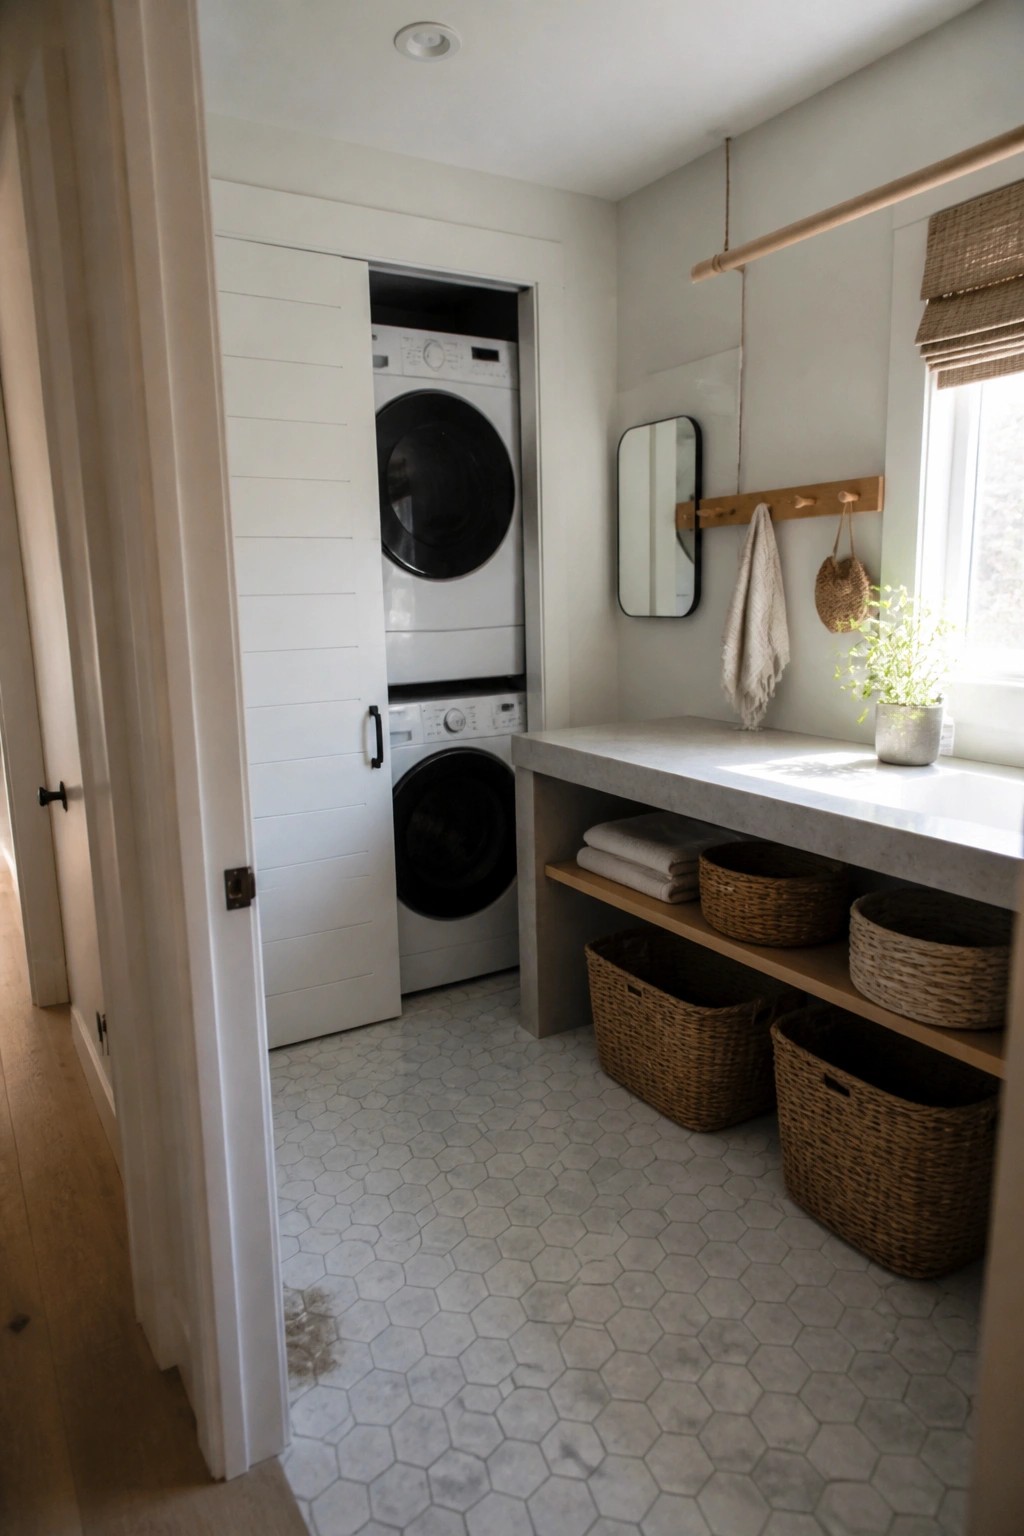
Open shelves under a laundry counter give you quick access to towels, supplies, and baskets without digging through cabinets. This setup keeps the space feeling lighter and makes it easier to sort and fold clothes right where you work.
It suits smaller homes or bungalows where every square foot counts. Use sturdy baskets to hold items so the shelves stay tidy, and choose a durable countertop that can handle daily use.
Built-In Corner Seating For Compact Meals
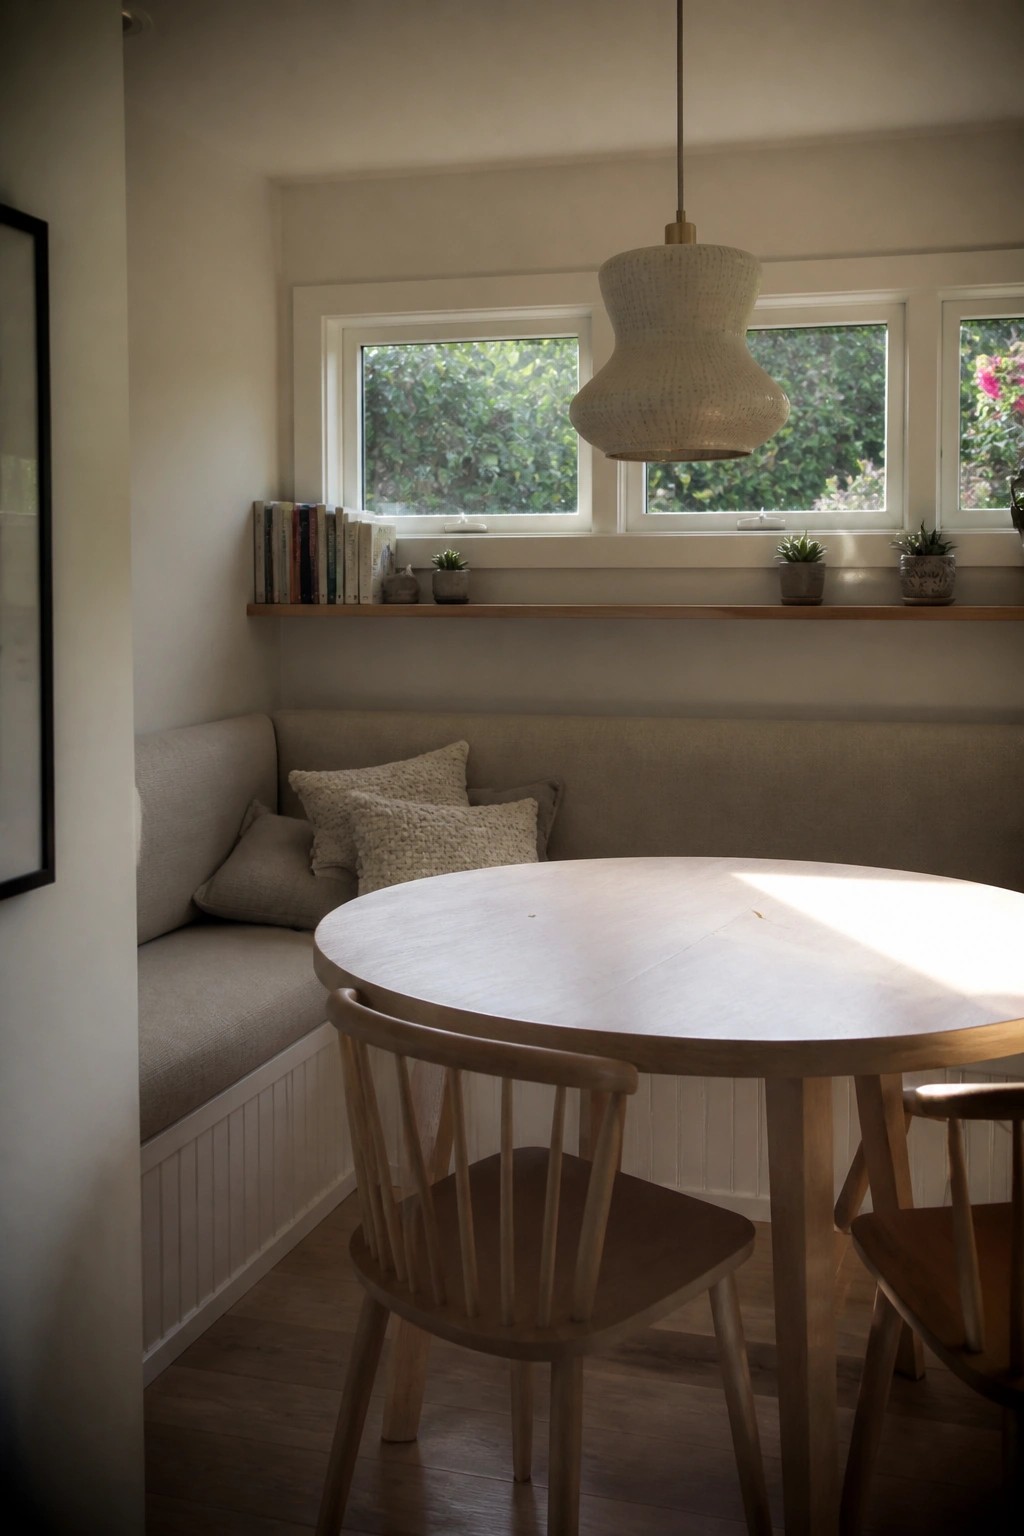
A built-in bench that runs along two walls turns a small corner into a useful dining spot. The round table fits neatly against it, so you do not need chairs all the way around and the room stays open.
This setup works best in bungalows that need flexible everyday space. Keep the bench cushions simple and add a narrow shelf above for storage so the area stays practical without feeling crowded.
A Bench Down the Center of a Walk-In Closet

A long narrow closet can feel more useful when you add a bench right down the middle. It gives you a spot to sit while getting dressed and breaks up the space so it does not feel like a hallway you just pass through.
This works especially well in primary suites within split-bedroom bungalows. Keep the bench low and simple, and match the wood tones on the built-ins so the whole area stays calm and easy to keep tidy.
Float the Vanity in Narrow Bathroom Spots
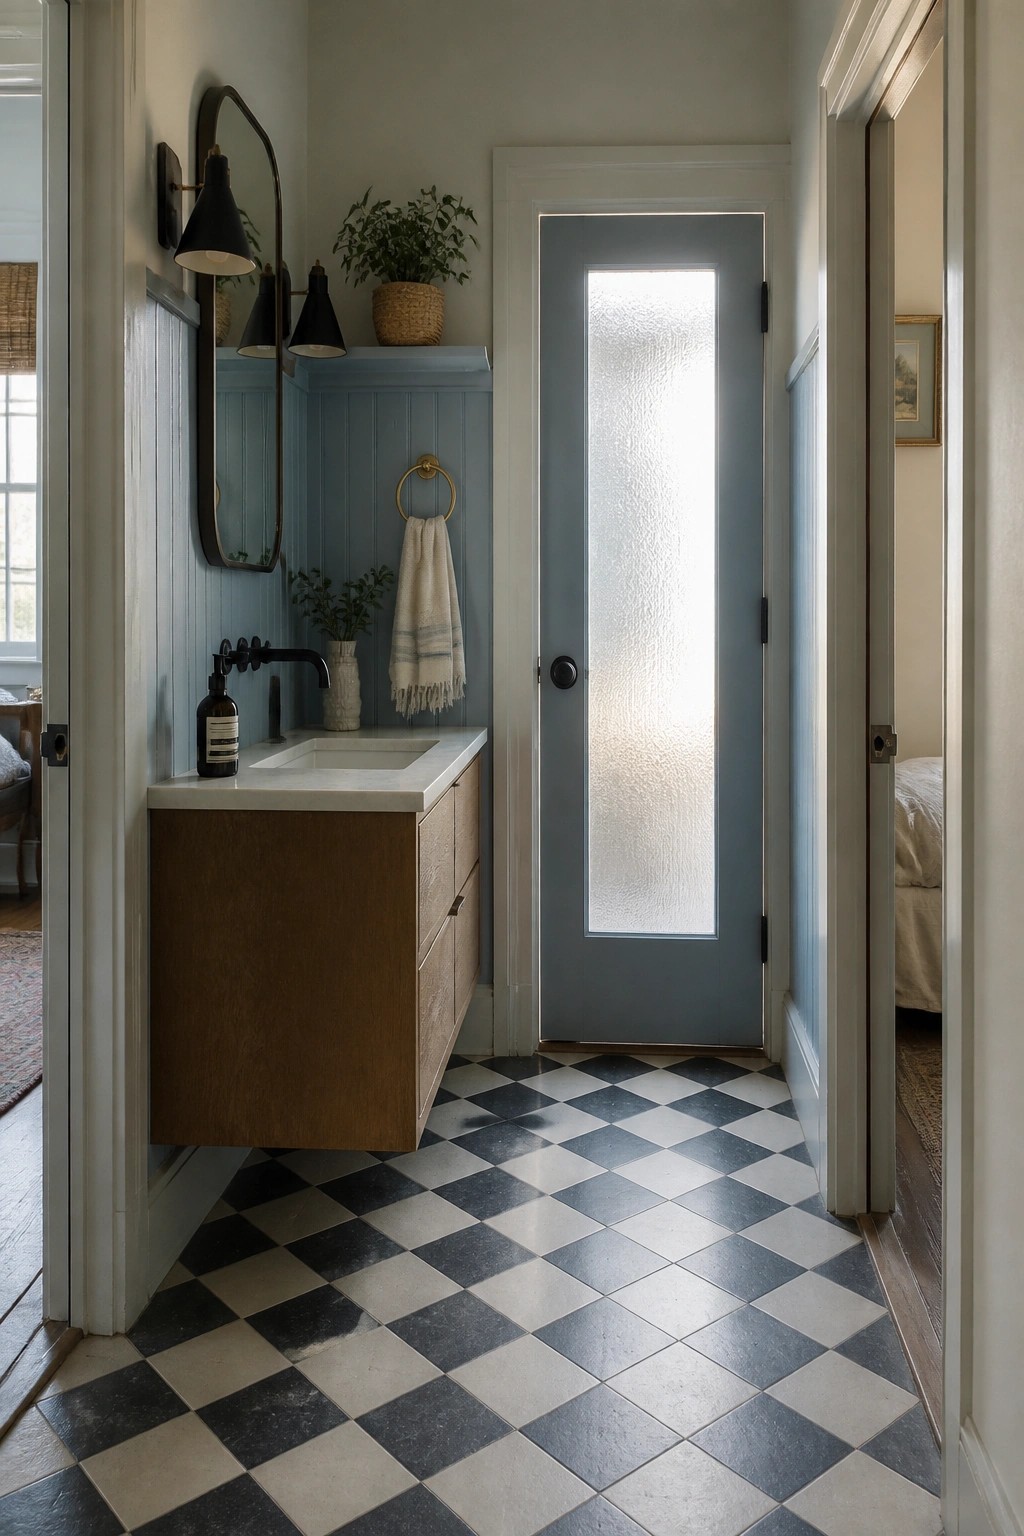
A floating vanity keeps the floor clear in tight bathrooms that often show up in split-bedroom bungalow plans. It lets the space feel less boxed in while still giving you storage and a clean sink area. The wood base and simple lines work with the rest of the house without taking over.
This setup works best when the bathroom sits between main living areas and a bedroom. It keeps the path open and makes the room easier to clean around. Just watch the height so the drawers do not hit any baseboards or trim.
Built-In Corner Seating With Storage
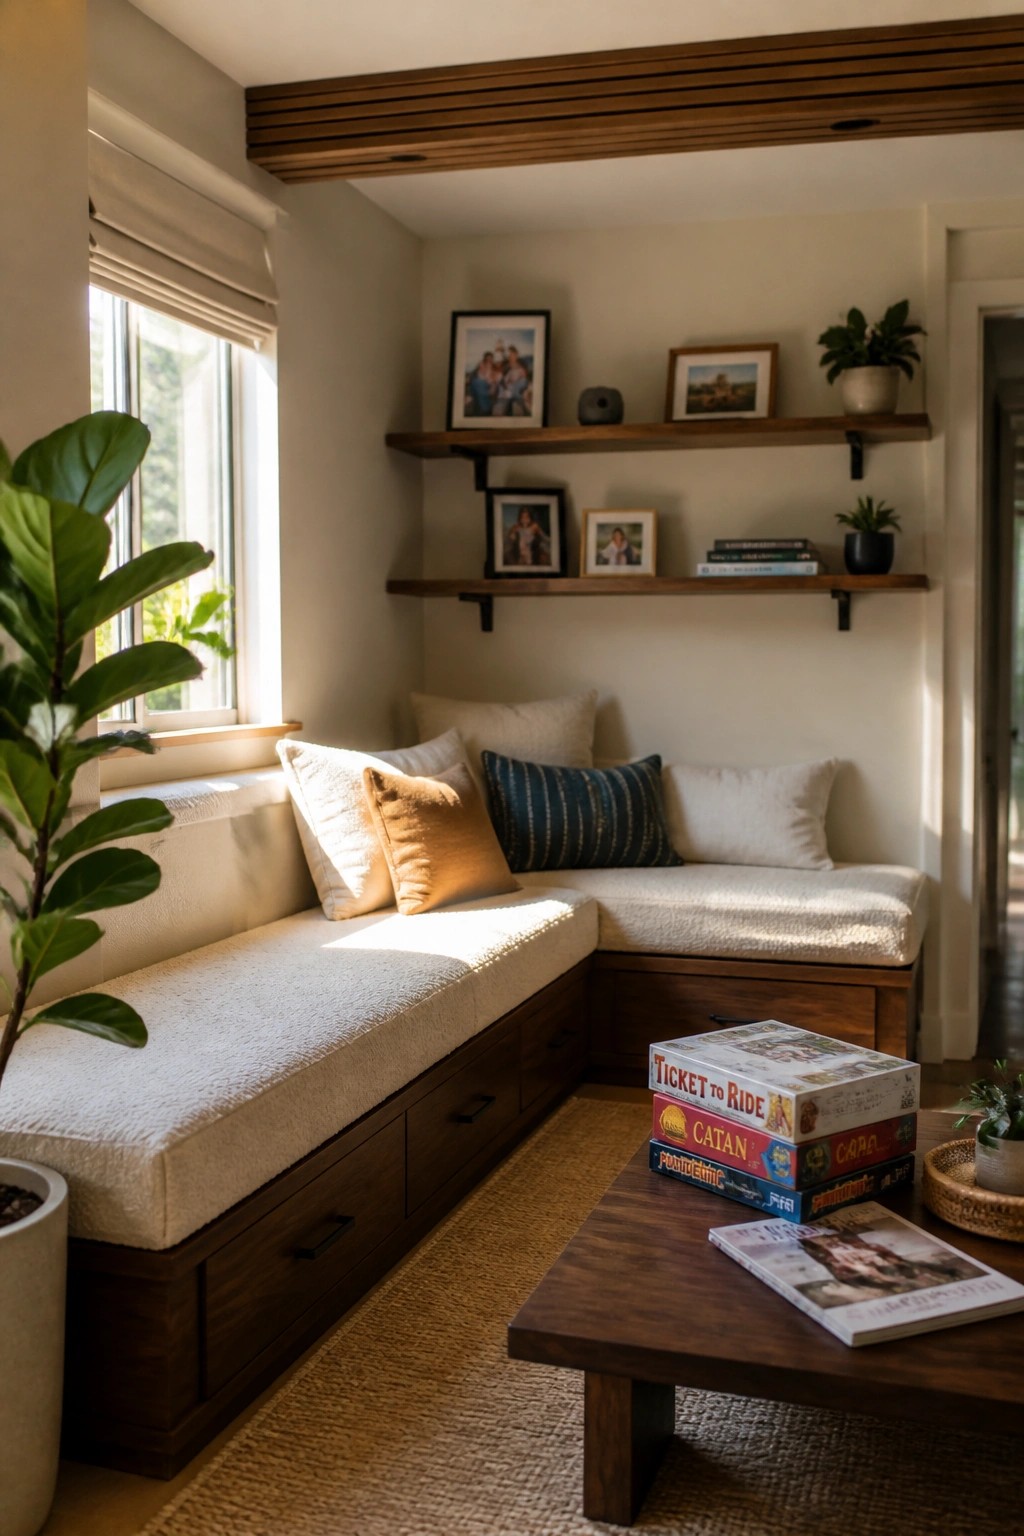
Many bungalows have leftover corners that feel wasted. A built-in banquette turns the space into seating while the drawers underneath hold games, blankets, or extra pillows.
This setup suits smaller living areas where you need flexible spots to sit without crowding the room. Keep the base simple and painted to match the walls so the focus stays on how the seat is used day to day.
Built-In Storage Along Hallways
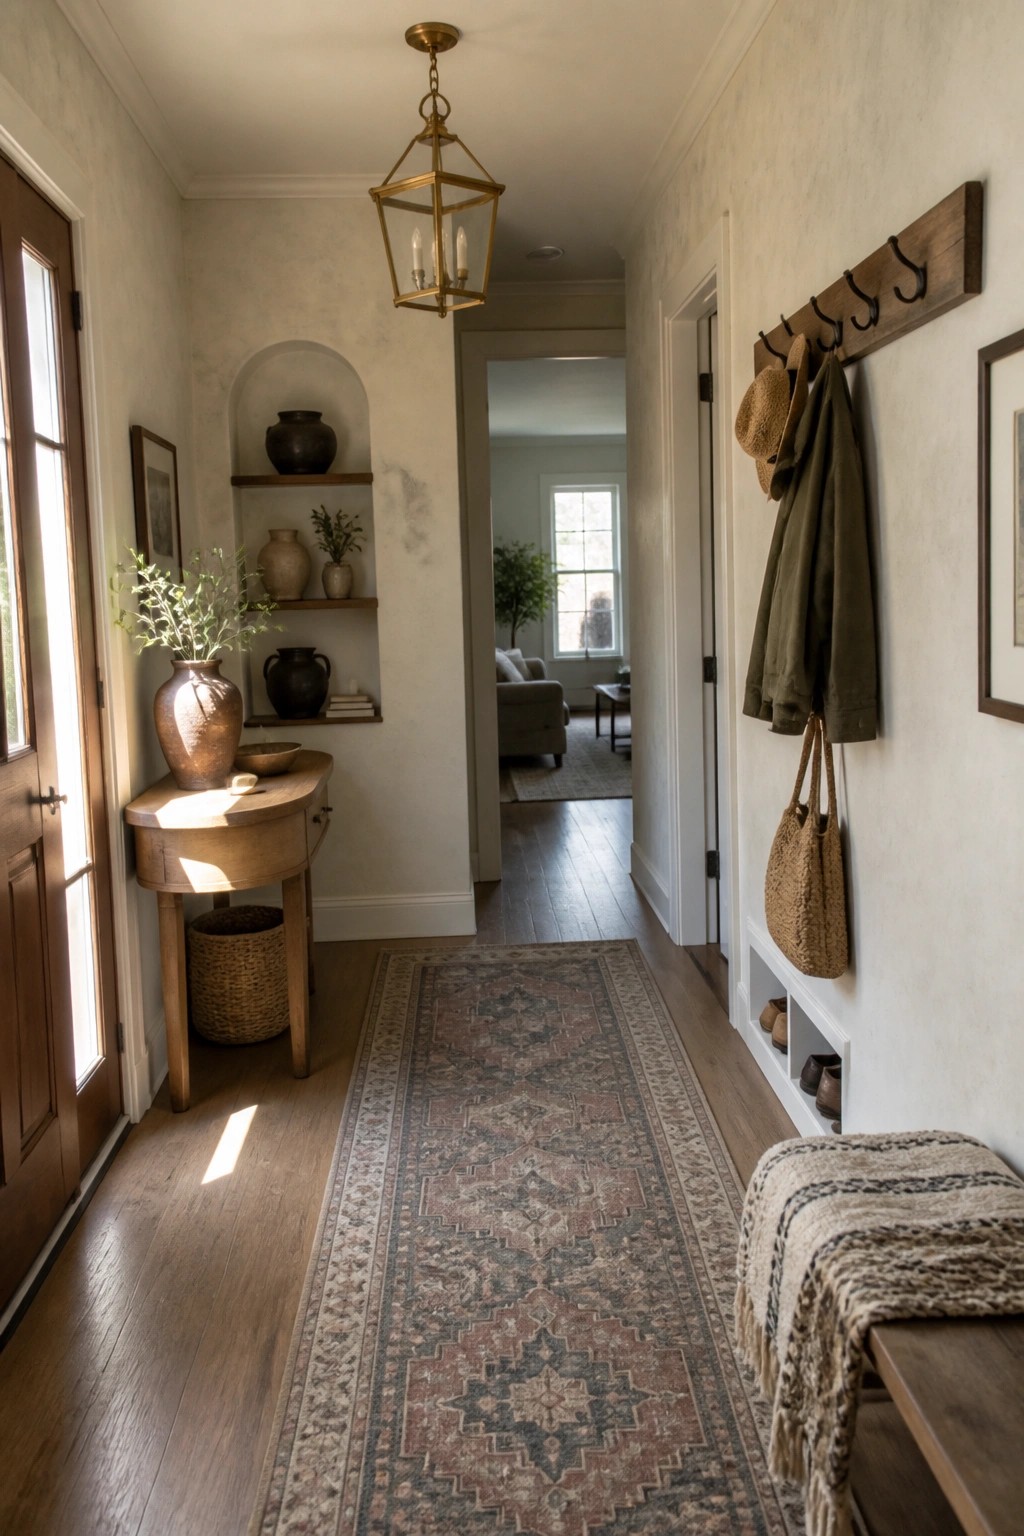
One simple way to keep a bungalow hallway useful without crowding it is to build storage into the walls. Shallow cubbies, hooks, and a narrow bench give a spot for shoes, coats, and bags while leaving the floor clear.
This approach works well in split-bedroom plans because the hallway often serves as the main connector between wings. It keeps traffic moving and avoids the need for extra furniture that can make a narrow space feel tight.
Frequently Asked Questions
Q: How does split planning cut down on noise between the master and kids rooms? A: You place the master on one end and the other bedrooms on the far side of the living areas. Sound stays contained because daily traffic stays in the middle instead of passing bedroom doors.
Q: What if I want to rent out part of the house later? A: Add a side door near the secondary bedrooms during the build. That section becomes its own unit with minimal extra work.
Q: Does this layout leave wasted space in a small bungalow? A: No. The shared living room links both sides so you avoid extra hallways. Every room still gets good flow without stretching the footprint.
