

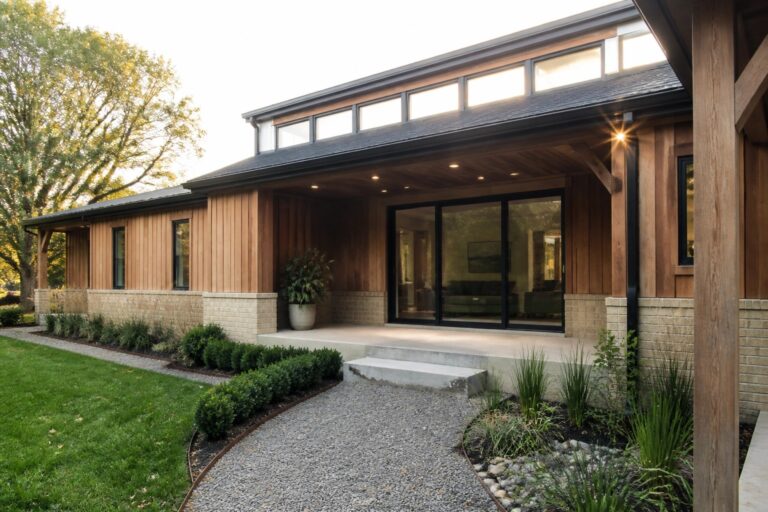
I have always noticed that bungalows feel most comfortable when the main living area sits at the heart of the plan and pulls everything else into a natural rhythm.
When the kitchen, dining, and sitting spaces all open off that one core, daily movement stays simple and the house does not need extra hallways that eat up square footage.
Some plans get this balance right and others do not.
Many of these plans show how careful placement of windows and built ins can make that central spot feel grounded even in a compact footprint.
I would probably start by sketching my own furniture layout around a similar core to see if the proportions hold up once real life moves in.
Porches That Extend the Central Living Core
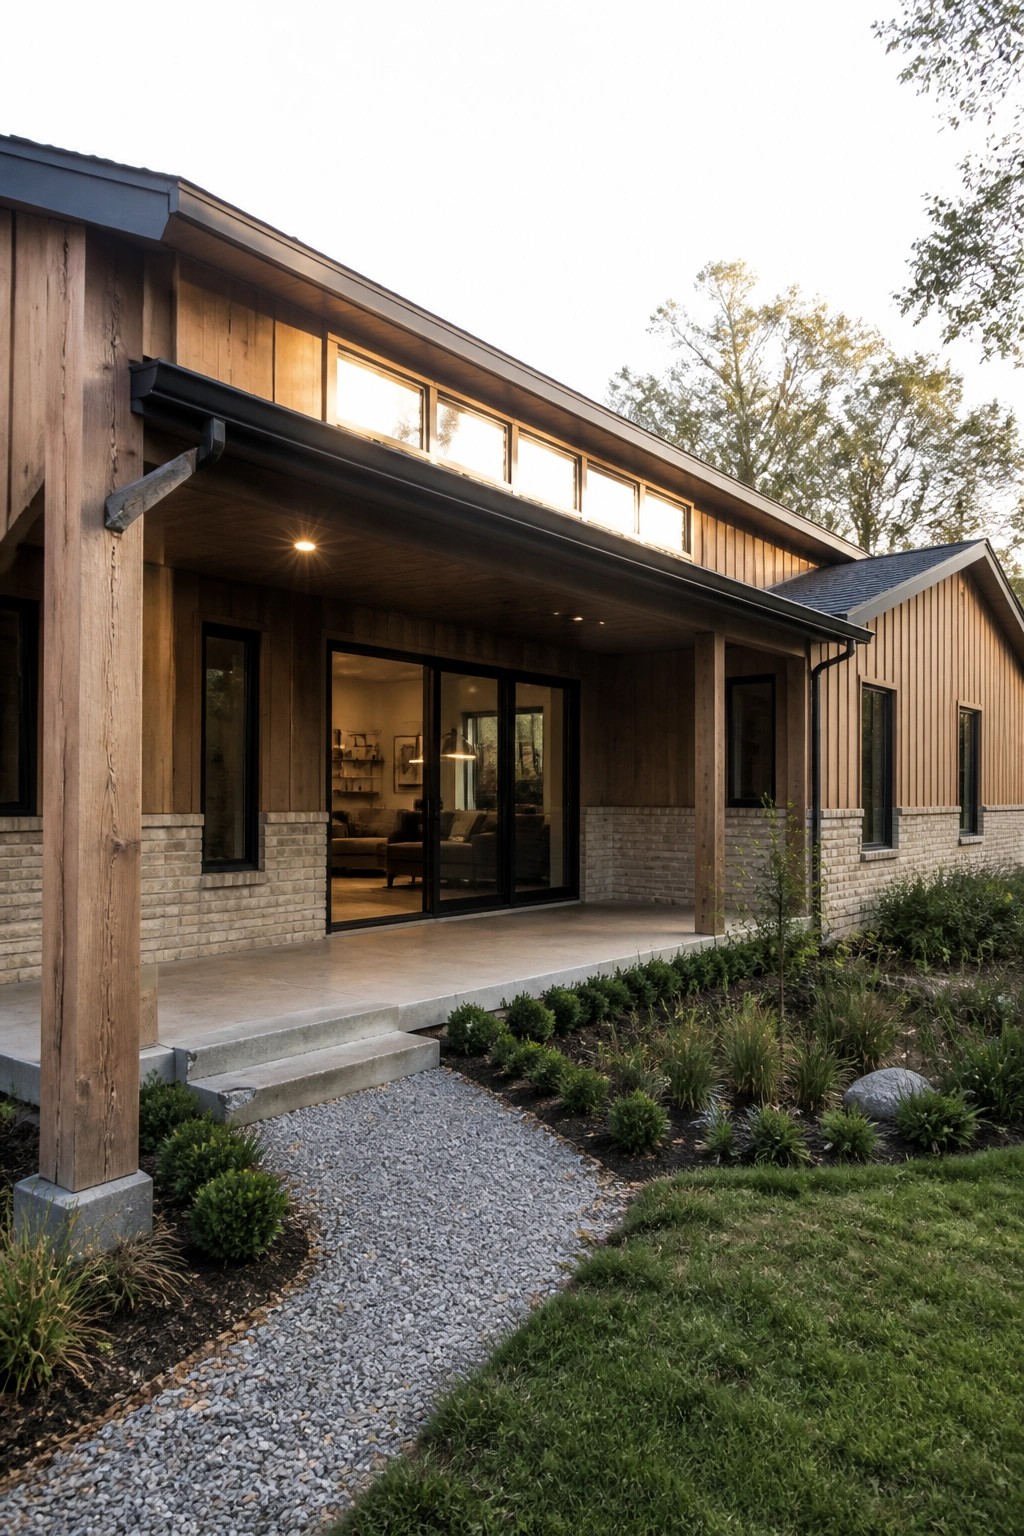
A covered porch right off the main living area gives the central core more breathing room without extra square footage. The deep overhang and wide opening make the indoor space feel connected to the yard, so the house reads larger from both sides.
This setup works best on single-story bungalows where the living room sits at the front. Keep the doors simple and the ceiling height consistent with the interior so the two areas feel like one continuous space.
Centering the Living Room on the Fireplace
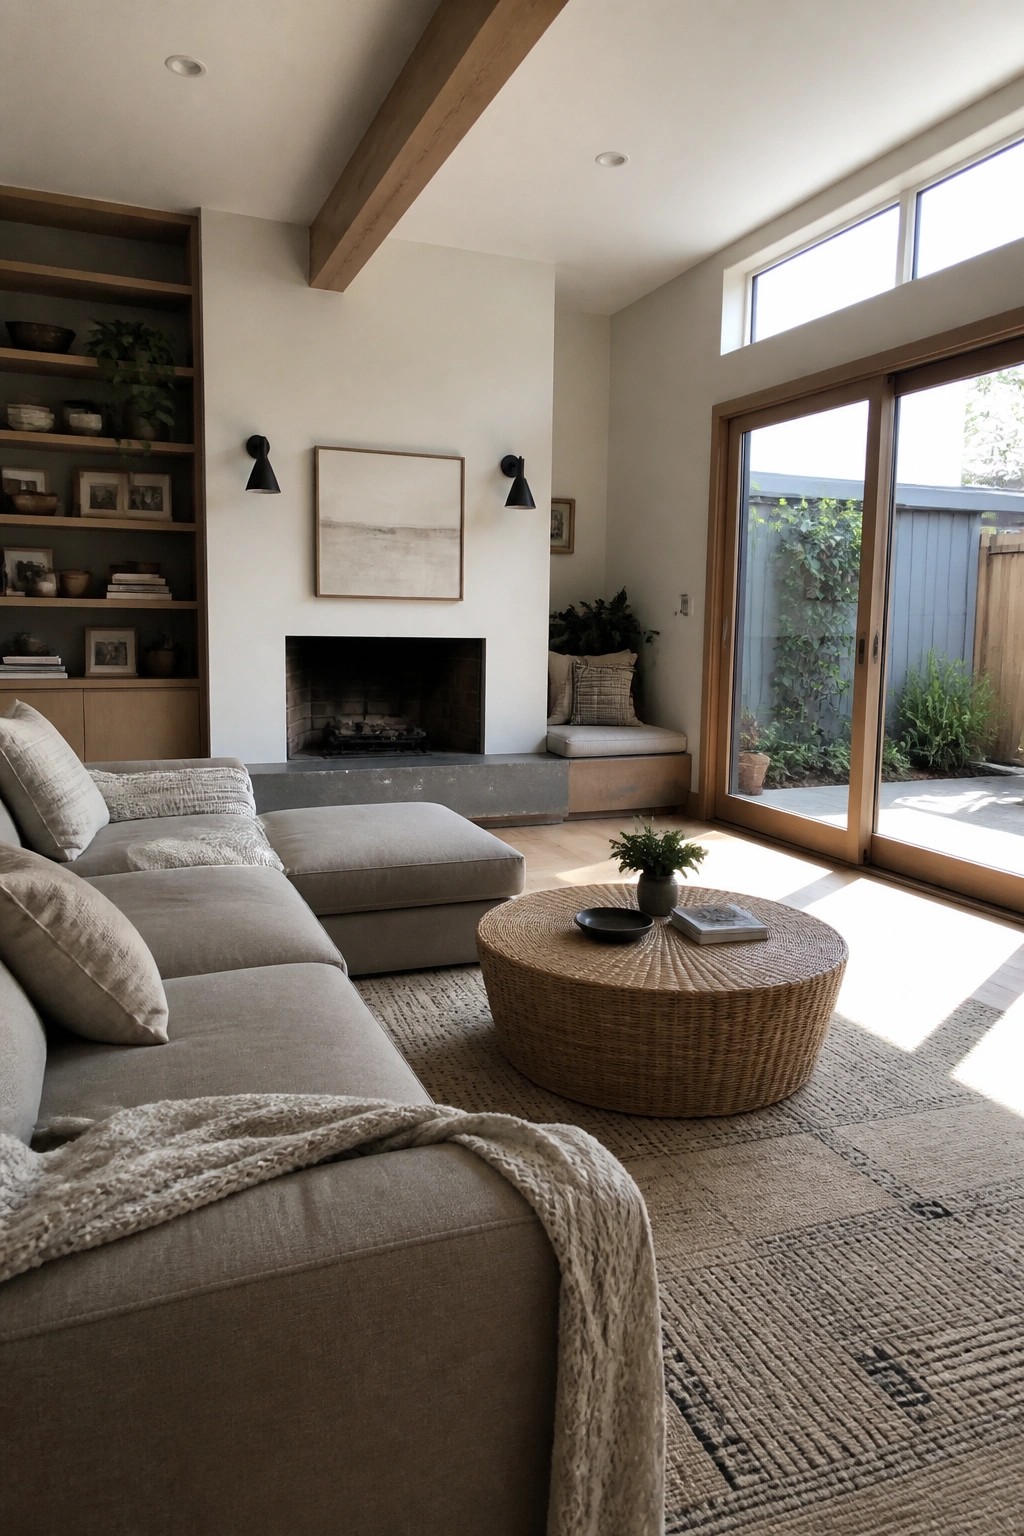
A fireplace placed right in the middle of the main wall gives the whole room a clear point to gather around. In smaller homes this setup keeps the space from feeling scattered, since every seat faces the same spot and the rest of the room can stay simple.
This works especially well in bungalows where the living area has to handle daily use without extra walls. Built-in shelves on one side help hold books and plants without taking up floor space, and the sectional can stay compact while still offering plenty of seating.
Kitchen Islands That Anchor the Central Living Area
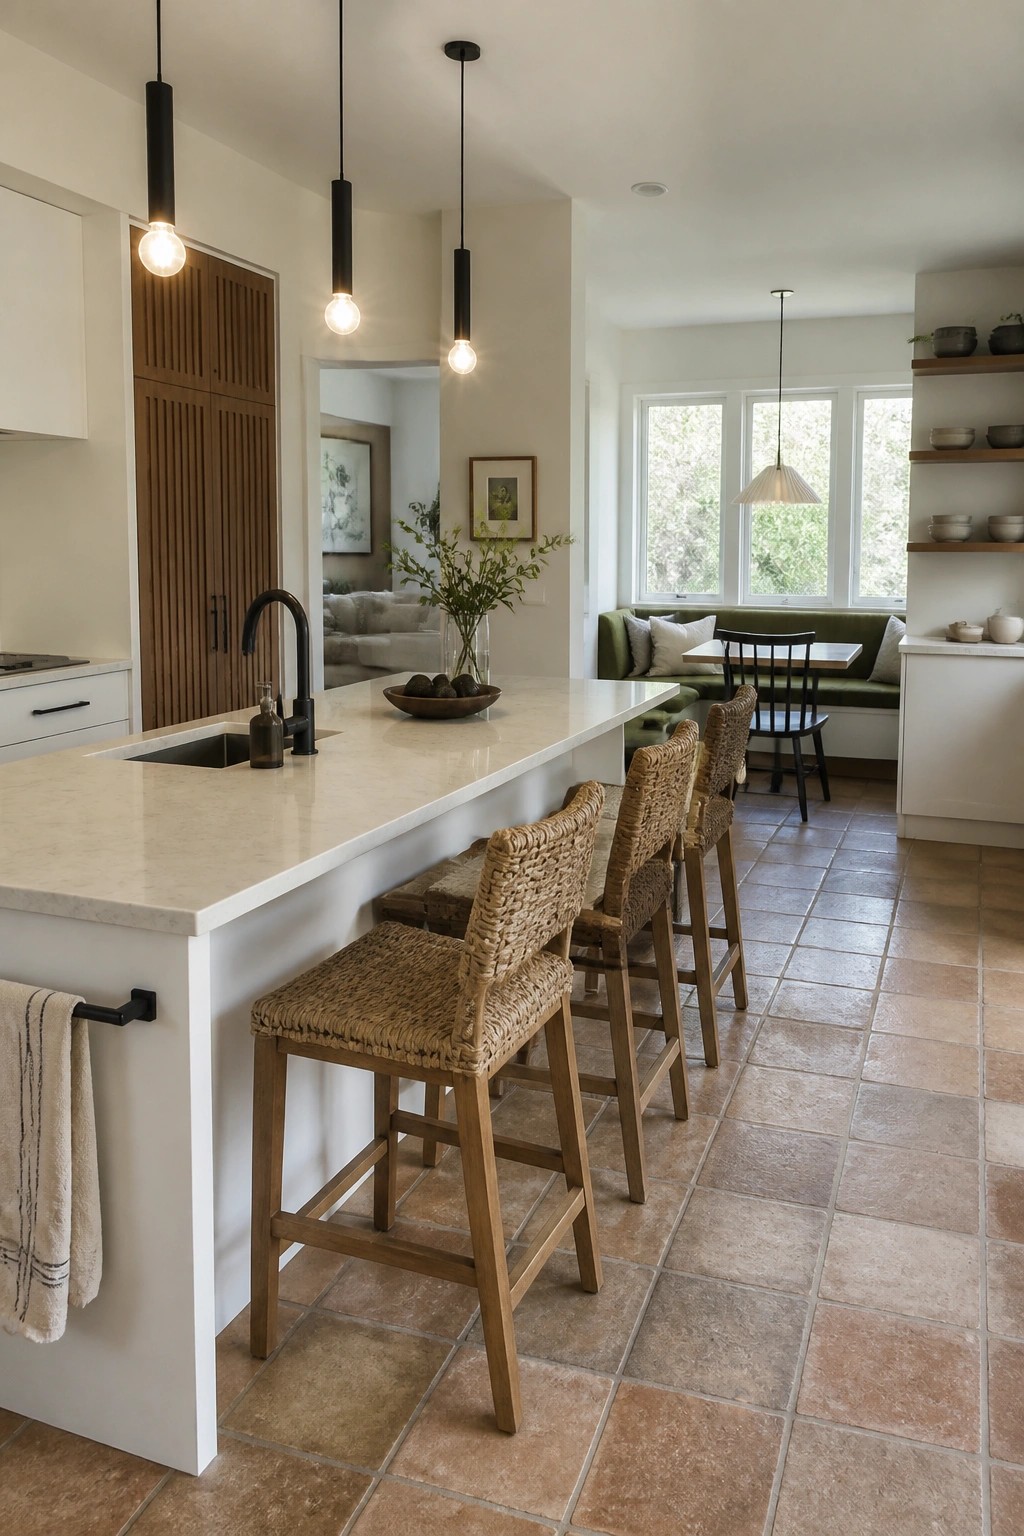
A long kitchen island with bar seating can tie the main living spaces together in a bungalow. It gives people a place to gather without crowding the work area, and it keeps the cook connected to the rest of the home.
This layout suits compact plans where the kitchen needs to feel part of the central core rather than tucked away. Keep the seating side open to the living or dining space and choose durable seating that can handle regular use.
A Big Coffee Table Can Organize an Open Living Space

A large, low coffee table sitting on a wide rug gives an open room a clear center. It pulls the seating into one zone and makes the space feel more settled without adding walls or extra furniture.
This setup works best in bungalows where the living area needs to connect to a fireplace or a window seat. Keep the table solid and simple so it holds its own while still leaving room to walk around the edges.
Open Doorways That Tie Bedrooms to the Living Core
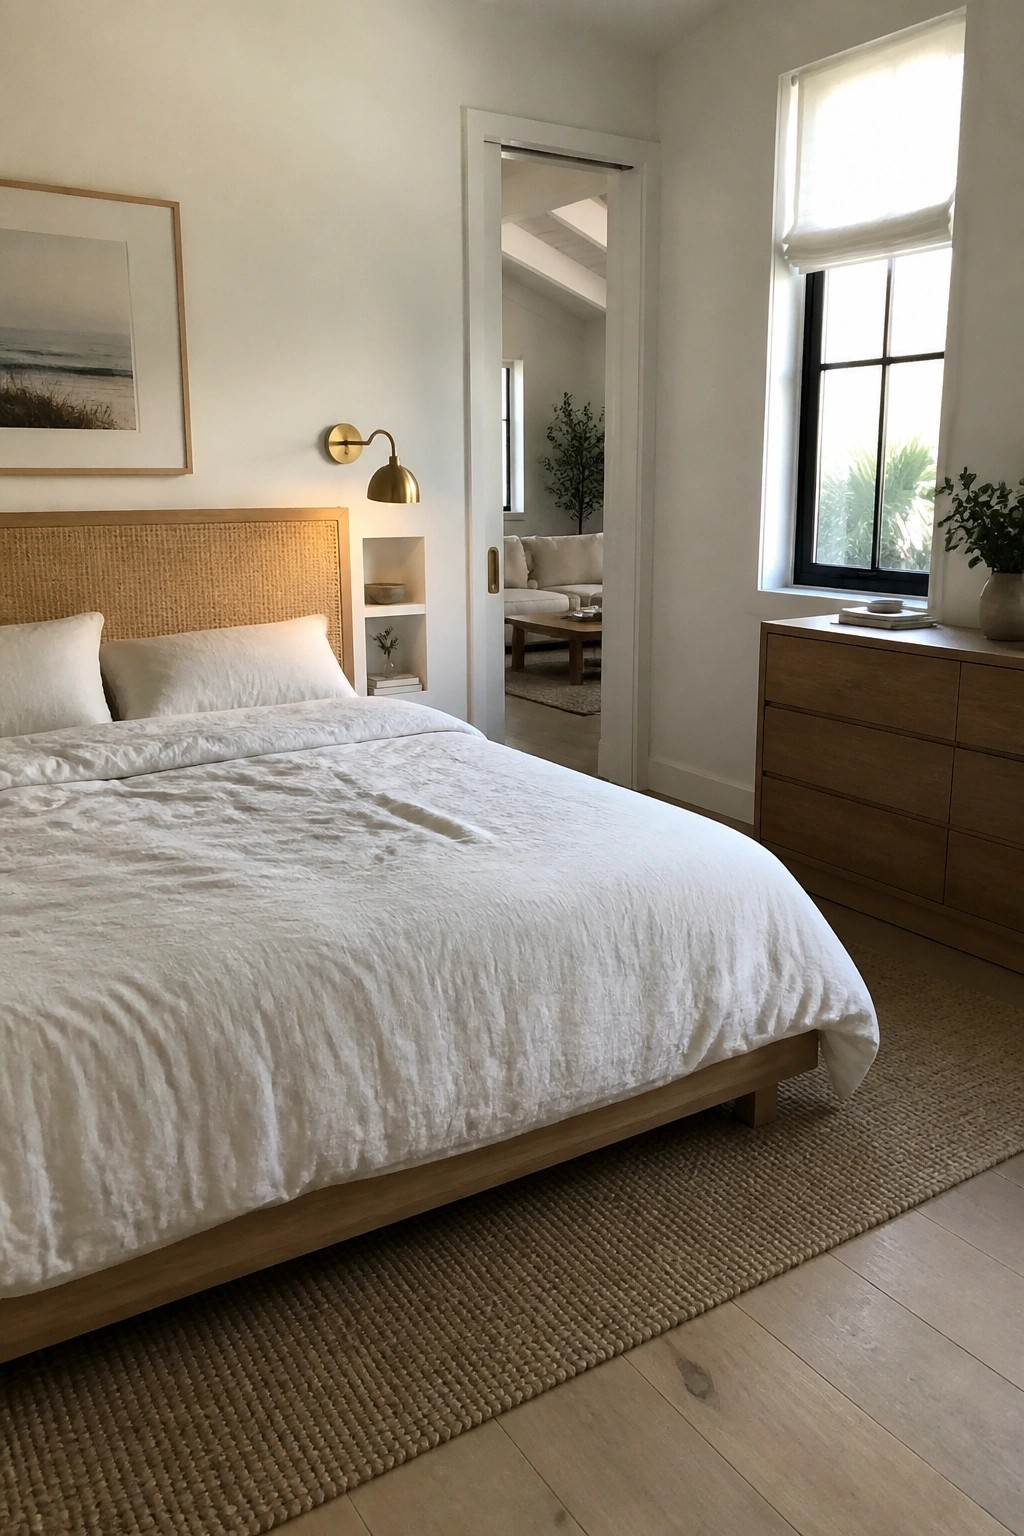
Many bungalows use a simple open doorway to connect a bedroom straight to the main living area. This layout cuts down on wasted hallway space and lets the central room serve as the hub for the whole house.
It works well in compact plans where you want easy movement between private and shared spaces. Just keep the door solid so the bedroom can still close off when needed.
Center the Dining Table in the Main Living Area
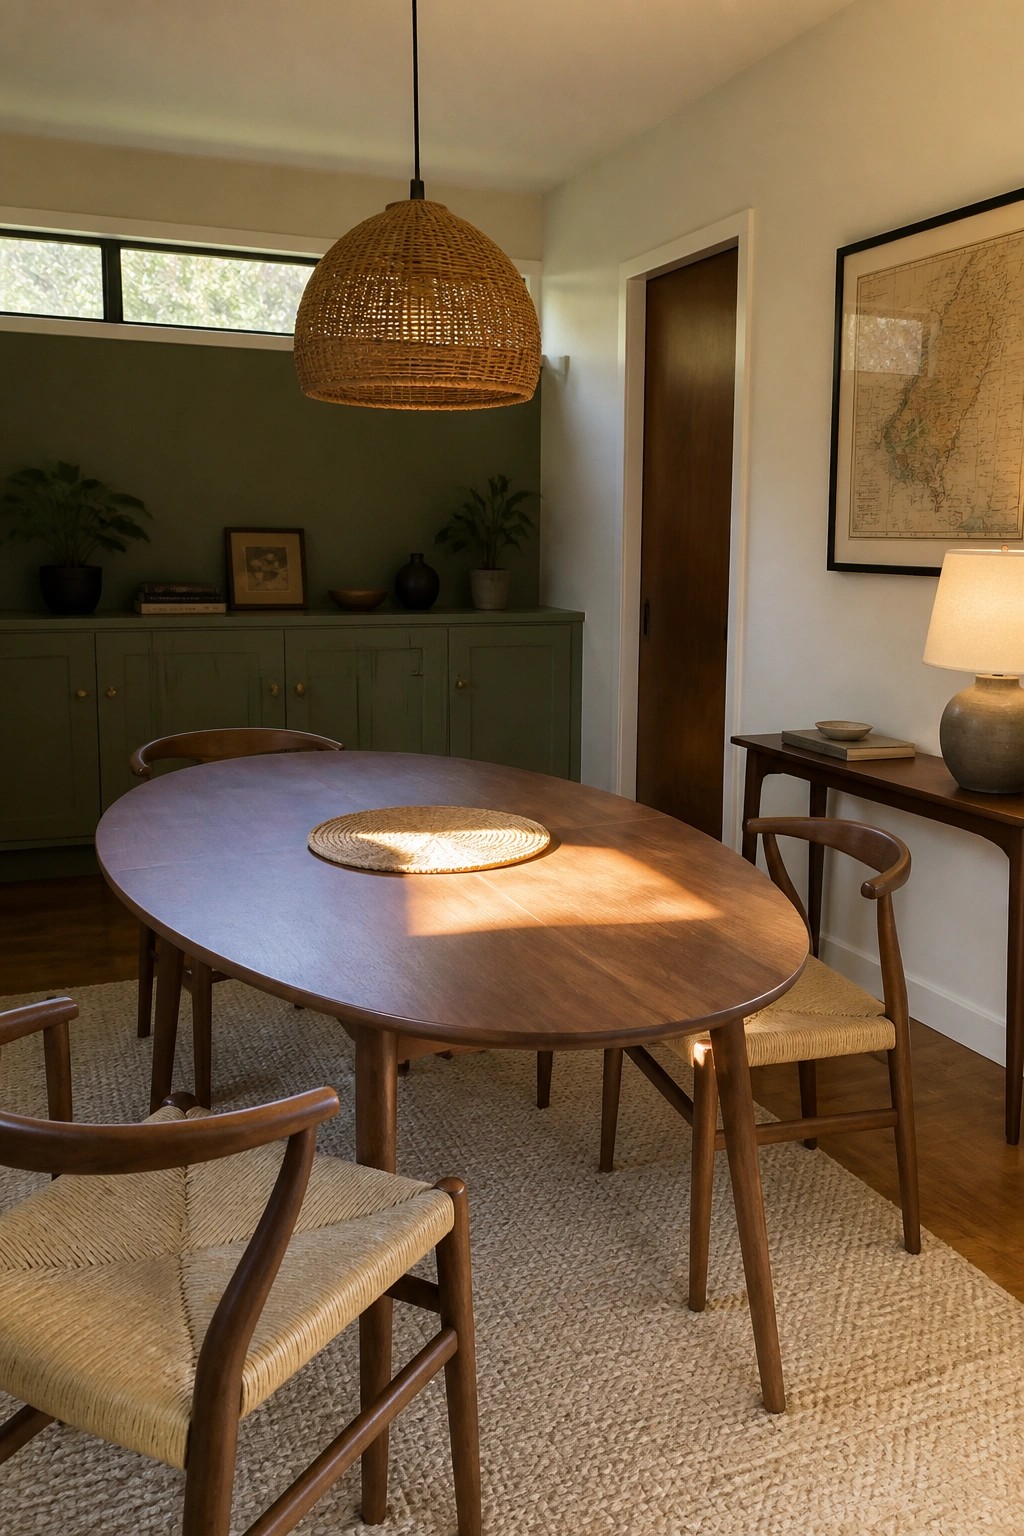
Many bungalow plans feel more practical when the dining table sits at the center of the main living space. It becomes the spot where daily routines and gatherings happen without needing a separate formal room.
An oval table works especially well here because it leaves room to walk around on all sides. Keep the surrounding furniture low and simple so the table stays the focus and the whole core stays open and easy to use.
Sliding Doors That Hide the Laundry
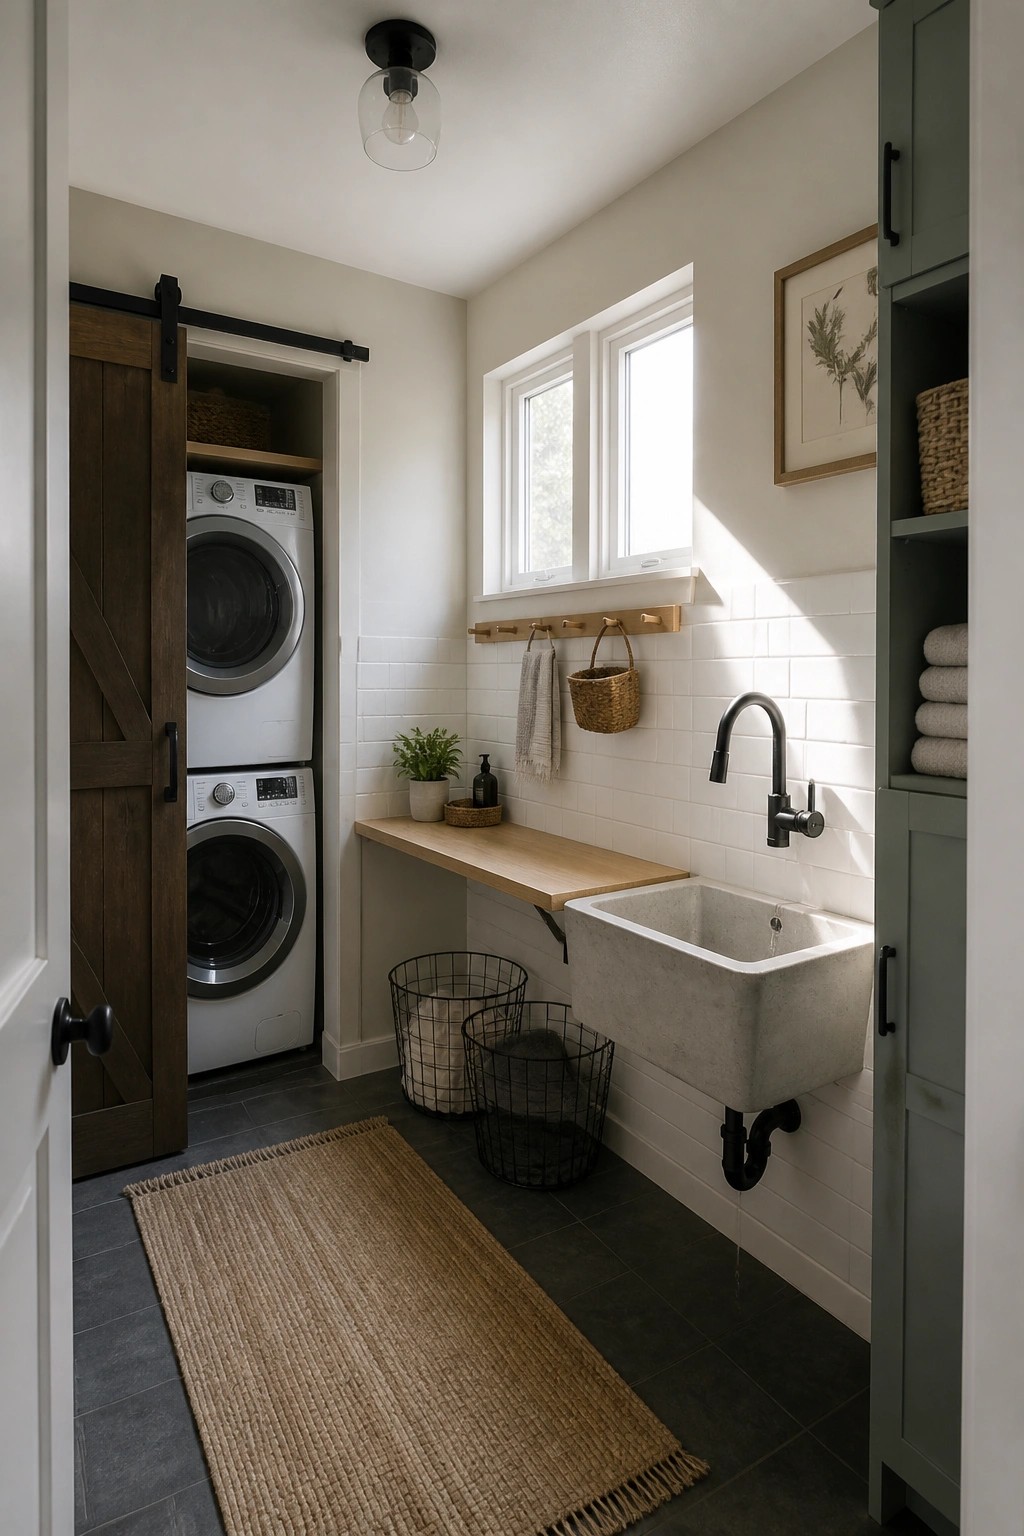
Many compact homes work better when the washer and dryer stay out of the main living areas. A sliding barn door lets you close off the machines without giving up quick access or taking up floor space for a swing door.
This kind of setup fits bungalows where the central living area needs to stay open and calm. It keeps the utility zone separate but still convenient, especially when the rest of the plan stays organized around one main gathering space.
Built-In Desks For Small Rooms
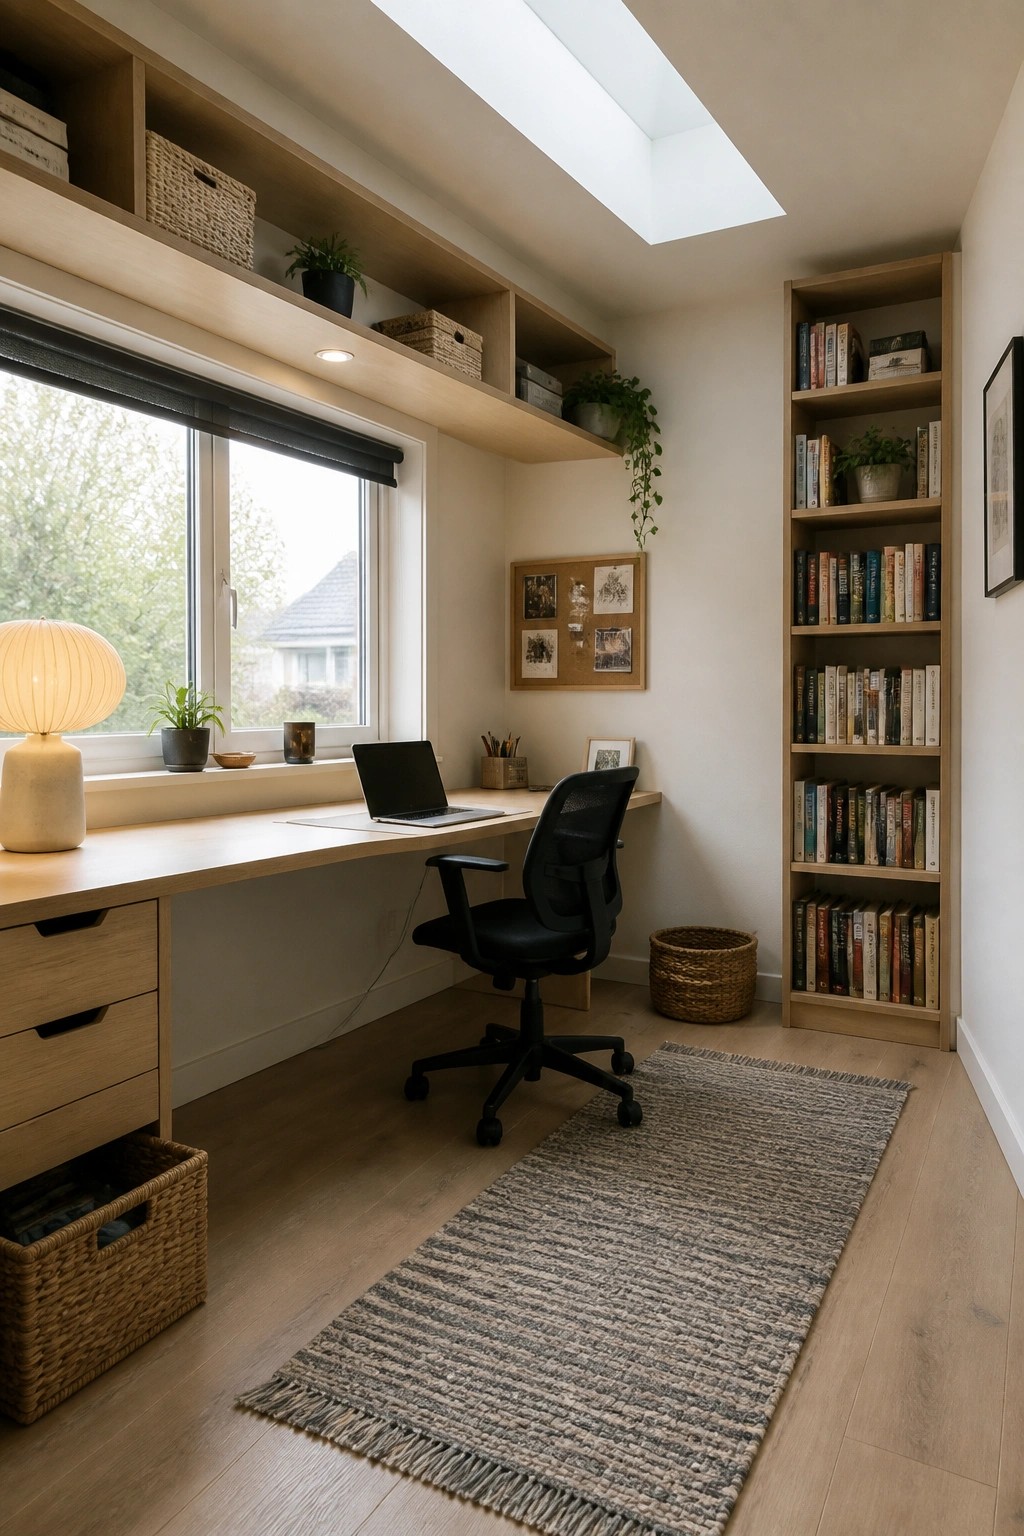
Built-in desks work well in compact homes because they use the wall space fully and keep the floor clear. A long surface under a window with open shelves above gives room for a laptop and supplies without taking up extra floor area.
This setup fits bungalows where one room often needs to handle work and daily living. Keep the design simple with matching wood tones so it blends into the rest of the space instead of standing out as a separate office zone.
Built-In Shelving For Bathroom Storage
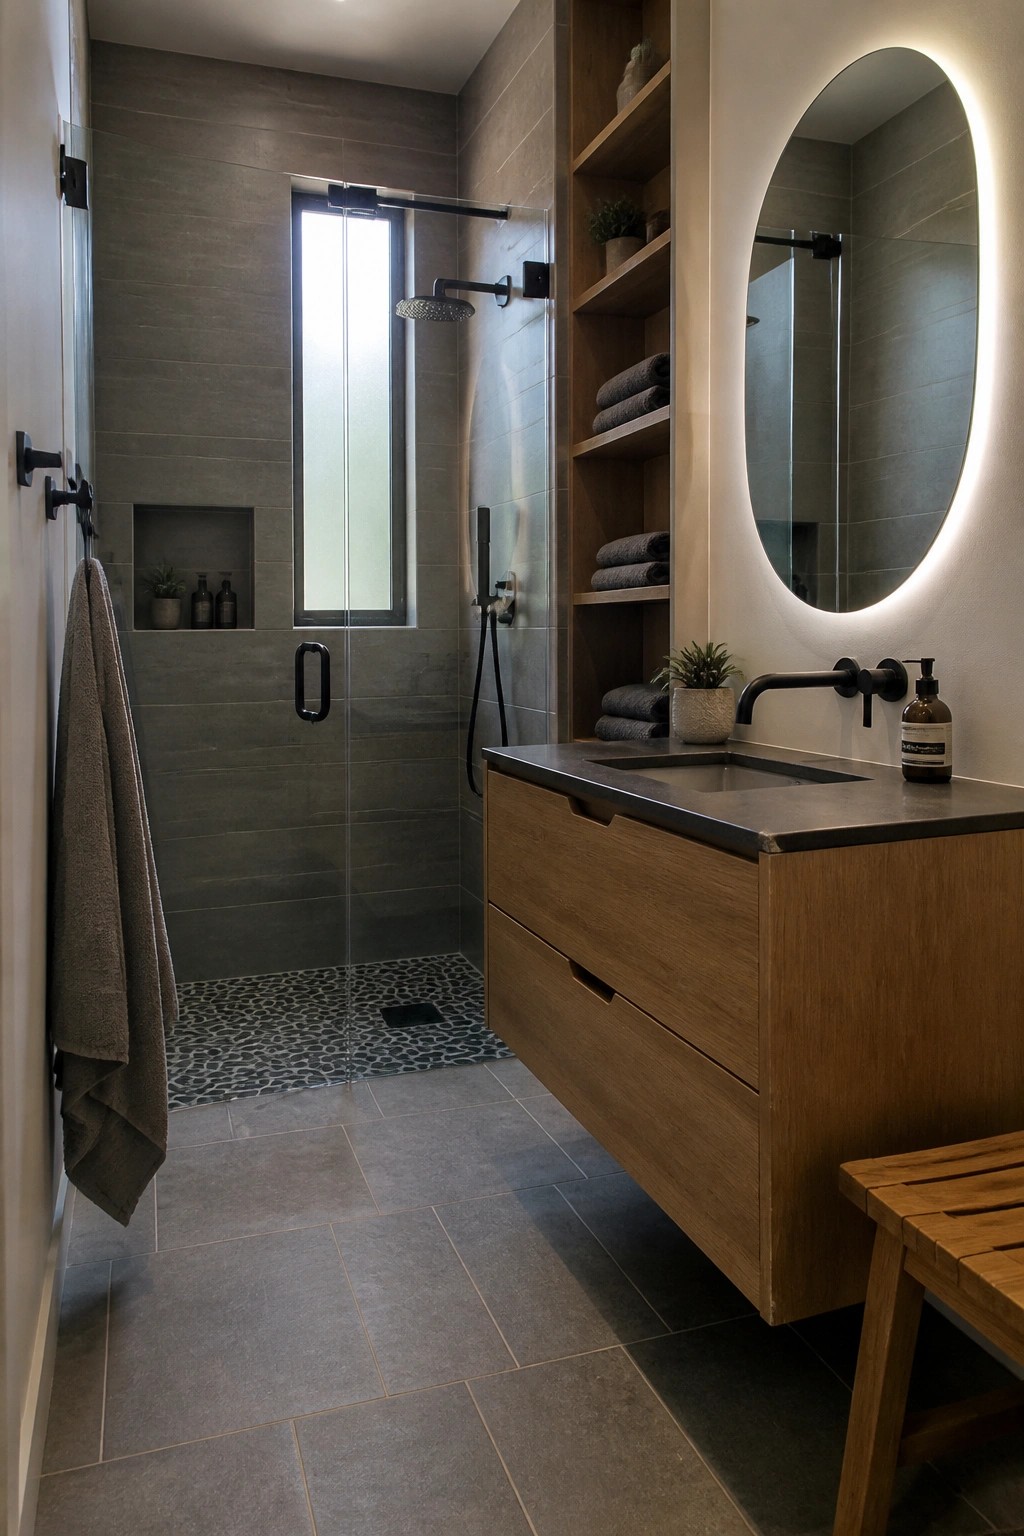
Many small bathrooms run out of places to keep towels and everyday items without adding bulky furniture. Built-in shelving uses the wall space next to the vanity and shower to hold what you need while keeping the floor clear.
This works well in bungalows where rooms stay compact and every inch counts. Match the wood tone to the vanity cabinets and keep the shelves open so the space still feels light and easy to clean.
Built-In Benches Keep Small Entries Organized
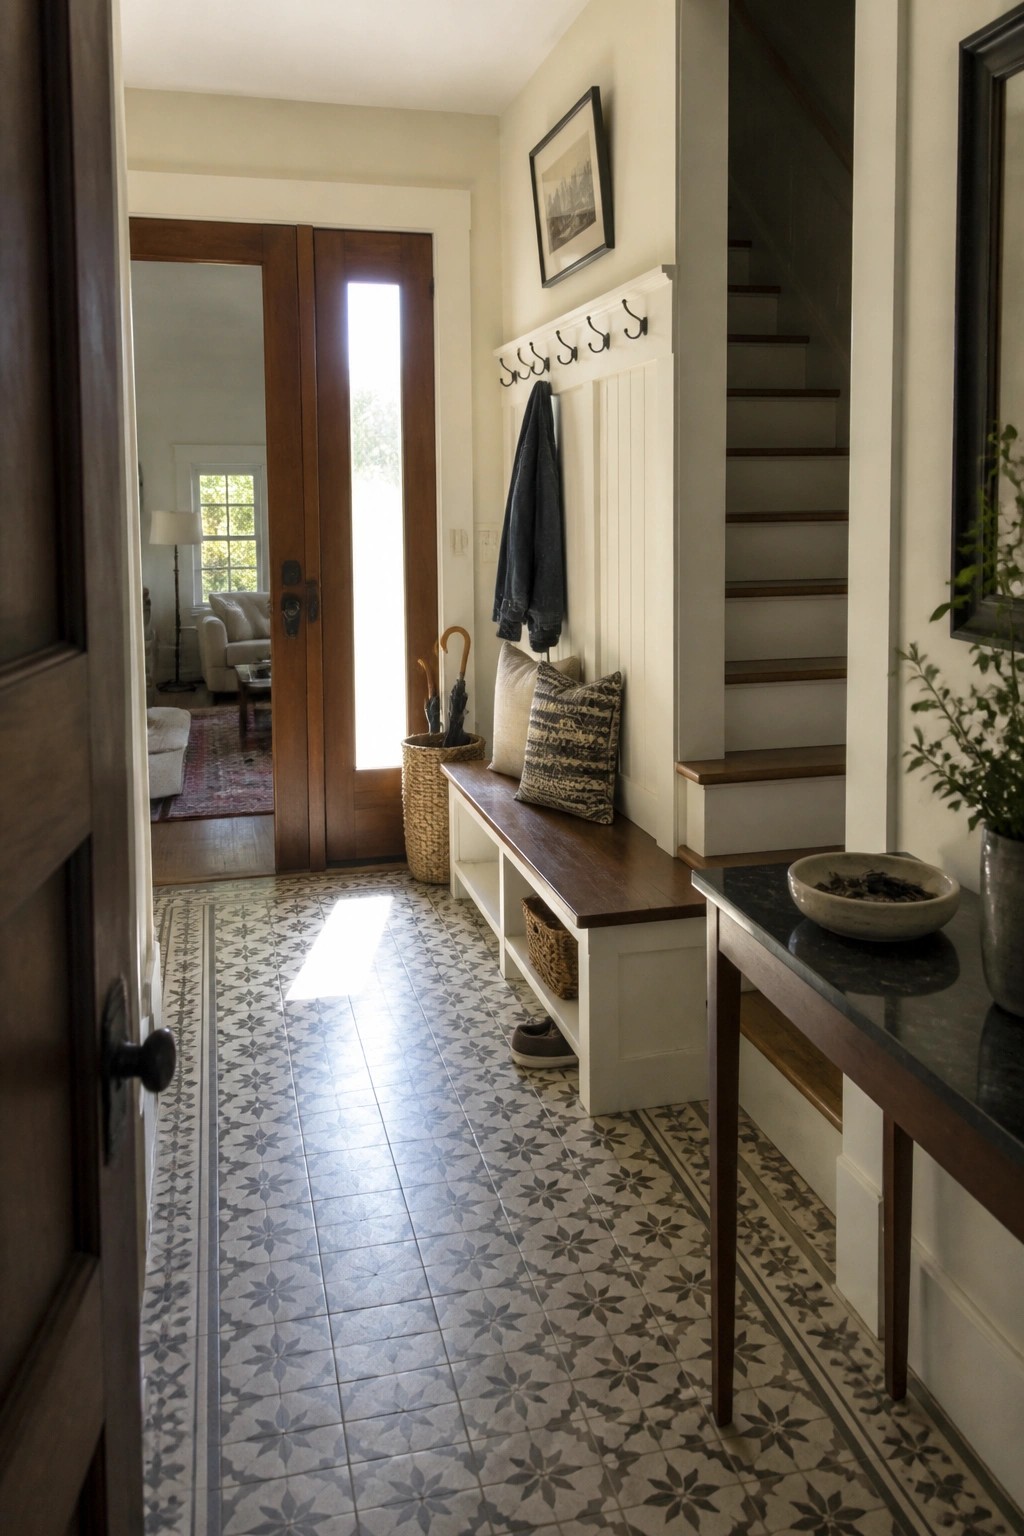
A built-in bench with hooks above and open storage below turns a narrow hallway into a practical spot for daily use. It gives people a place to sit and remove shoes while keeping coats and bags off the floor.
This setup works best in bungalow layouts where the entry opens right into the main living space. Use baskets in the lower sections for smaller items and leave the bench surface mostly clear so it stays functional.
Central Paths That Keep Outdoor Zones Organized
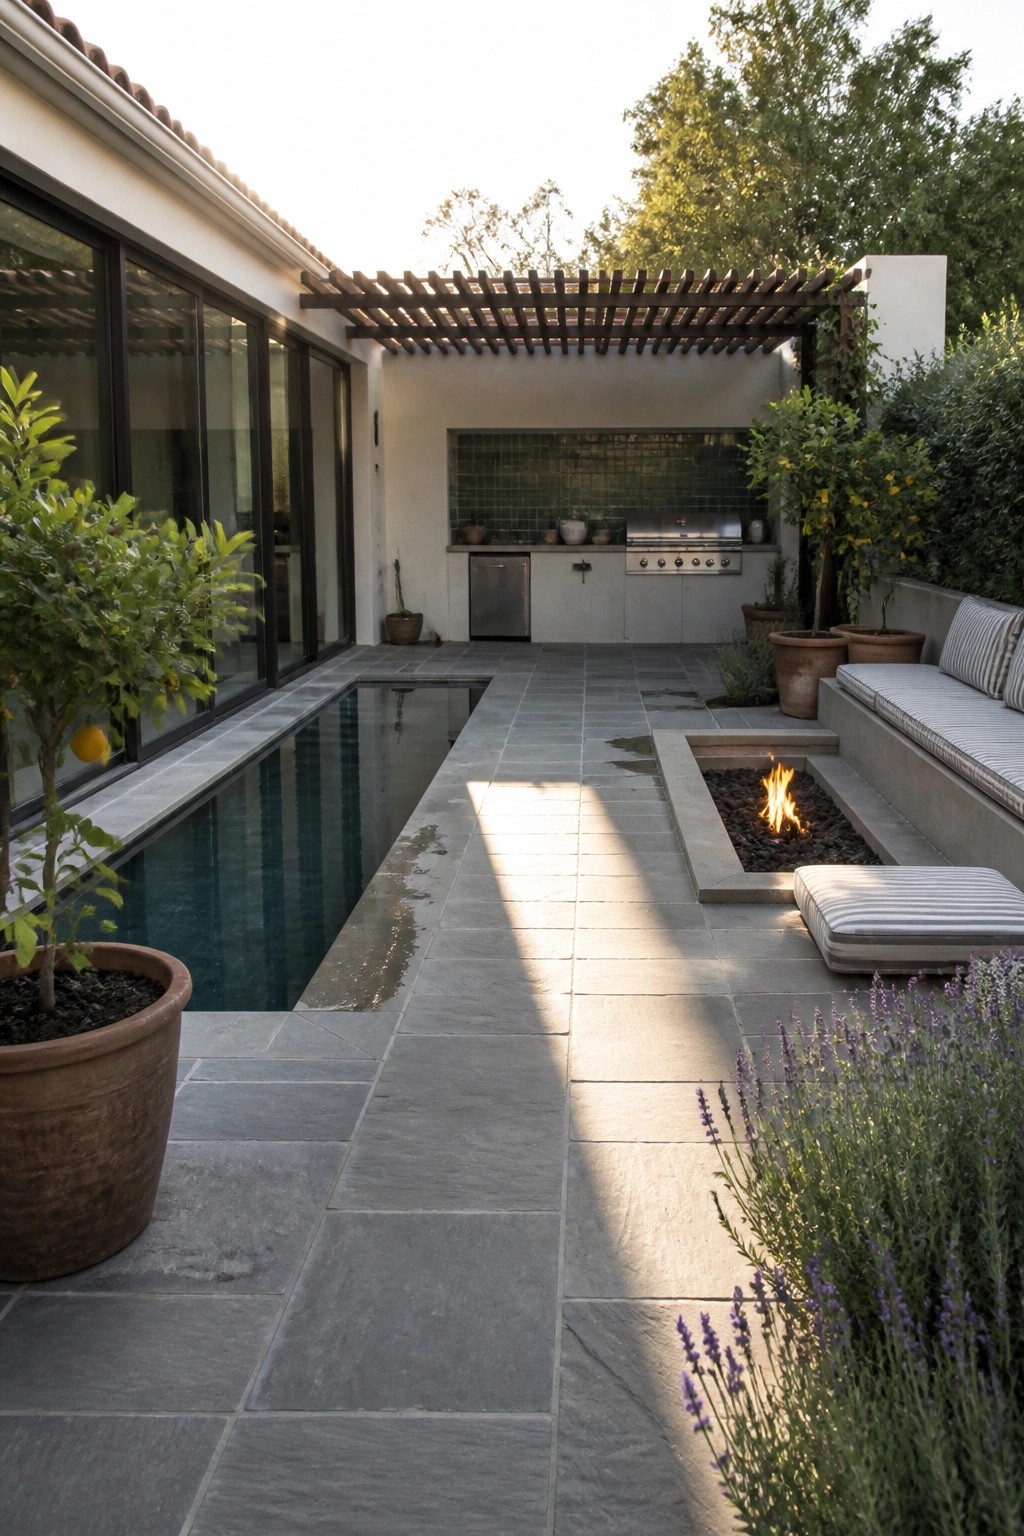
A long central walkway makes it easier to divide an outdoor space into separate activity areas without losing the overall flow. In this setup the path runs straight through the middle and lets the pool sit on one side while the fire pit and seating stay on the other.
This layout works best in narrow or rectangular yards where you need clear movement between a pool, an outdoor kitchen, and a lounge area. Use the same paving material for the whole path so the space still feels connected even when the zones are used for different things.
Natural Wood and Soft Neutrals for a Calm Nursery

Many parents like to keep a nursery simple so the room stays useful for years instead of needing a full redo every time the child grows. Natural wood furniture paired with soft woven textures helps the space feel warm and quiet without adding visual noise.
This kind of setup works especially well in smaller homes where rooms need to stay flexible. Choose light finishes and limit patterns so the room can shift easily from baby space to toddler room without major changes.
Under-Bed Drawers Add Storage In Small Bedrooms
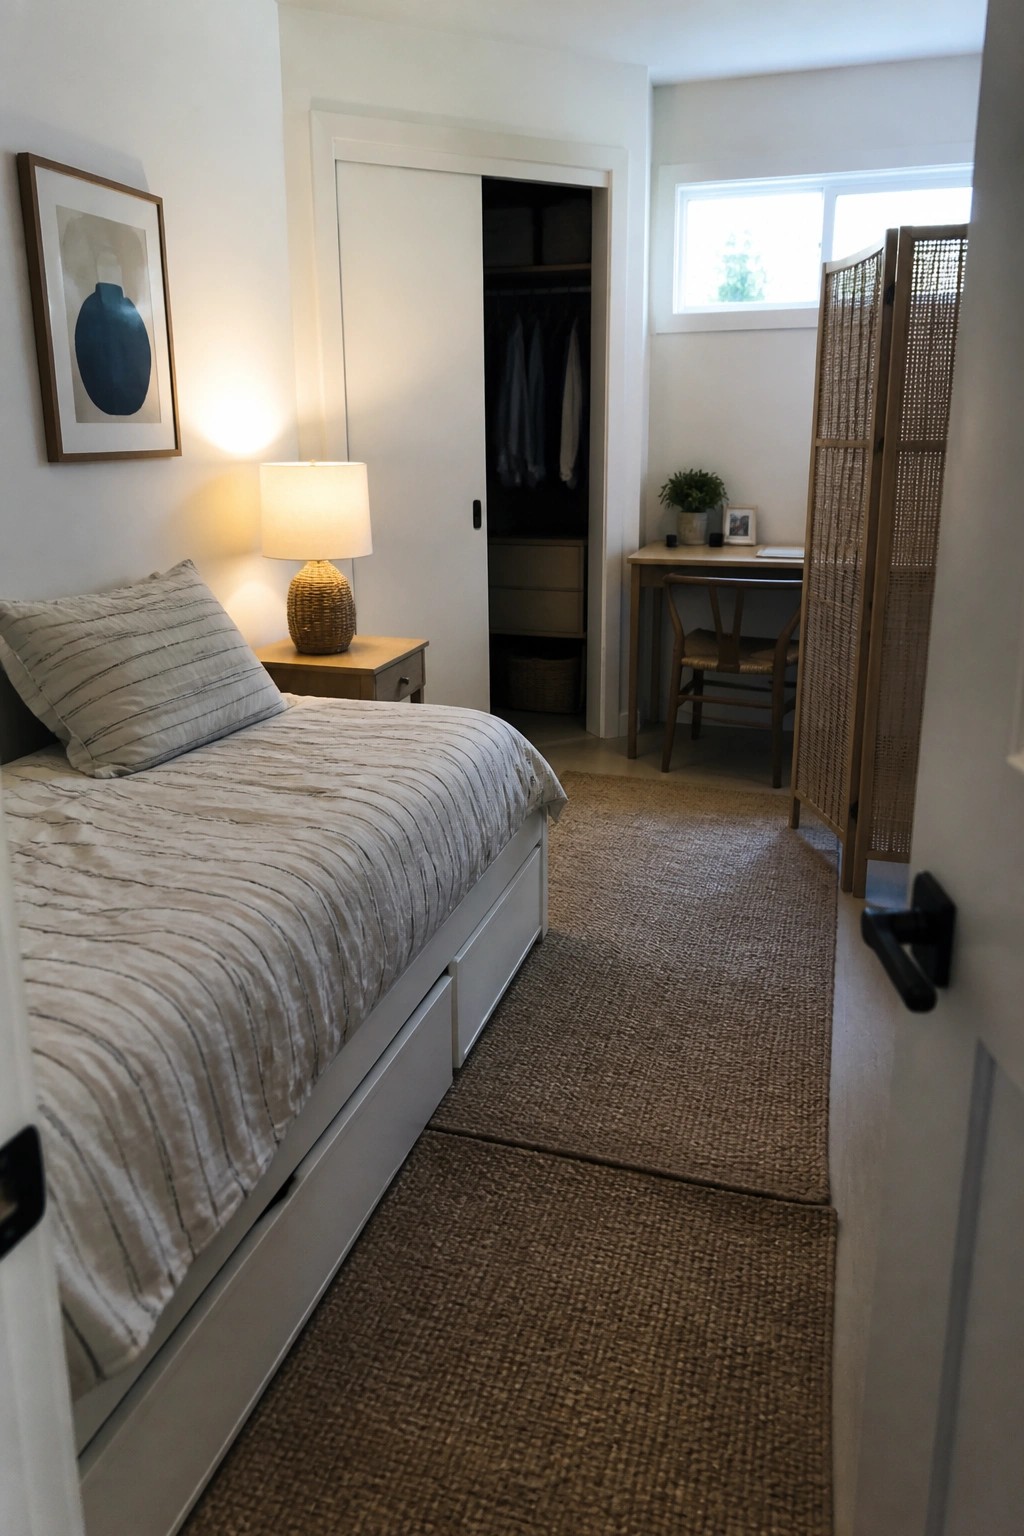
A bed with built-in drawers underneath works well when floor space is limited. It keeps extra linens or off-season clothes tucked away without adding another piece of furniture that would crowd the room.
This setup suits compact bungalow bedrooms where you want the space to feel open but still need practical storage. Keep the top of the bed simple so the room stays calm, and make sure the drawers slide out easily on both sides if the bed sits in the middle of the wall.
Built-In Closet Storage That Stays Practical

Many homes gain a lot from closets that combine hanging space with open shelves at different heights. This approach keeps daily clothes visible and easy to reach while avoiding the need for extra dressers in the bedroom.
It suits smaller floor plans especially well. Keep the hanging rod at a comfortable height and use the lower shelves for shoes and folded items so the space stays orderly without feeling crowded.
Gravel Paths Work Well in Narrow Spaces
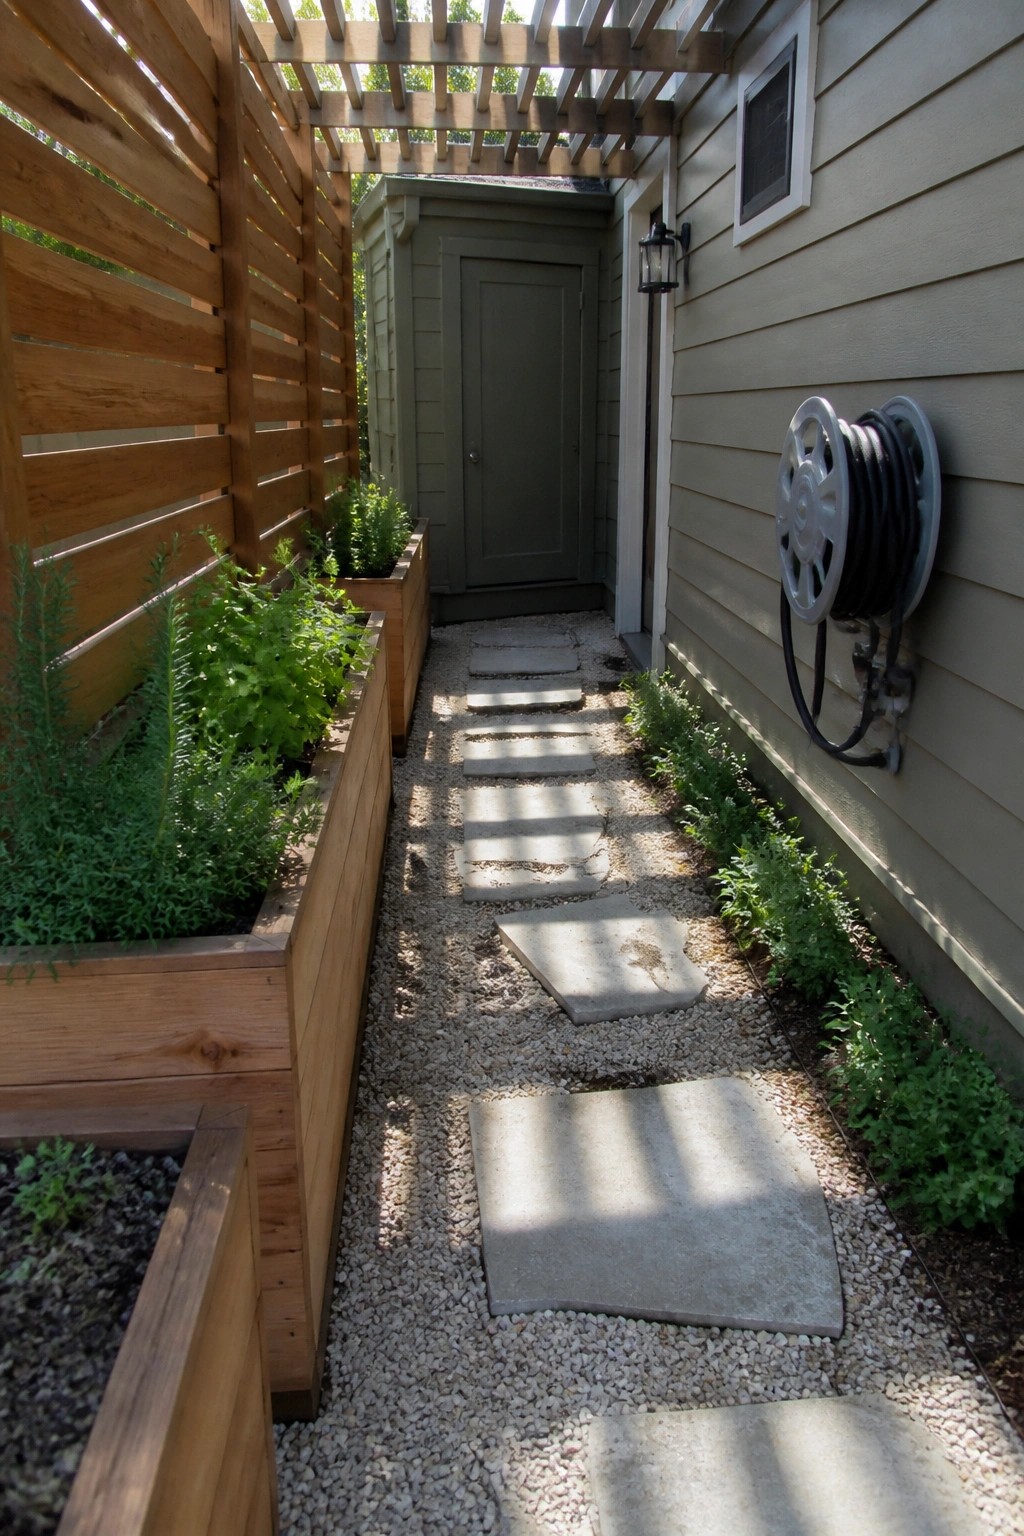
A gravel path with large stepping stones keeps a narrow side yard feeling open and easy to walk through. The loose gravel drains well and needs little upkeep, while the stones give solid footing without covering the whole area. Raised wooden beds along one side add planting space without crowding the walkway.
This setup suits bungalows that have limited room between the house and the property line. It turns an awkward strip into something practical for access or light garden use. Just make sure the beds stay low enough not to block light to windows.
Outdoor Kitchens That Extend the Central Living Core
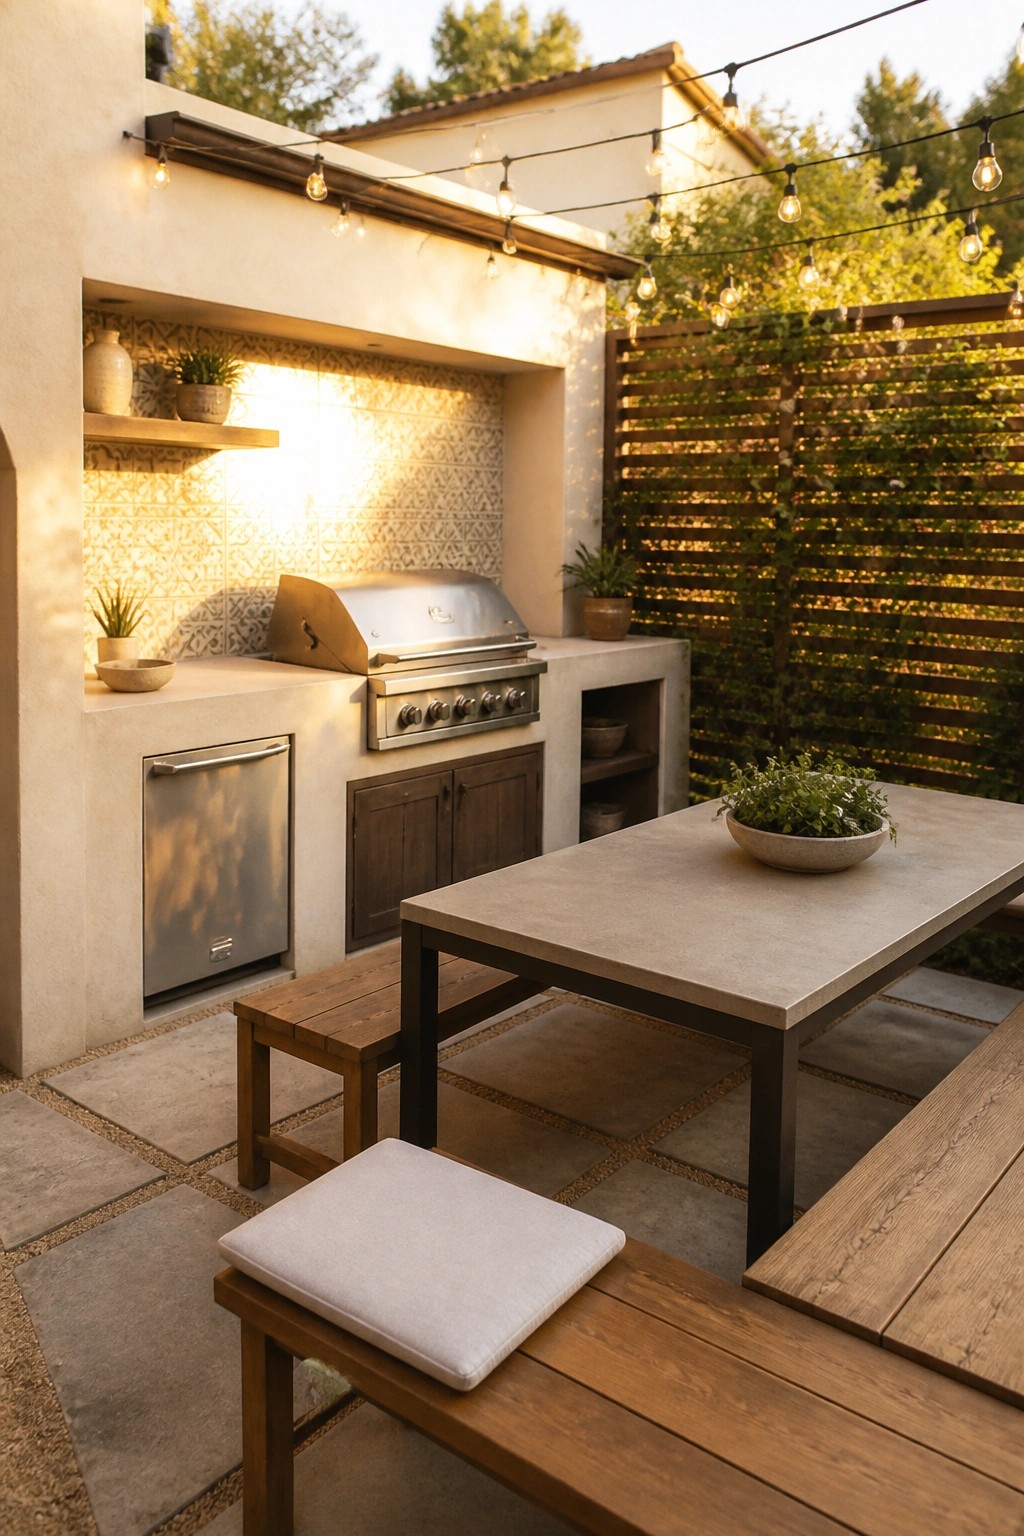
Many bungalows gain real use from carrying the main living area straight outside. An outdoor kitchen with a built-in grill and counter space lets cooking and gathering happen without constant trips back indoors.
This approach suits smaller lots where every square foot counts. Match the counter materials to the house and keep seating simple so the outdoor zone reads as part of the same living core instead of a separate add-on.
Pool as the Outdoor Living Core
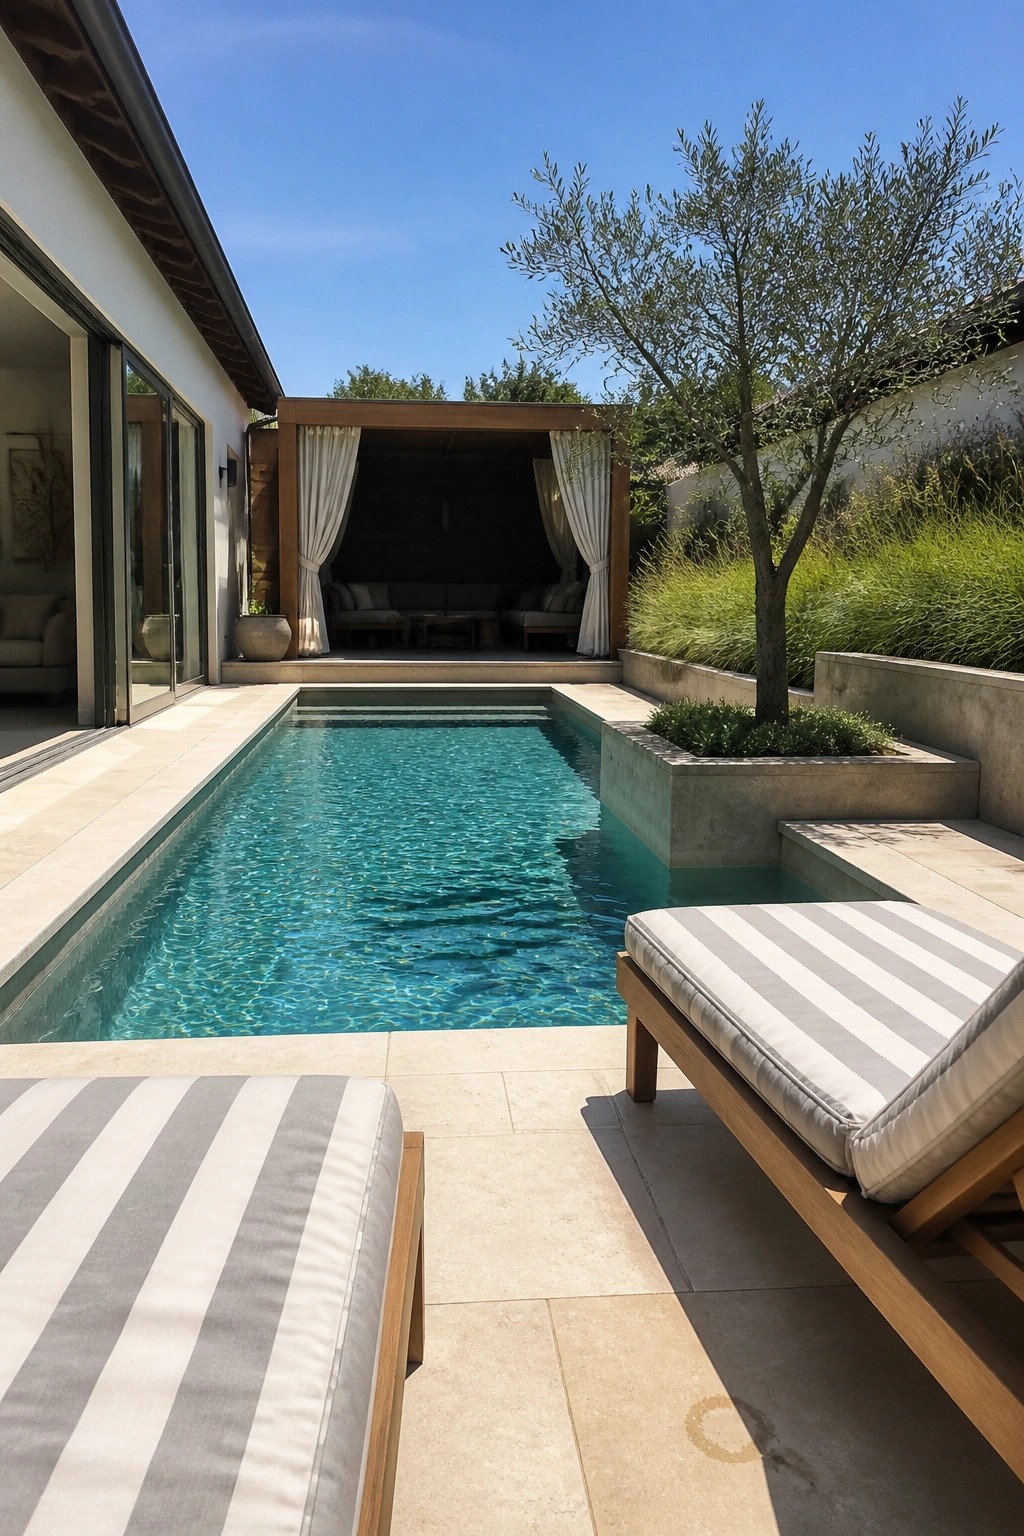
Many modern bungalows treat the pool the same way they treat the main living room inside. Placing it in the middle of the outdoor space gives the whole yard a clear center, with lounging spots and seating pulled around it instead of scattered along the edges. The setup feels purposeful rather than just open.
This works best on smaller lots where you want the yard to feel organized instead of empty. Keep the pool long and straight so the surrounding chairs and shaded structures can line up naturally along the sides. Avoid adding too many separate zones or the central feeling gets lost.
Creating A Simple Outdoor Workspace
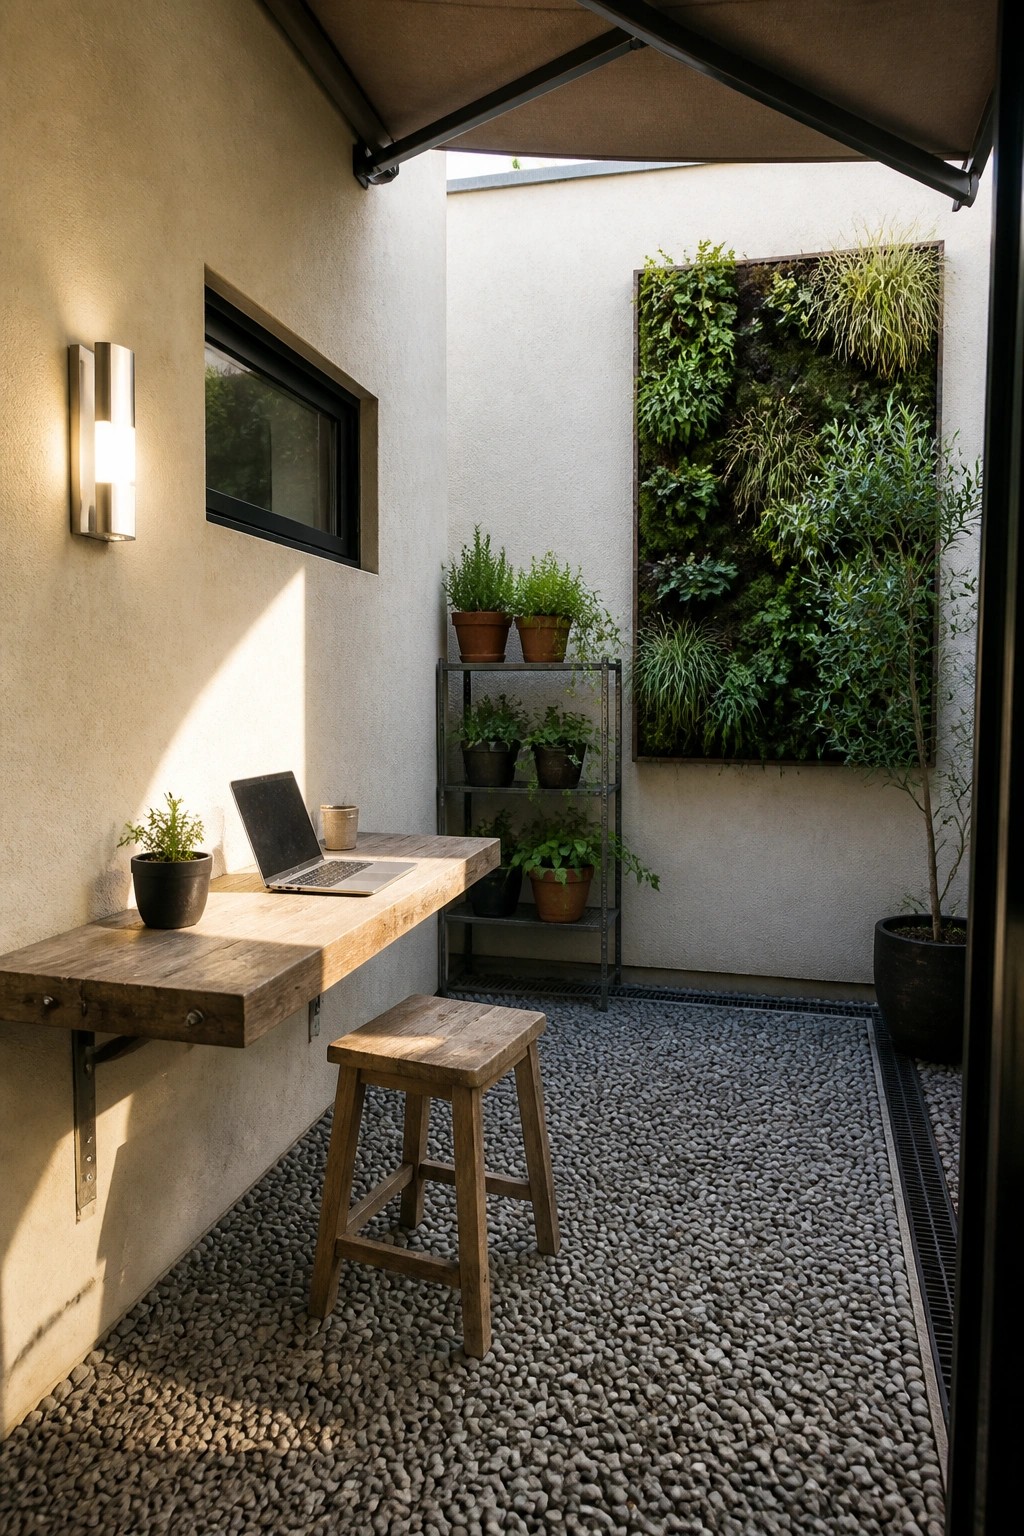
Many people find that a compact outdoor desk gives them a practical spot for work or reading without taking up indoor space. It works especially well when the main living area opens directly to the outside.
A wall-mounted wood surface paired with a basic stool fits neatly into a gravel courtyard. This setup suits bungalows that need flexible zones around the central core, as long as you keep the furniture minimal and the surrounding plants low-maintenance.
Leading Straight into the Central Living Core
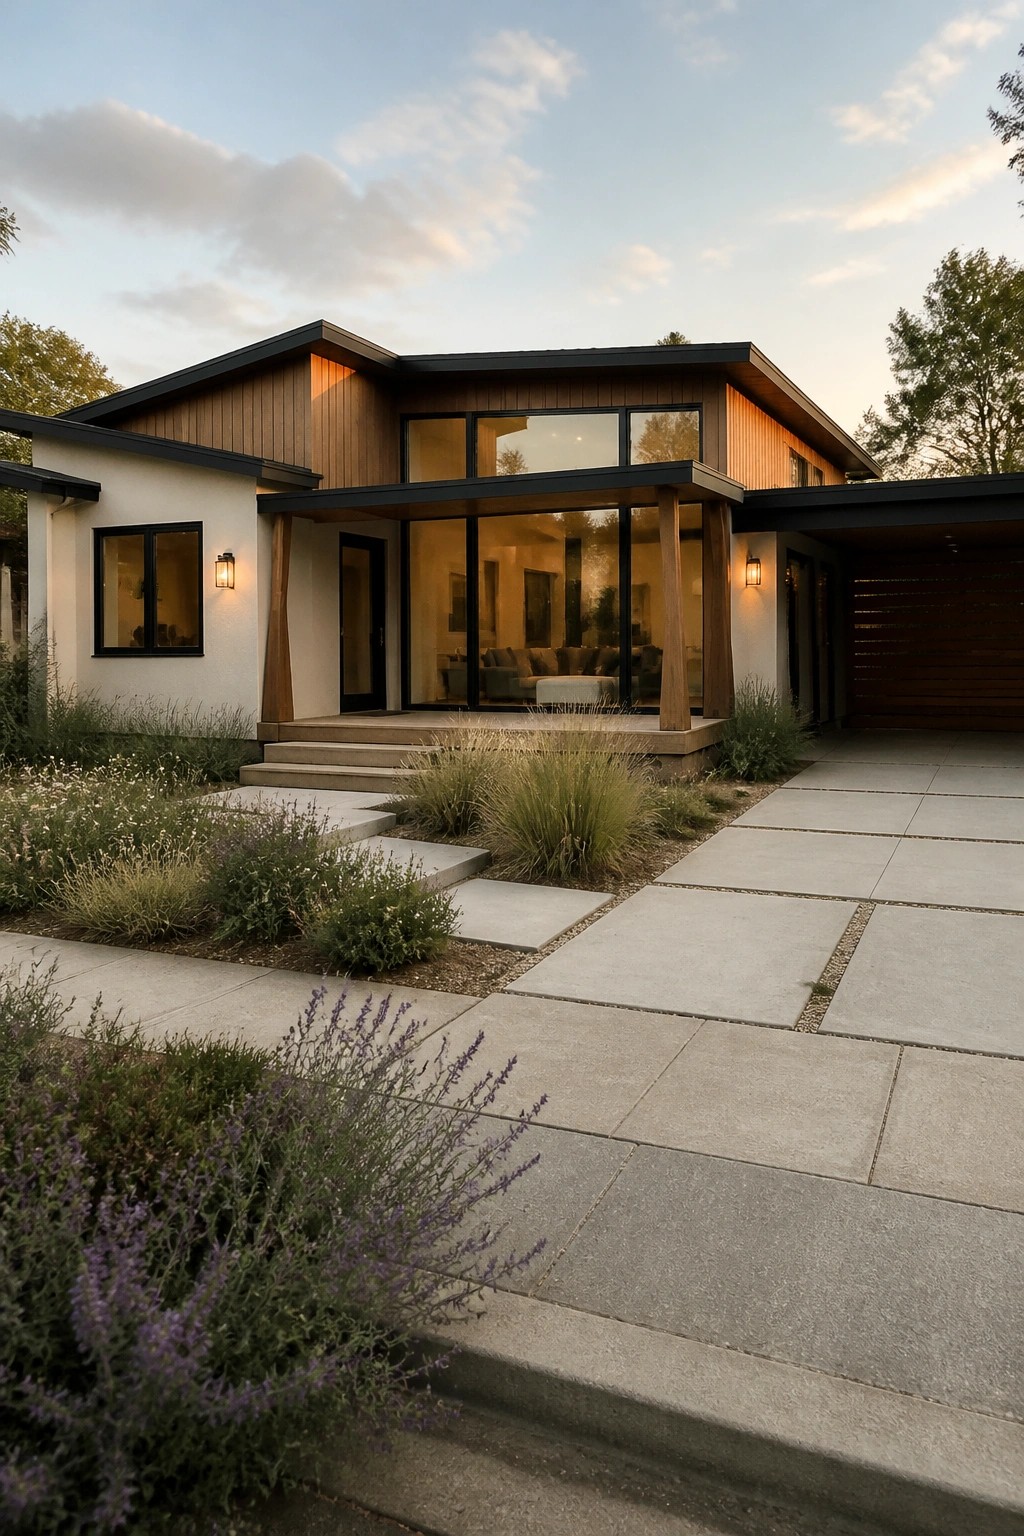
Placing the main living area right behind the front entry gives a bungalow a clear sense of order. The large glass doors make that central space the first thing you notice, so the whole house feels organized around one usable room instead of a long hallway or separate zones.
This approach works best on a simple lot where the path from the driveway can run straight to the door. Keep the glazing wide and the steps low so the living core stays visible and easy to reach from outside.
Frequently Asked Questions
Q: How do I keep bedrooms quiet when the main living area sits at the center of everything?
A: Tuck the bedrooms behind short hallways or pocket doors that swing shut. This blocks sound from the core while still letting you step out quickly for meals or conversation.
Q: Does the central core layout leave enough wall space for storage cabinets and shelves?
A: Yes. Run built-in units along the outer walls of the core itself. That keeps the middle open for movement and still gives you plenty of room for everyday items without adding extra rooms.
Q: Will this setup make it harder to add a home office later on?
A: Not really. Convert one corner of the core with a folding screen or low bookcase. You gain a defined work spot that still feels connected to the rest of the house when you want it.
