

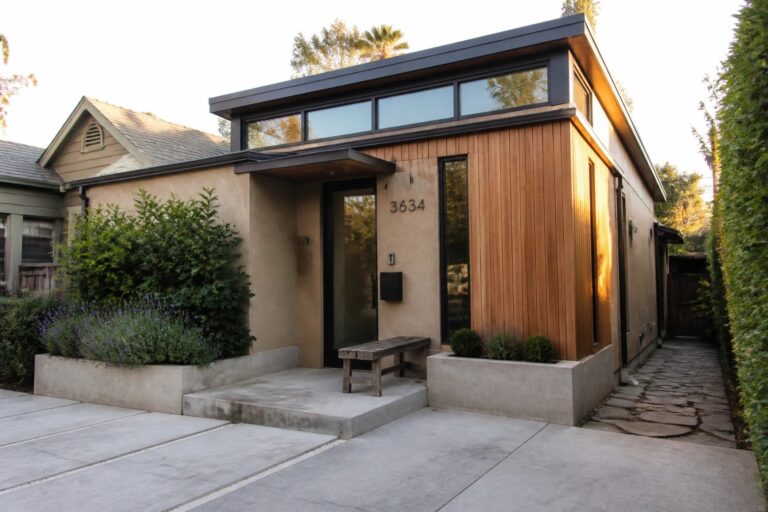
Narrow lots force you to think harder about how a bungalow sits on the street and how its front reads from the sidewalk.
I have noticed that a few well placed windows and a straightforward roof pitch can keep the whole face from looking pinched even when the width is tight.
Some ideas only prove themselves once you stand in front of the finished house and see how the materials catch the light.
The entry sequence matters more than most people expect because it is the first thing that tells you whether the place will feel open or cramped.
A couple of these layouts are ones I would sketch onto my own lot to check the proportions before committing.
Mix Stucco With Wood Siding on Narrow Fronts
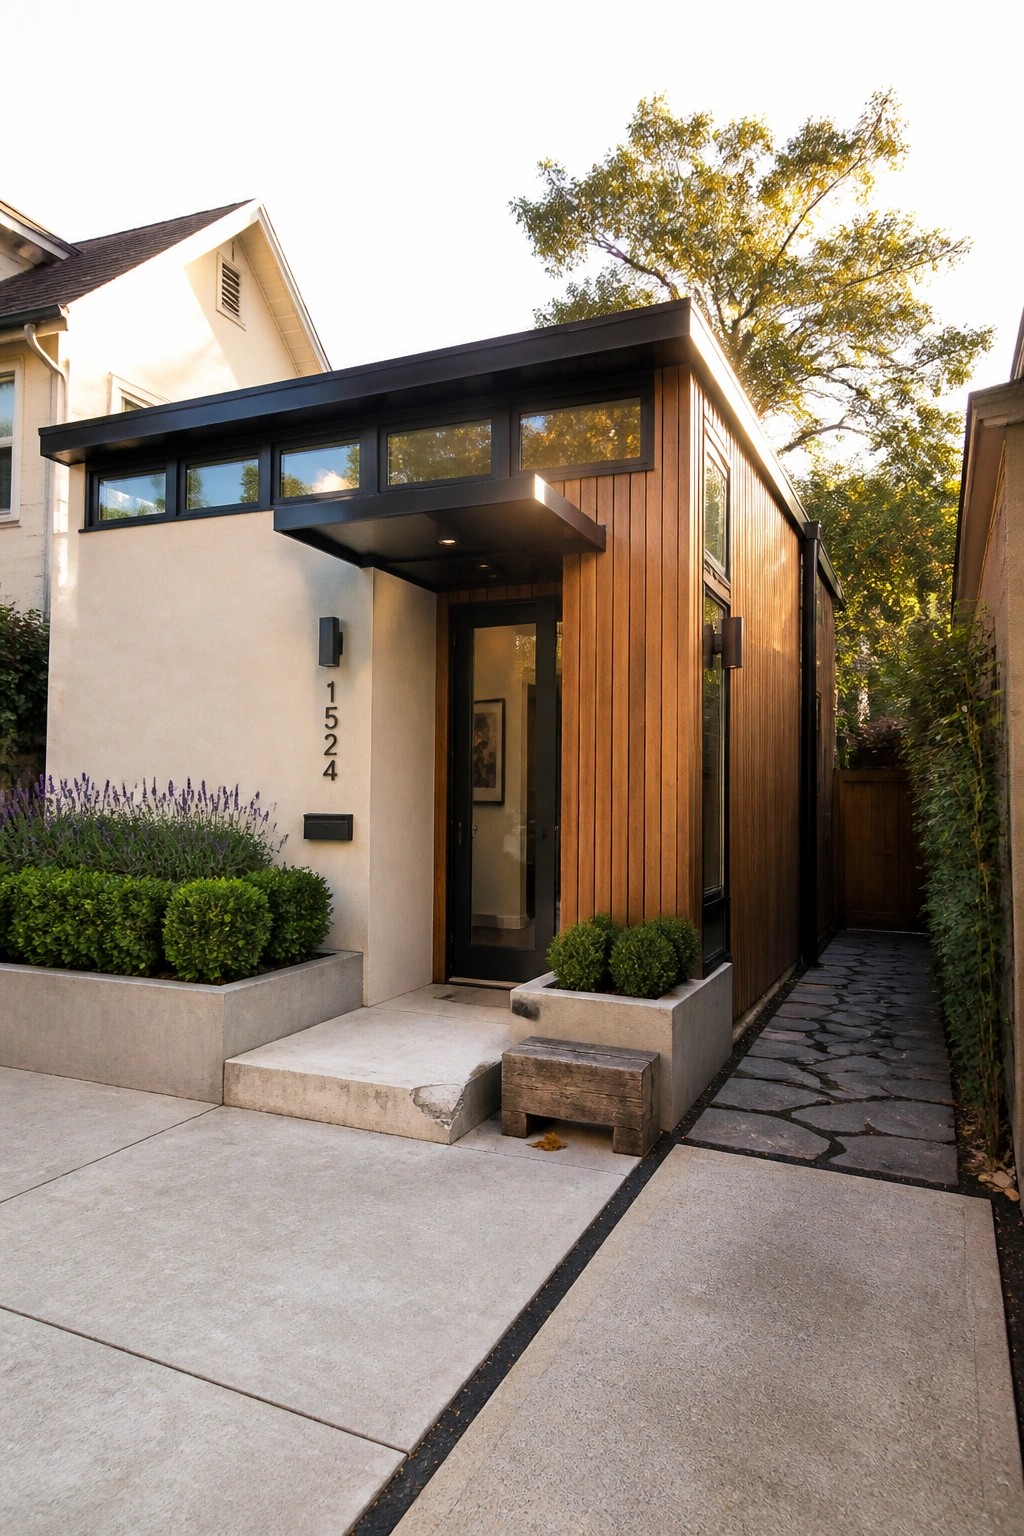
A simple material change can keep a small front from feeling plain. Stucco covers most of the wall while a strip of vertical wood siding adds texture and breaks up the width without any extra trim or detail.
This approach suits tight lots where you want the house to read modern but not cold. Place the wood around the entry or along one side so the eye has a clear focal point, and keep the rest of the palette quiet.
Vertical Slats Keep Storage Out Of View
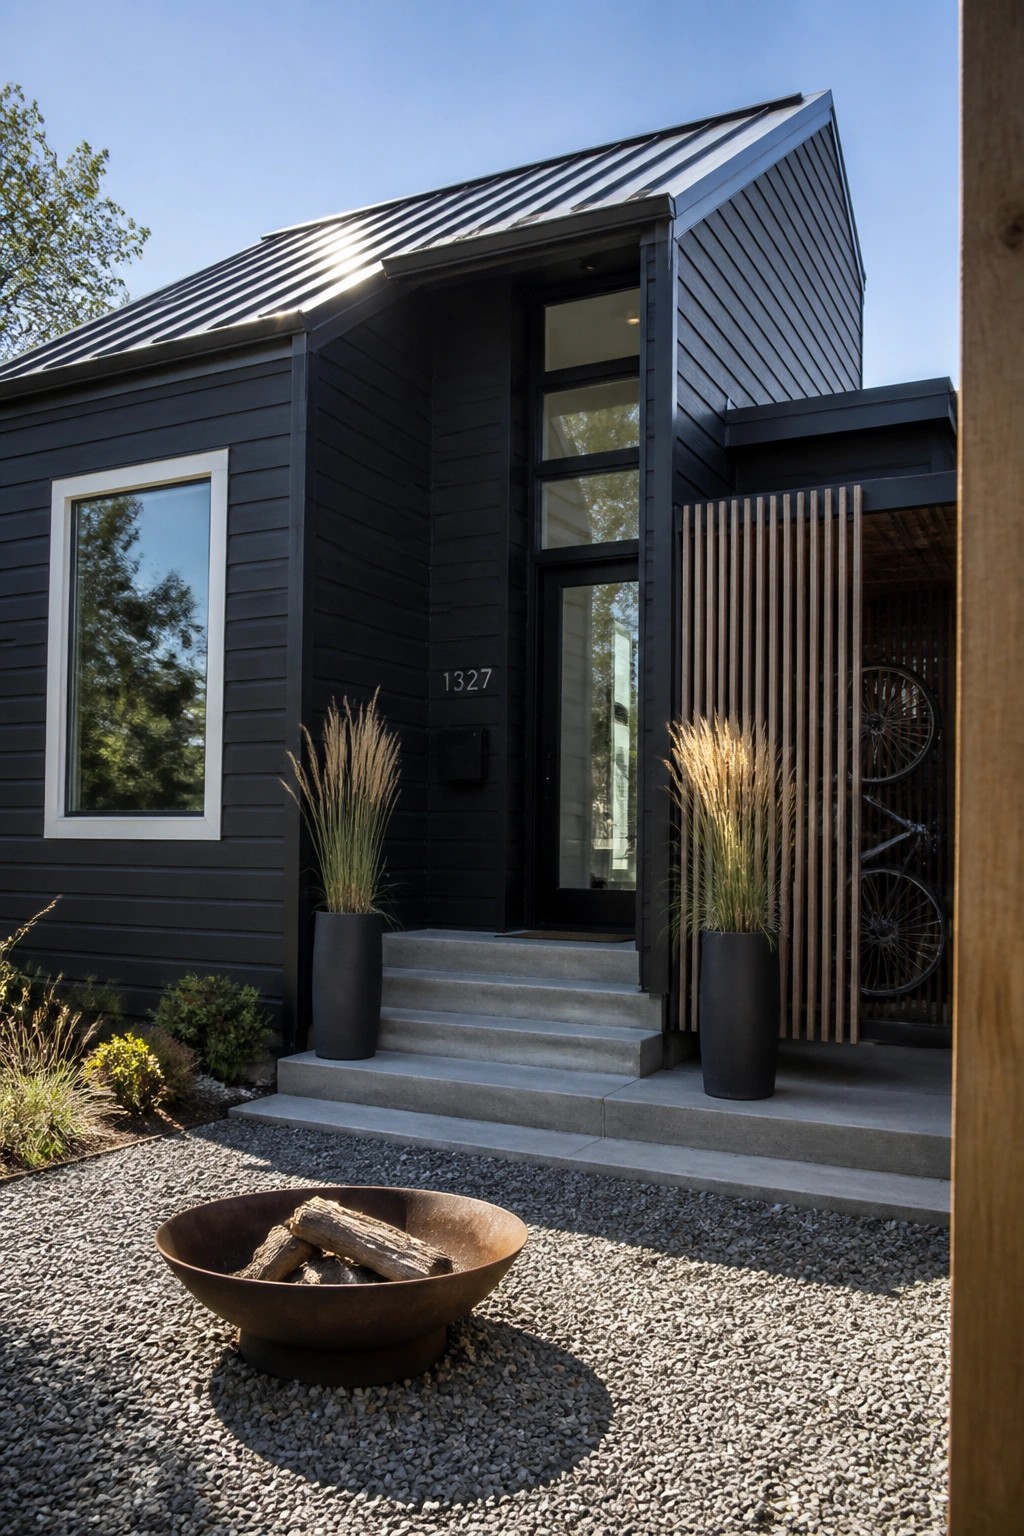
Narrow lots often leave little room for bikes or gear without cluttering the front. Vertical slats placed along one side give a clean screen that hides storage while adding texture to the house. The slats let light and air through so the area does not feel closed off.
This works best on compact modern bungalows where every inch counts. Place the screen near the entry or along a side wall so bikes stay close but out of sight. Keep the slats the same color as the trim for a simple look that does not fight the rest of the facade.
Add a Built-In Bench to Your Deck for Extra Seating
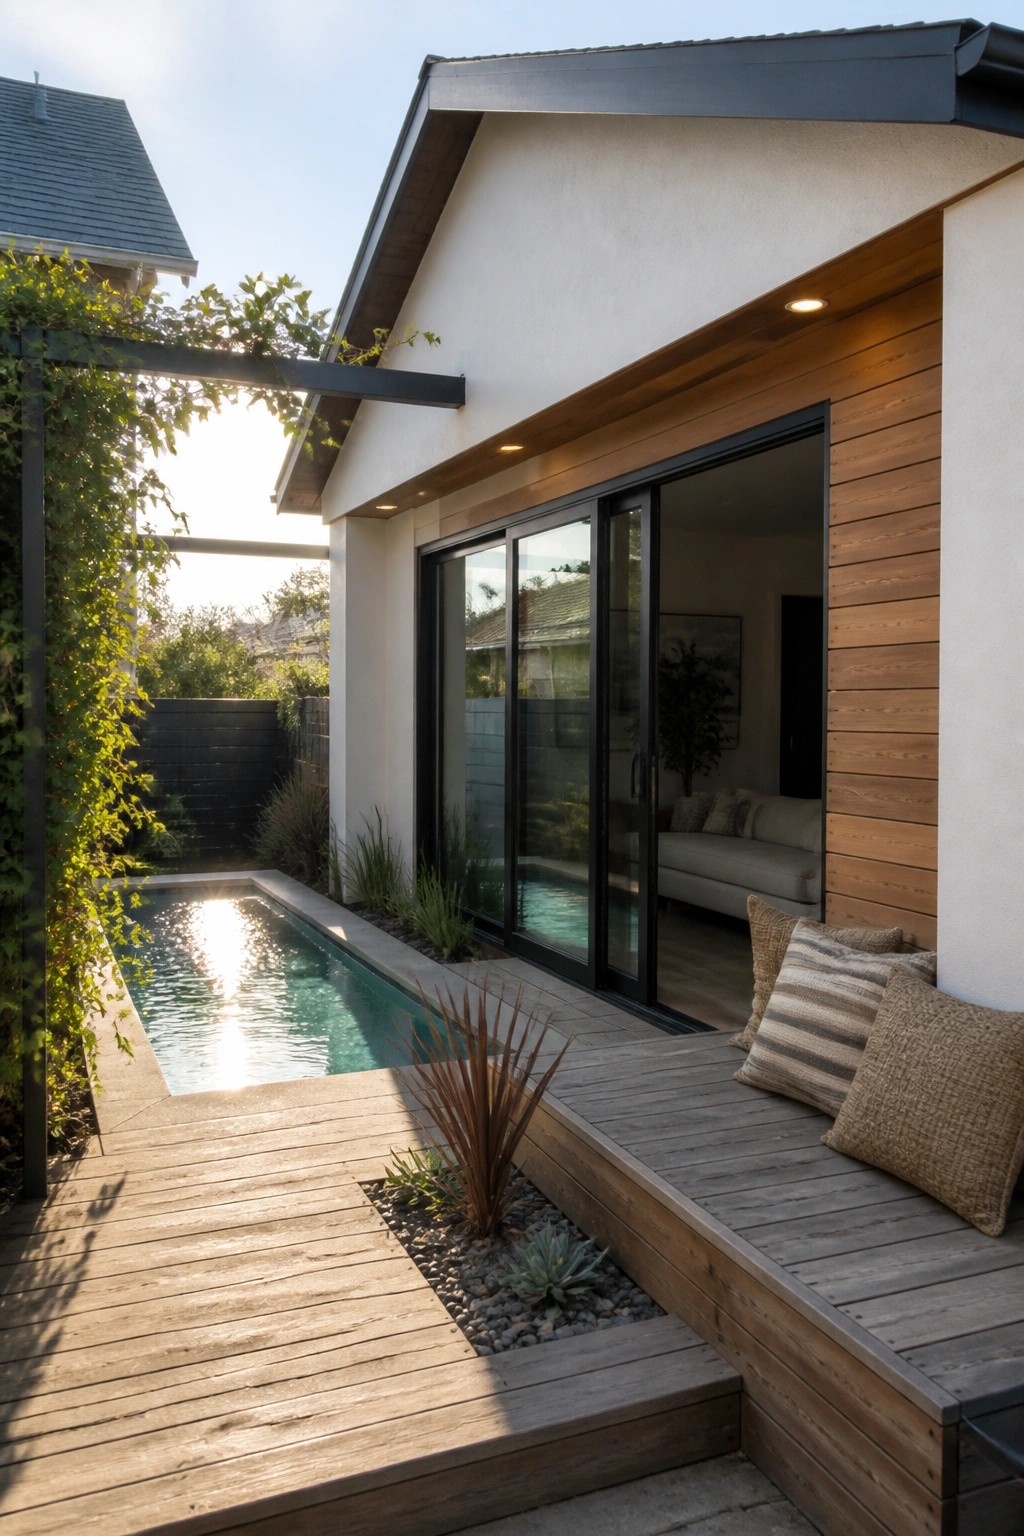
A built-in bench along the edge of a small deck can turn a tight outdoor area into something more usable. It keeps the space open since you do not need to move chairs around, and it works especially well when you have a narrow pool running alongside.
This approach suits compact modern bungalows on narrow lots because it uses the deck structure itself for seating. Keep the bench low, add a couple of pillows, and make sure there is still room to walk past the pool without feeling crowded.
Recessed Entries Add Depth to Narrow Fronts

Recessing the front door under a short overhang gives a narrow bungalow more presence without pushing the house forward. The small step up and sheltered spot make the entry feel separate from the rest of the facade, which helps on tight lots where every bit of width counts.
This approach works best on modern homes with simple siding. Keep the recess modest, add one vertical planting strip if there is room, and make sure the steps are wide enough for easy daily use.
Recessed Entries for Narrow Lots

A recessed entry adds depth to a compact bungalow without needing extra width. By stepping the door back from the main wall, you create a small sheltered area that feels more substantial and gives the facade a bit of shadow and dimension.
This works especially well on tight lots where every foot counts. Use simple materials around the opening and consider a tall narrow window above the door to bring in light and keep the entry from feeling closed in.
Vertical Cladding For Narrow Lots
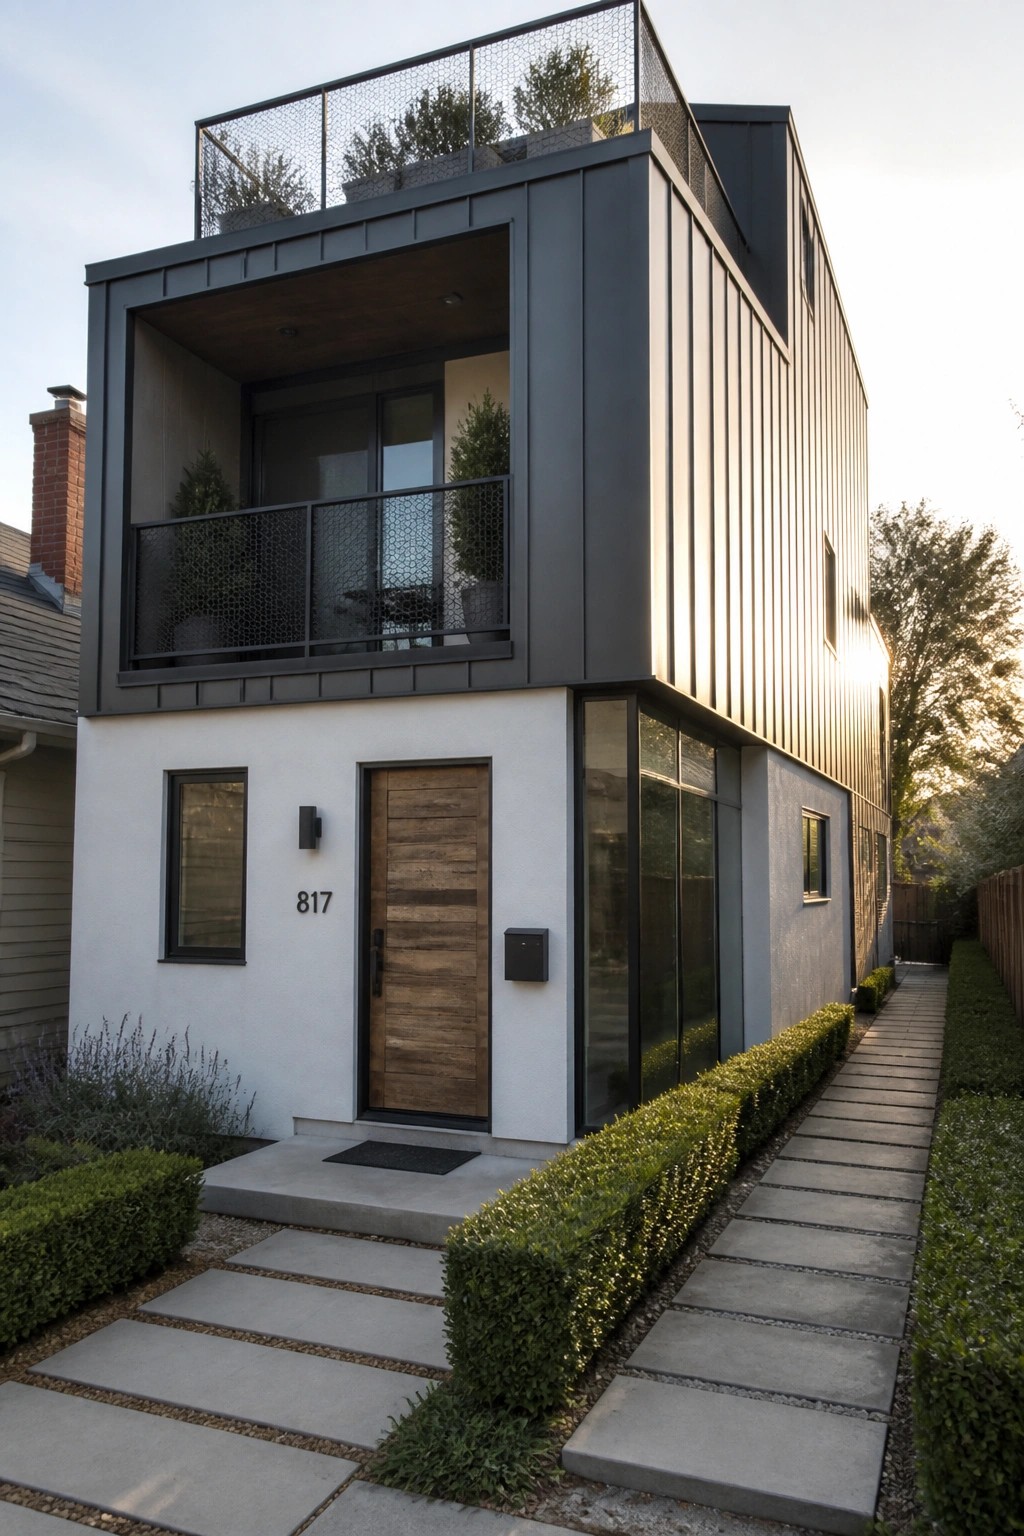
Many narrow homes benefit from vertical cladding because it pulls the eye upward and gives the house more presence without extra width. The dark metal panels on this facade do exactly that, standing out against the lighter lower walls to keep the whole thing from feeling squat.
This approach suits tight urban lots where you want the house to read taller from the street. It works best when the vertical lines run on the upper level or side walls, and you keep the lower part simple so the contrast stays clean.
Wood Slats to Frame the Entry

Vertical wood slats placed right beside the front door give a compact bungalow a clear focal point without adding width. The slats break up the brick surface and make the entrance feel more intentional on a narrow lot.
This works best when the rest of the facade stays simple. Keep the wood tone warm and let the slats run floor to ceiling so they read as part of the architecture rather than an add-on.
Shade Structures That Fit Narrow Lots
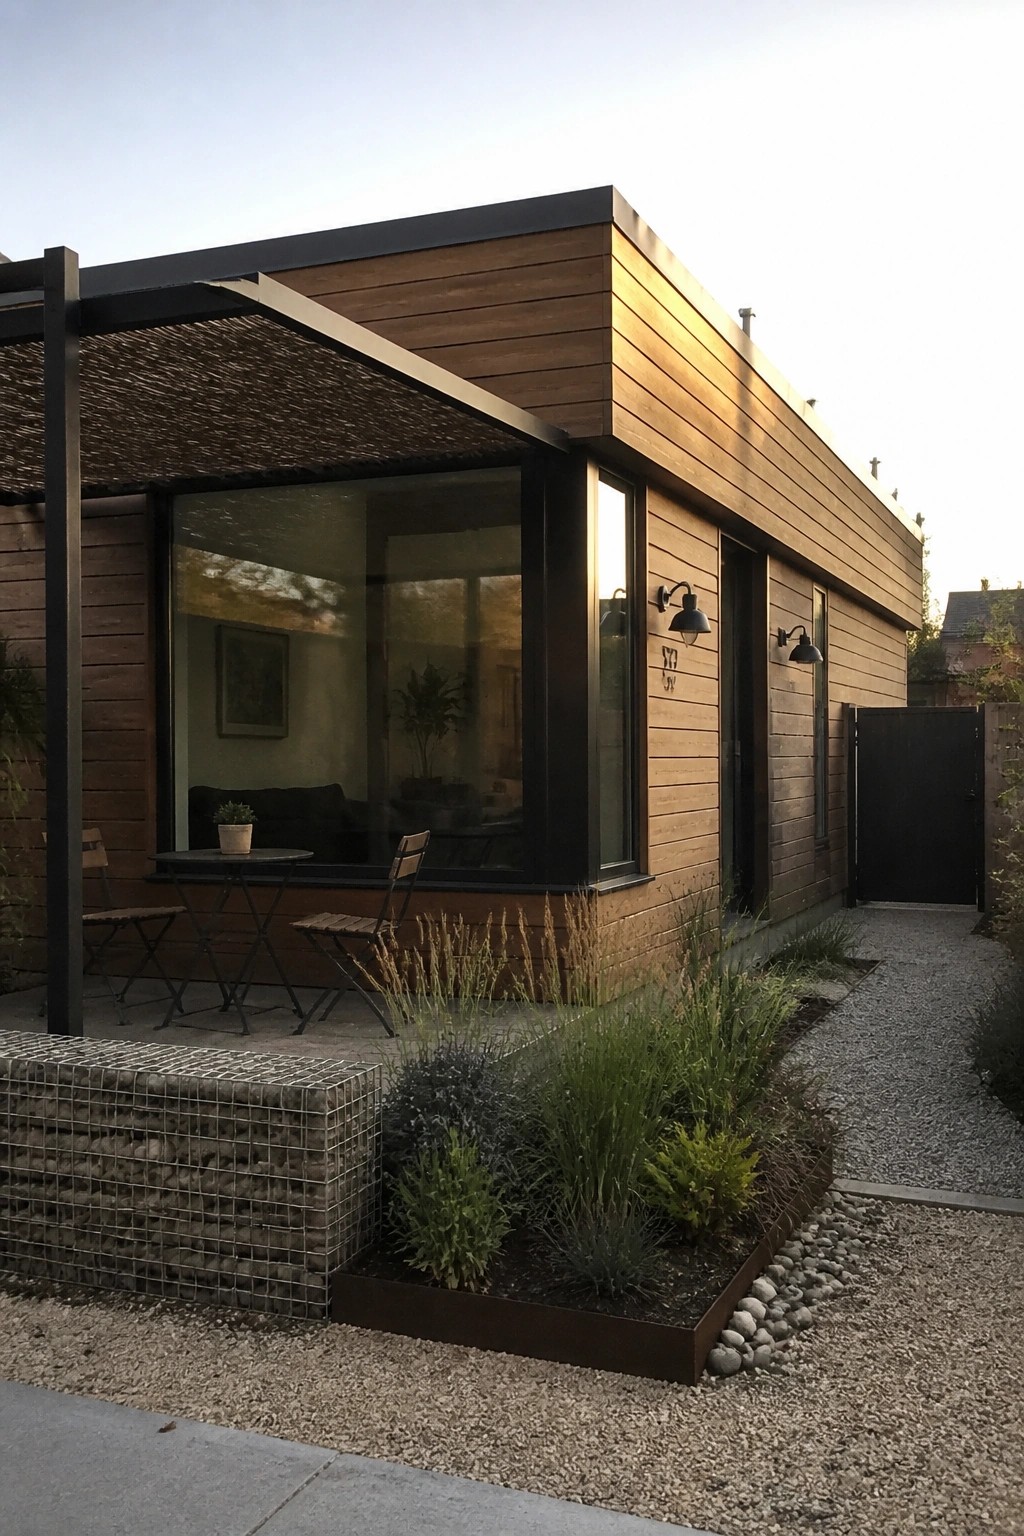
A basic covered patio can turn a slim side yard into usable outdoor space on a compact bungalow. The simple metal frame with mesh overhead keeps the area shaded while taking up very little ground.
This setup works best on lots where a full deck would feel cramped. Keep the furniture light and foldable so the space stays open when not in use, and match the frame color to the house trim for a clean look.
Recessed Entries on Dark Facades
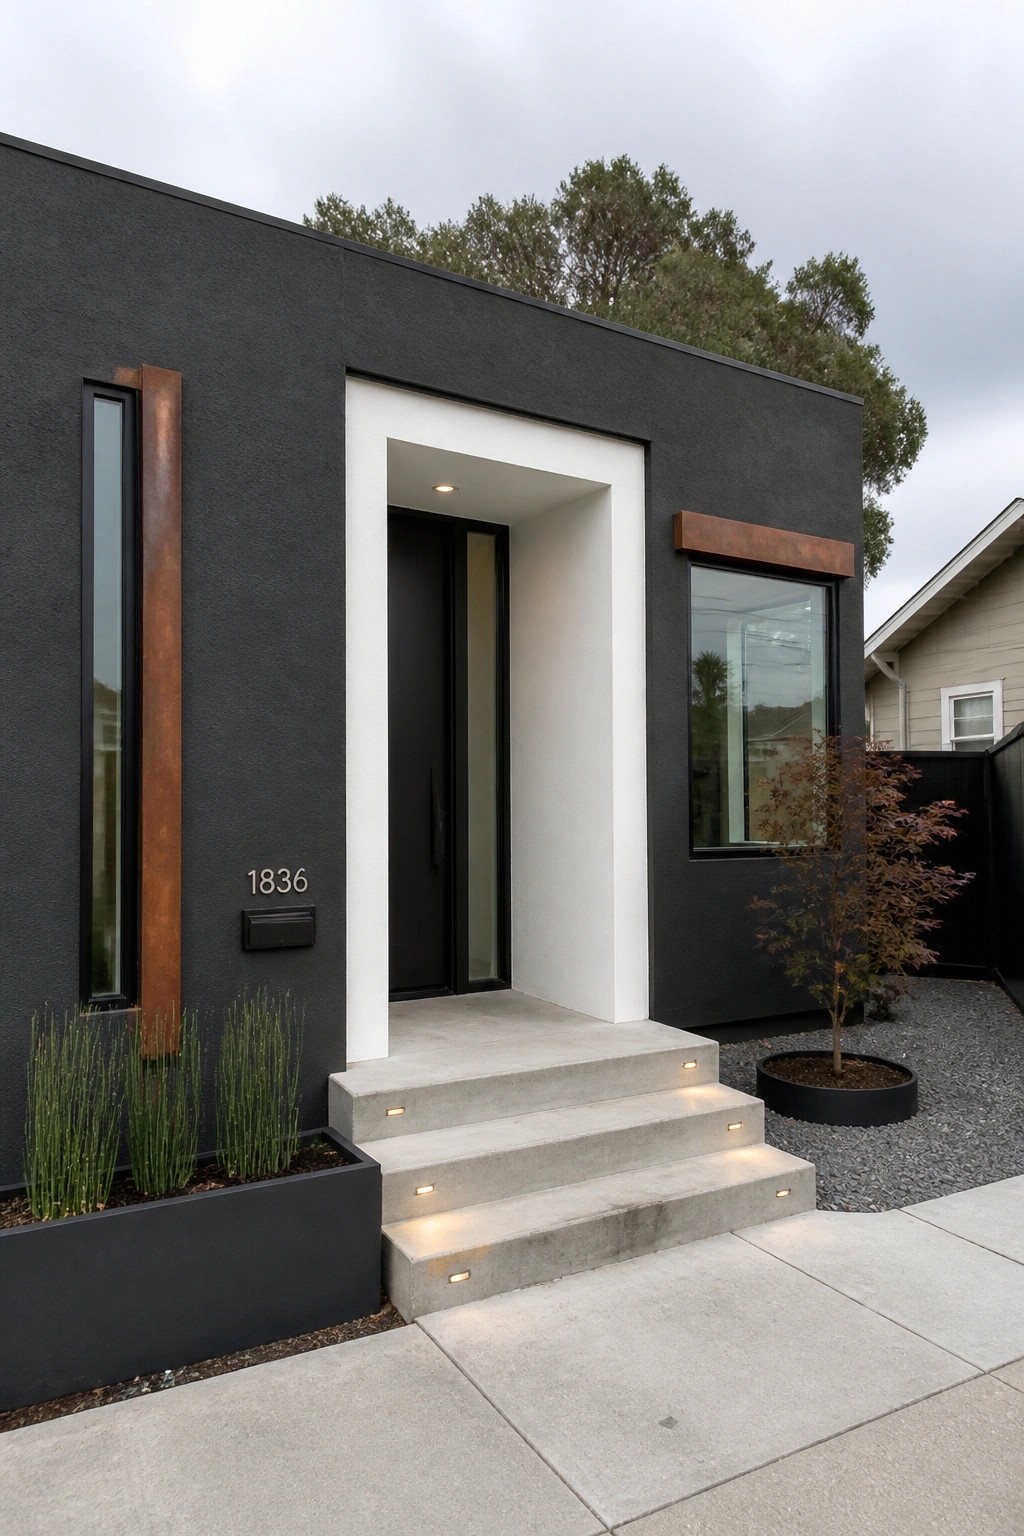
A recessed white surround around the front door gives a dark house a clear focal point without adding extra width. On narrow lots this helps the entry feel intentional and easy to find instead of blending into the rest of the wall.
This approach works best on compact modern homes where the facade is mostly one color. Keep the recess simple, light the step treads, and let the contrast do the rest. It avoids the need for extra trim or large overhangs that can crowd a small lot.
Patterned Tile Steps Add Character to a Small Bungalow

Many compact bungalows benefit from a little extra detail right at the entry. Patterned tile on the steps and landing creates a clear focal point that makes the front feel more finished and intentional.
This works especially well on narrow lots where the facade is tight. Keep the rest of the exterior simple, like dark siding, so the tile stands out without overwhelming the space. Just make sure the tile is rated for outdoor use and the pattern stays fairly low contrast to avoid looking too busy.
Built-In Seating With A Fire Pit

Many narrow lots leave little room for separate seating areas, so a long built-in bench along one wall solves the problem in one move. It keeps the center of the patio open while still giving people a place to sit and gather.
The fire element built into the bench turns the seat into a natural focal point without adding extra furniture. This setup works best on compact side yards or rear courtyards where you want both warmth and function without crowding the space.
Entry Decks That Add Presence on Narrow Lots

A small raised deck at the front door can give a compact bungalow more weight without widening the lot. The platform creates a clear spot to pause, and the overhead canopy keeps rain off the threshold while the side screens block direct views into the house.
This approach works best on homes where the front setback is tight. Keep the deck shallow, use simple materials that match the siding, and let the vertical screens do the work of adding privacy and rhythm to the facade.
Bold Door Color for the Entry

A bright door color gives a narrow bungalow a clear focal point without adding width or extra trim. On a compact lot the front or side entry can easily blend into the siding, so a strong contrast helps visitors know exactly where to go and makes the whole facade feel more intentional.
This works best on homes with simple vertical siding or dark finishes where one saturated hue can stand out. Pick a door shade that ties into nearby plants or accents rather than matching the roof or trim. Keep the rest of the entry clean so the color does the work.
Vertical Siding for Narrow Lots
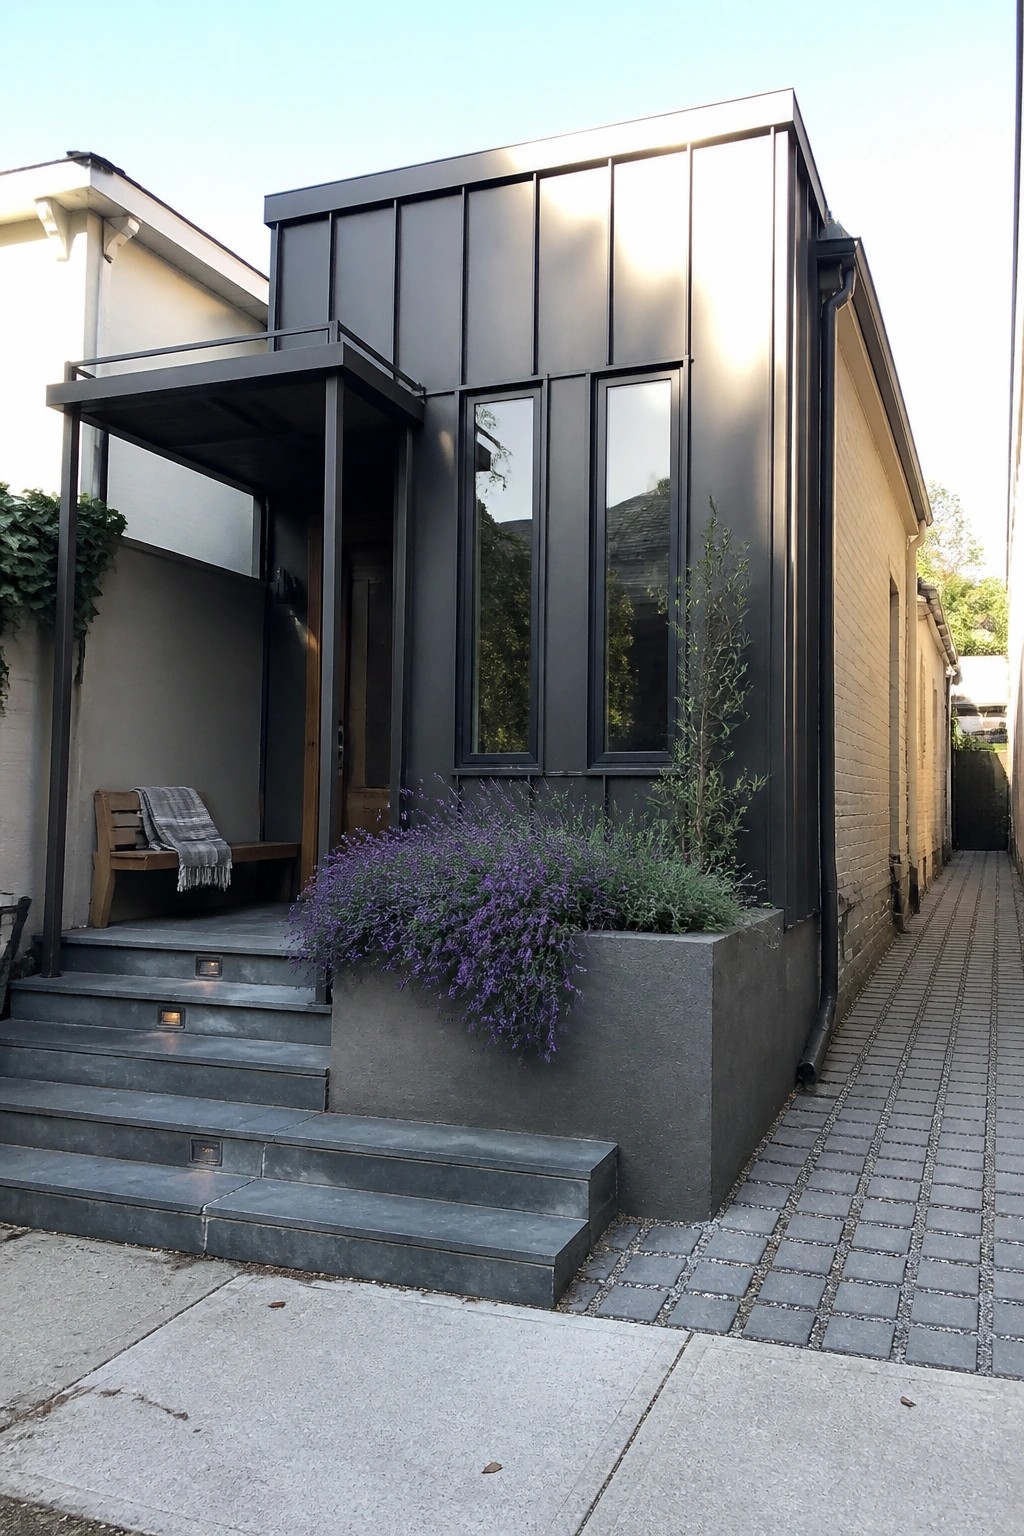
Vertical metal panels give a compact house more height without adding width. The dark finish keeps the whole front simple and lets the narrow shape read as intentional rather than cramped.
This approach suits small modern bungalows on tight sites where every inch counts. Use it when you want the house to feel solid from the street while still leaving room for a basic entry canopy and a few plants at the base.
Gravel Beds Simplify Narrow Front Yards

Gravel covers the ground in a simple way that works well on narrow lots. It keeps the front area from looking cluttered and lets a few low plants stand out without needing much upkeep.
A brick path laid through the gravel leads visitors to the door and adds just enough structure. This approach suits small modern bungalows because it stays tidy and leaves room for the house itself to feel open.
Use Tall Posts to Frame the Entry

Many compact bungalows look better when the entry gets a clear frame instead of blending into the rest of the facade. Tall vertical posts and a simple overhead beam can do that job without adding width or depth that a narrow lot cannot spare.
This works especially well when the posts match other wood tones already used on the house. Keep the doors centered between the posts and add glass on the sides so the entry feels open even at night.
Add a Bench Right at the Entry
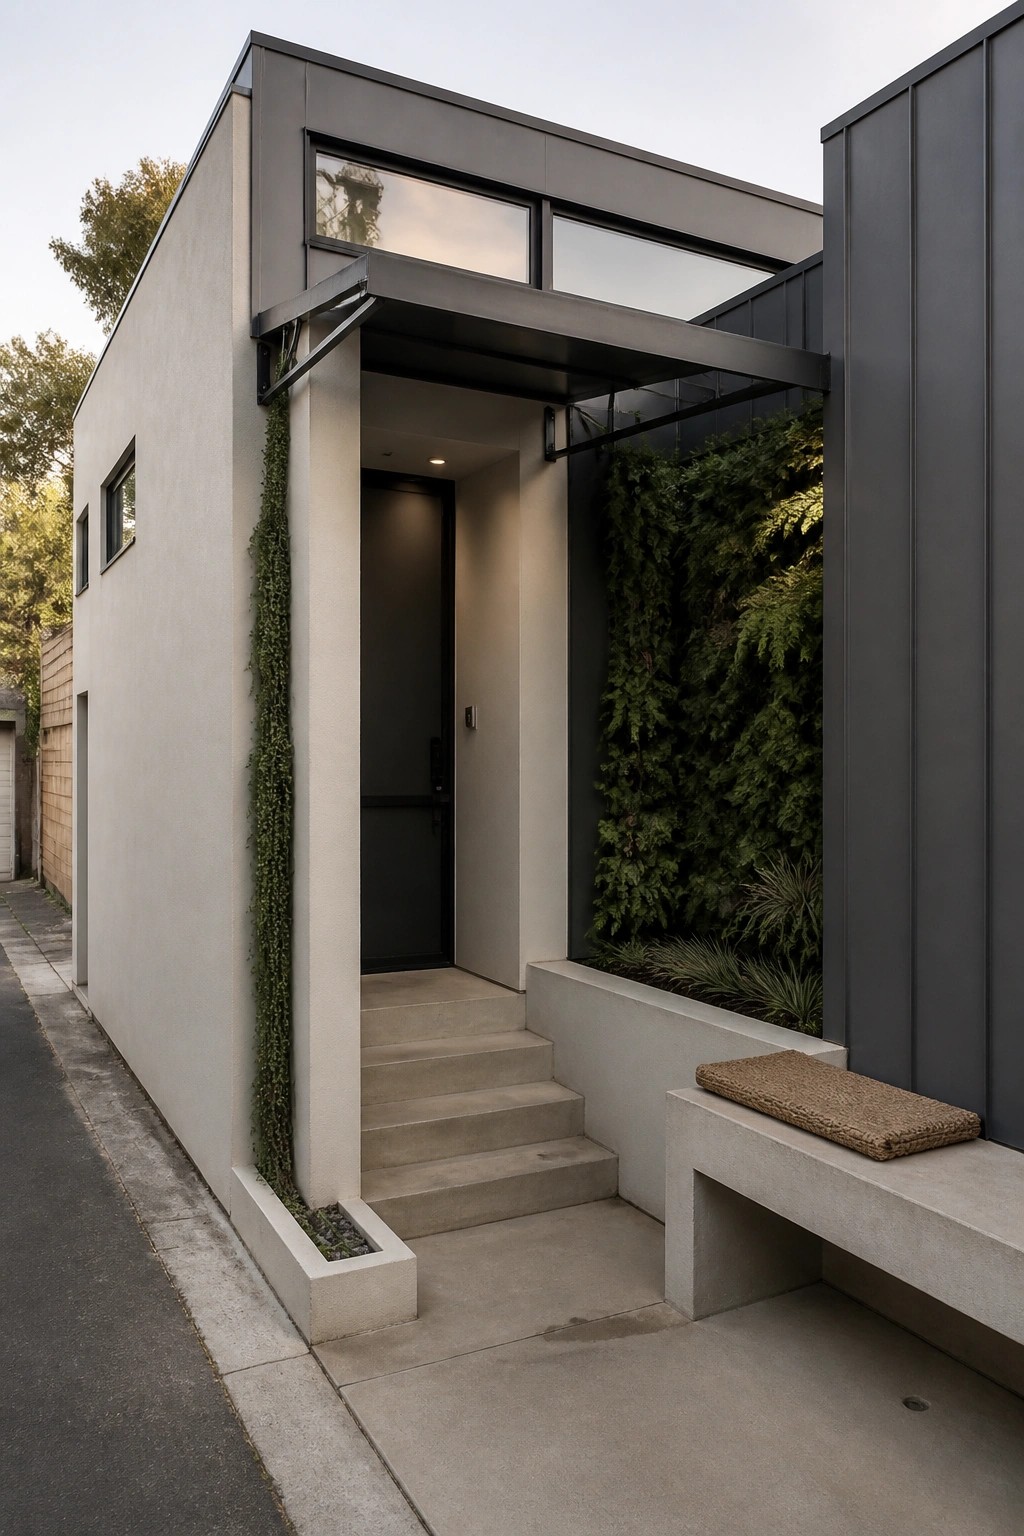
A small bench built into the front entry makes a narrow lot feel more useful without taking up extra space. It gives people a spot to sit while waiting or tying shoes, and it turns what would otherwise be just stairs and a door into a slightly more welcoming spot.
This works best on compact modern homes where the frontage is tight. Match the bench material to the steps or walls so it reads as part of the structure rather than something added later, and keep any planting nearby vertical so the whole area stays open.
Built-In Benches For Tight Side Yards

A long bench set right into the base of the house gives you a place to sit without eating into the narrow strip of ground beside the building. It turns what is often wasted space into something useful, especially on lots where every foot counts.
This works best on compact modern homes where the side wall runs close to the property line. Keep the bench low and simple, match the material to the wall base, and pair it with a narrow path so the area stays easy to walk through.
Frequently Asked Questions
Q: How do you fit a garage on such a narrow lot?
A: Place it right at the front with the house set back a bit. This keeps the driveway short and leaves the rear open for a small yard.
Q: Can the layout still include three bedrooms?
A: Line the bedrooms along one side in a straight row. Use the full depth of the house to fit them without adding any extra width.
Q: Will the house feel dark because of the close neighbors?
A: Big windows at the front and back pull in light from both ends. Open the main living area up to the ceiling so the light spreads through the space.
