

Living in a city often means dealing with tight lots that force you to think differently about how a house presents itself to the street.
I have noticed that the best designs use vertical lines and careful material choices to keep the front from feeling squeezed.
Some facades look promising on plans but end up too flat once built.
Paying attention to the entry sequence and how windows sit on the narrow face makes a real difference in daily life.
It is worth testing a couple of these material and roofline ideas on paper before committing to any changes at home.
Two Tone Facades For Narrow Lots

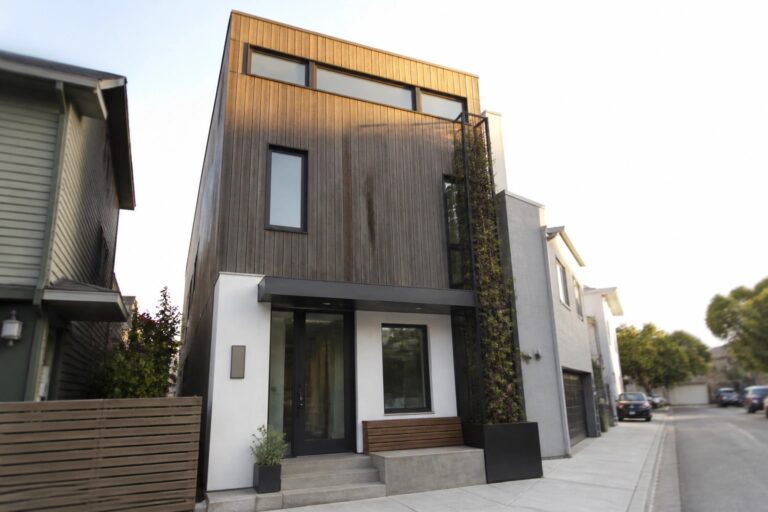
Many narrow modern homes use a two tone material split to handle height without looking too tall or skinny. The dark vertical siding on the upper part pairs with a clean white base below, which helps the house feel balanced instead of stretched.
This approach works well on tight urban lots where you cannot add width. Keep the color change at the main floor line and use simple trim around the entry so the contrast stays clear rather than busy.
Use Tall Planters to Soften a Narrow Entry
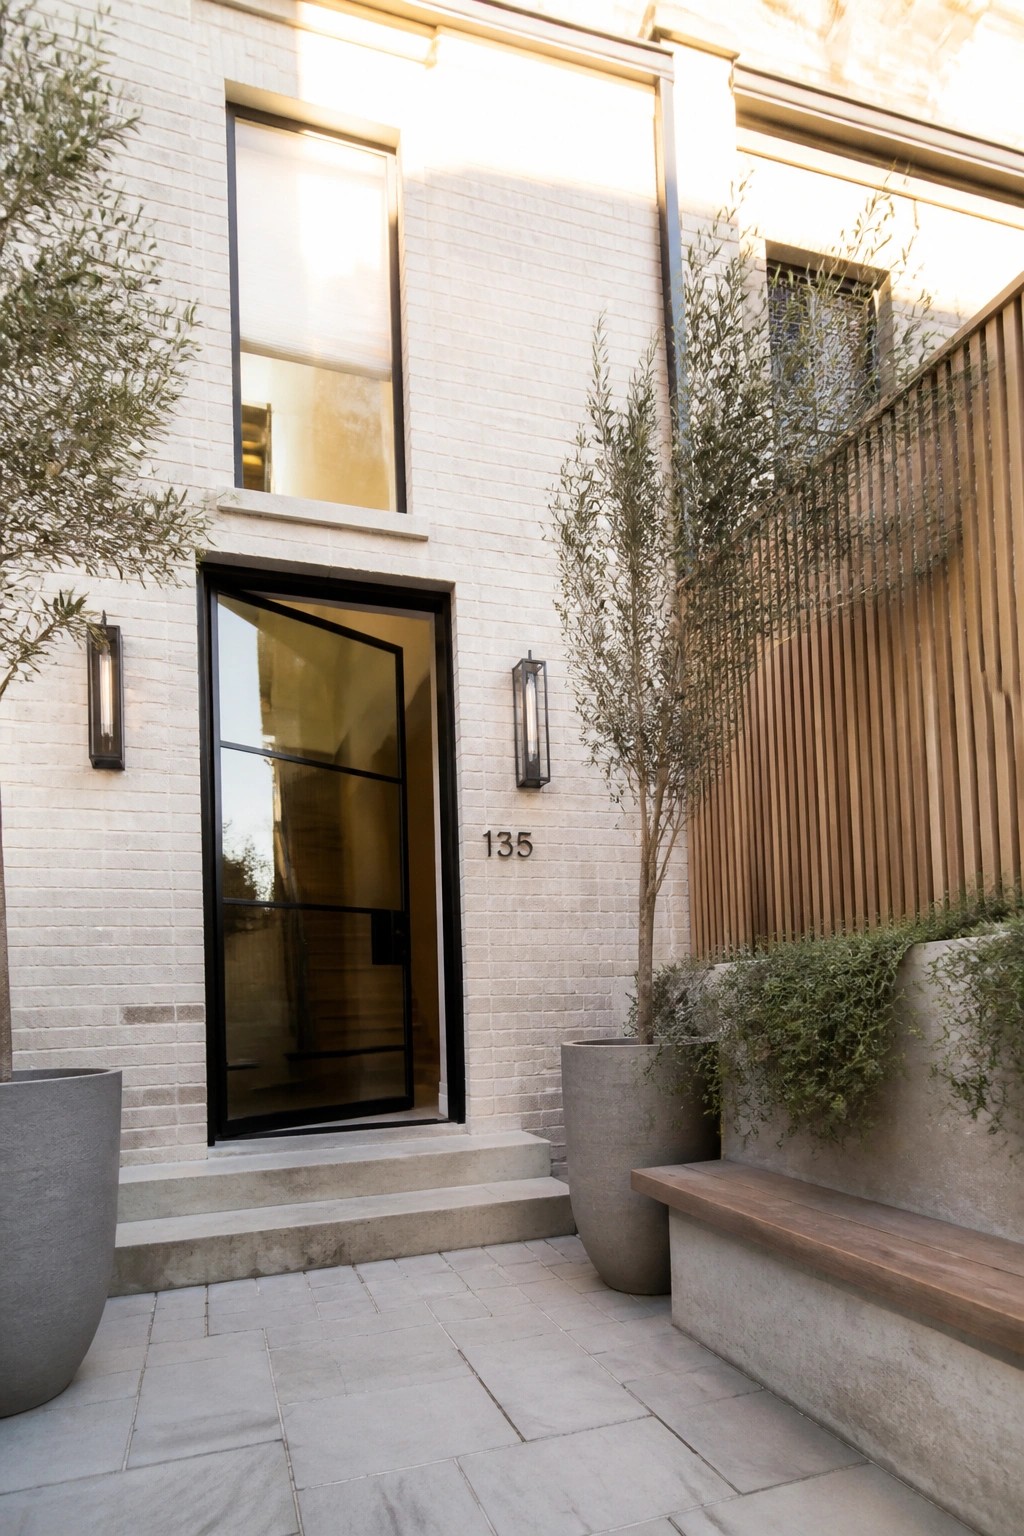
On narrow urban lots the front door area often ends up feeling squeezed. Large pots with tall trees give the entry some breathing room and greenery without eating into the walkway or needing extra soil beds.
This works well on homes with clean brick or stucco fronts. Place the pots on the steps or just to the side of the door, and add a simple wood screen on one side if you need a bit more privacy from the neighbor. Stick with narrow trees that stay contained so the look stays tidy over time.
A Compact Porch For Narrow Lots

A small covered porch with simple wooden columns can give a narrow house more presence at the street without widening the whole structure. It creates a clear entry point and adds a bit of usable outdoor space right where it matters most.
This approach suits small modern homes on tight urban lots because the porch stays shallow and the columns keep the look light. Match the wood tone to other exterior details and keep plantings low so the entry stays open and easy to maintain.
Tall Windows Help Narrow Homes Feel Larger
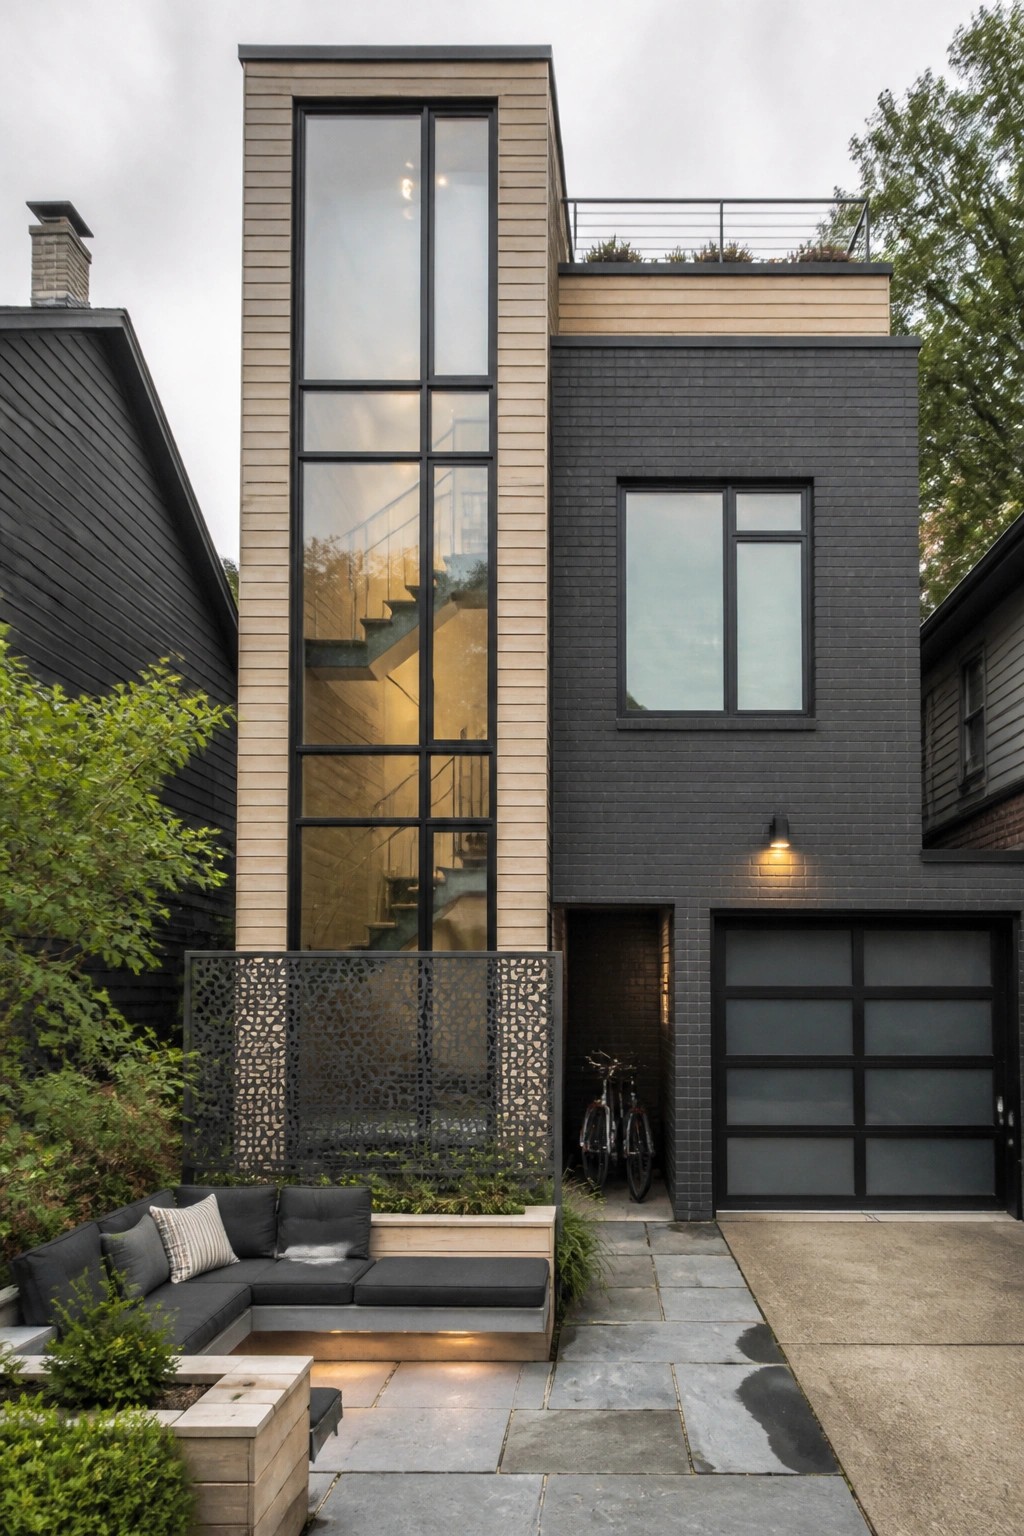
A tall vertical window can make even a very tight lot feel more open. It pulls light deep into the house and draws the eye upward, so the facade reads taller instead of cramped.
This move works well on narrow urban lots where you cannot spread out sideways. Keep the surrounding materials simple, such as a lighter siding panel next to darker brick, so the window stays the main feature without adding visual weight.
Dark Base Helps Anchor Narrow Modern Homes
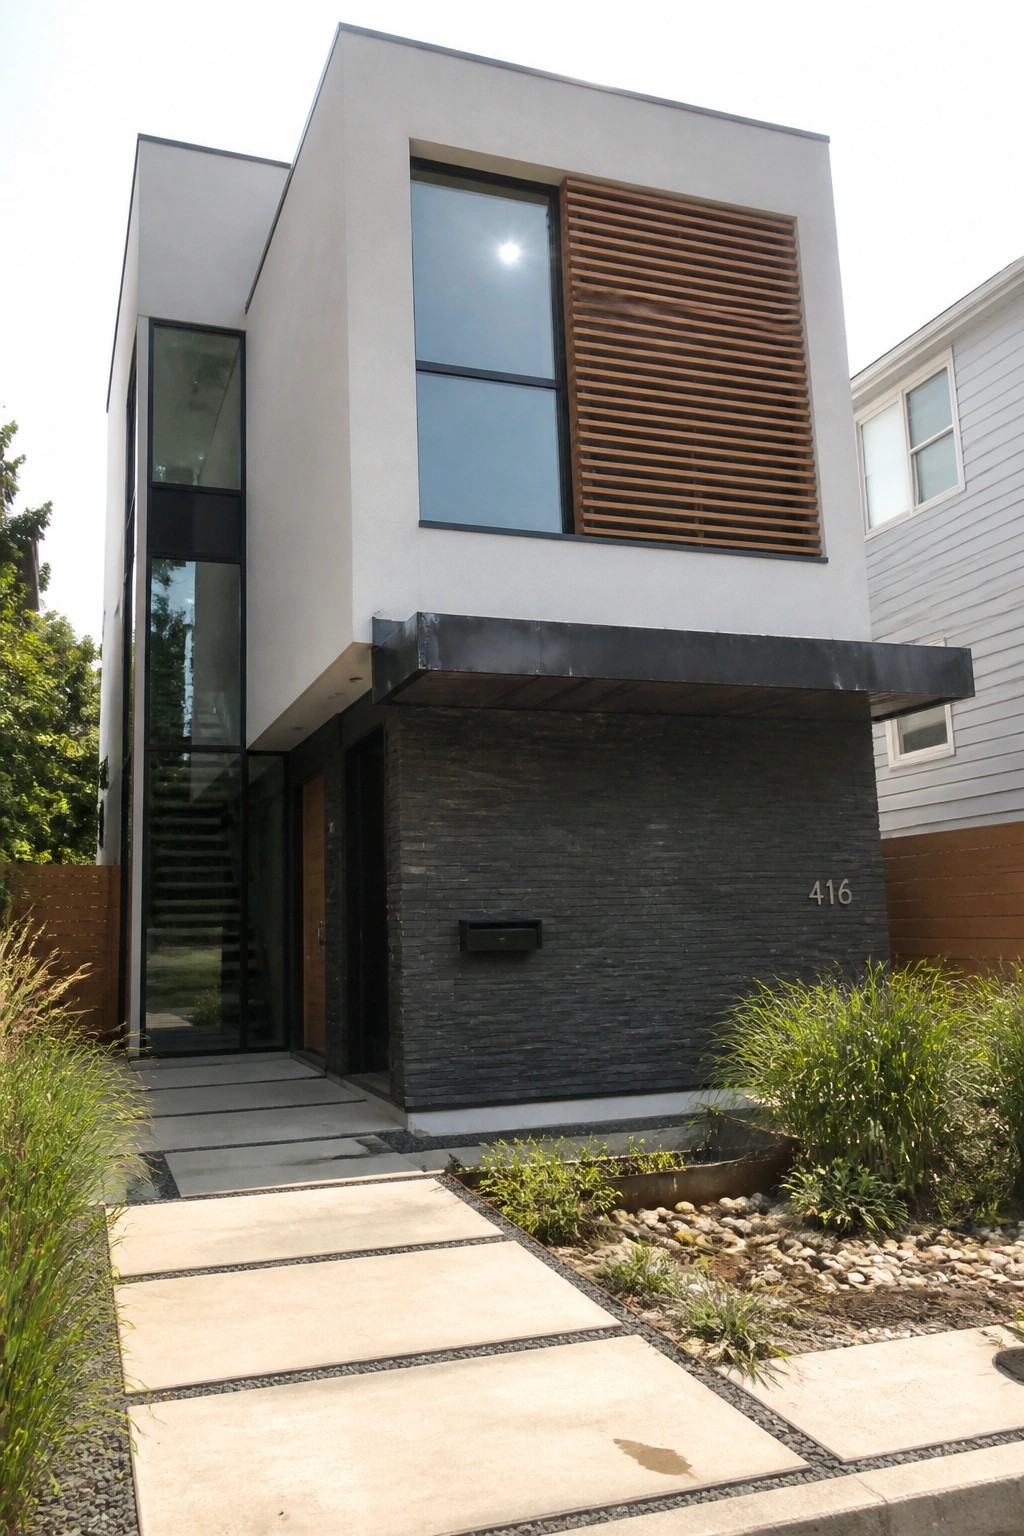
A dark stone base paired with a lighter upper volume gives the house a grounded look that works well on narrow lots. The lower section feels solid and substantial, which keeps the overall height from seeming too tall or thin. This approach also adds some visual weight without needing extra width.
It suits tight urban sites where you want the house to feel settled rather than floating. Keep the dark material on the bottom third or so and use lighter siding or stucco above. Watch the transition point so it does not cut the house in half.
Stepping Stones Over Gravel For Narrow Side Yards
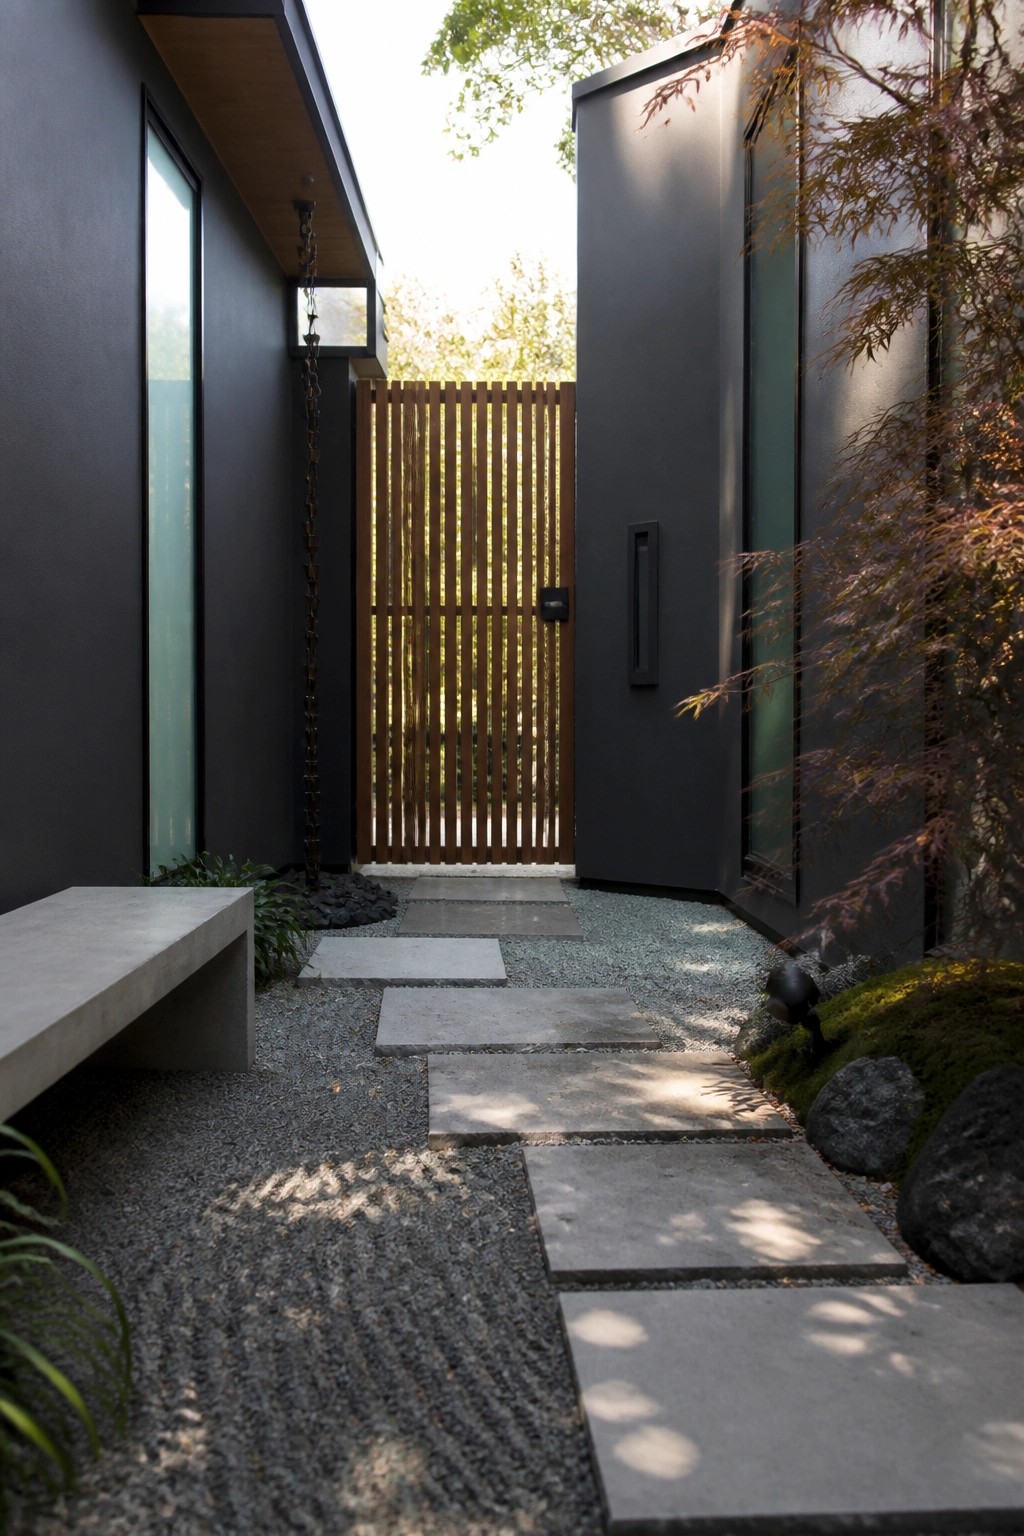
Stepping stones set into gravel give a narrow side yard a clear walking path without crowding the space. The loose gravel drains well and keeps the whole area from feeling too hard or closed in.
This works best on small urban lots where the side passage needs to stay simple and low maintenance. Use plain concrete pavers and let the gravel do the rest so the path stays easy to walk on and fits the clean look of the house.
Add a Simple Outdoor Grill Station to Your Deck

Many narrow lot homes gain real use from a compact grill placed right on the deck. It turns a small outdoor area into a spot for cooking without taking up much floor space or requiring a separate structure.
This setup works best when the grill sits on a low cabinet base that adds storage and keeps everything at a convenient height. It suits modern homes where the deck connects directly to the kitchen, and it leaves room for simple seating along one side.
Gable Roofs That Stretch Narrow Homes Upward

A steep gable roof paired with vertical siding gives a narrow house more visual height. This keeps the whole front from feeling squat or cramped even when the lot width is tight. The dark finish on the upper walls helps the roofline stand out without adding extra bulk.
This works best on small urban lots where you cannot spread out sideways. Keep the base simpler with brick or another lighter material so the house still feels grounded. Avoid too many horizontal lines that would fight the upward effect.
Using Perforated Metal Screens On Narrow Facades

A perforated metal screen gives a modern concrete house some breathing room on a tight urban lot. It breaks up the flat wall, adds pattern, and still lets light reach the windows behind it without leaving the interior fully exposed to the street.
This approach works best on homes that sit close to the sidewalk or neighboring buildings. Keep the screen simple in color and hole size so it does not compete with the rest of the facade, and make sure it is mounted far enough out to avoid trapping heat against the glass.
Simple Gravel Paths for Narrow Lots

A gravel path edged with bricks gives you a clear route to the front door while taking up very little width. On tight urban lots this keeps the side yard open for plants instead of wasting space on a wide walkway or solid paving.
It works best on homes where the entry sits close to the property line. Keep the path about three feet wide, use a simple border to hold the gravel in place, and let low plants soften the edges without crowding the walk.
Built-In Planters For Narrow Decks
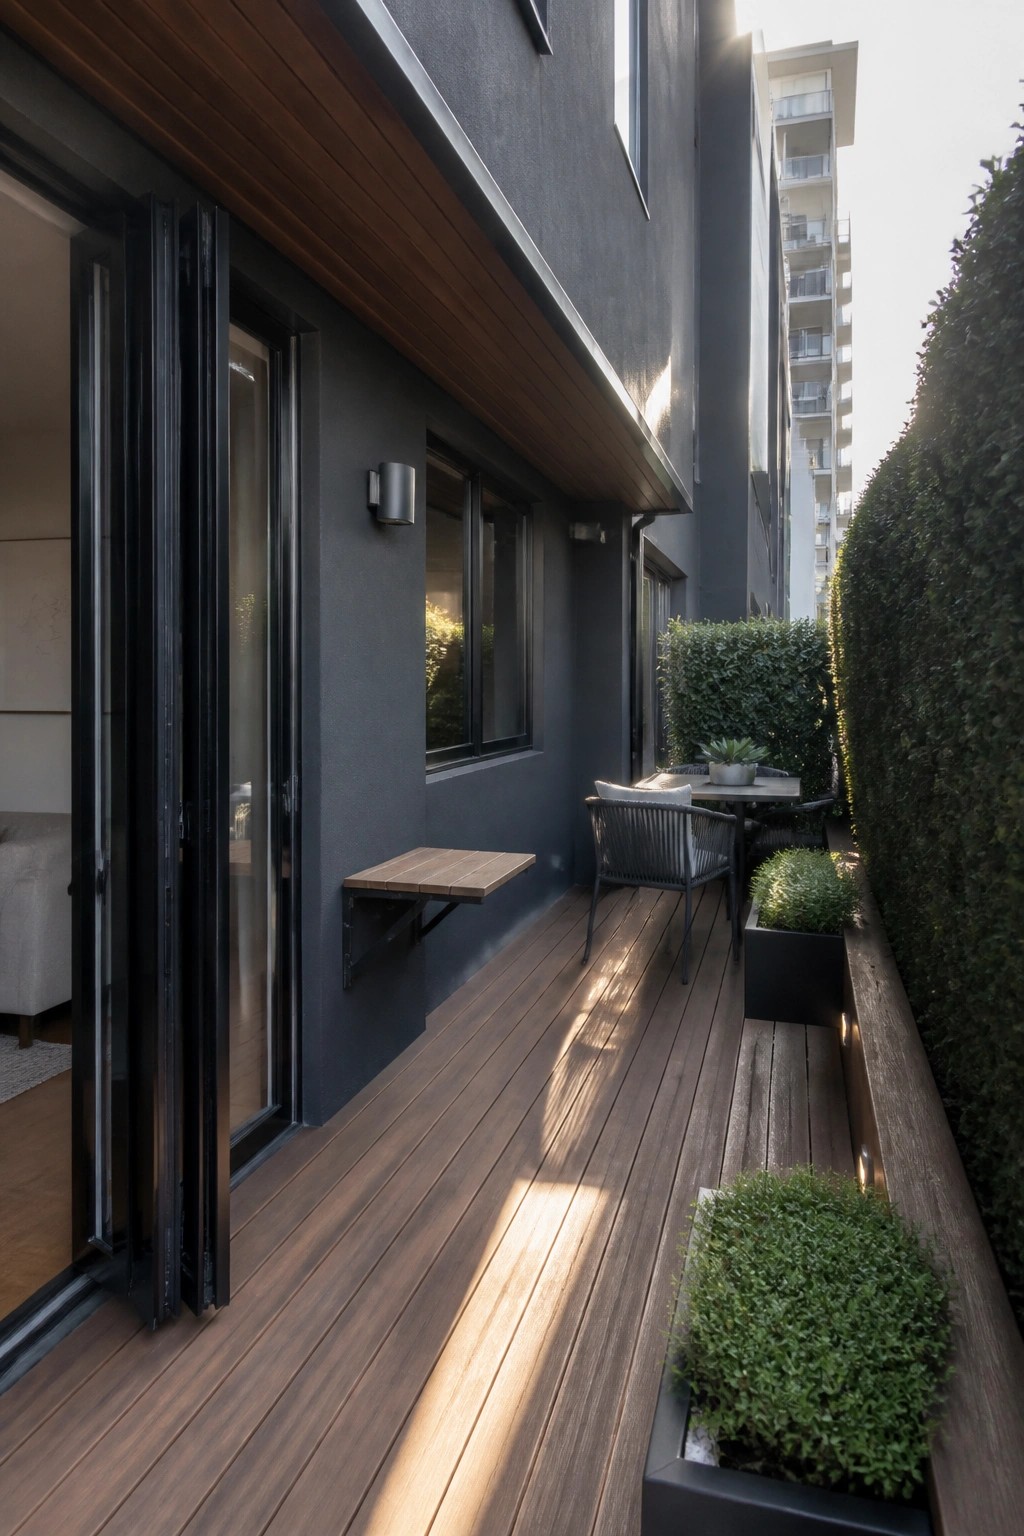
Narrow lots often leave only a slim strip for outdoor space. Built-in planters along the edge help define that area and keep the deck from feeling like a leftover walkway.
The setup works best on side yards or tight urban decks where floor space needs to stay open. A simple fold-down table adds a spot for meals without taking up room when it is not in use.
Vertical Timber Screening At The Entry
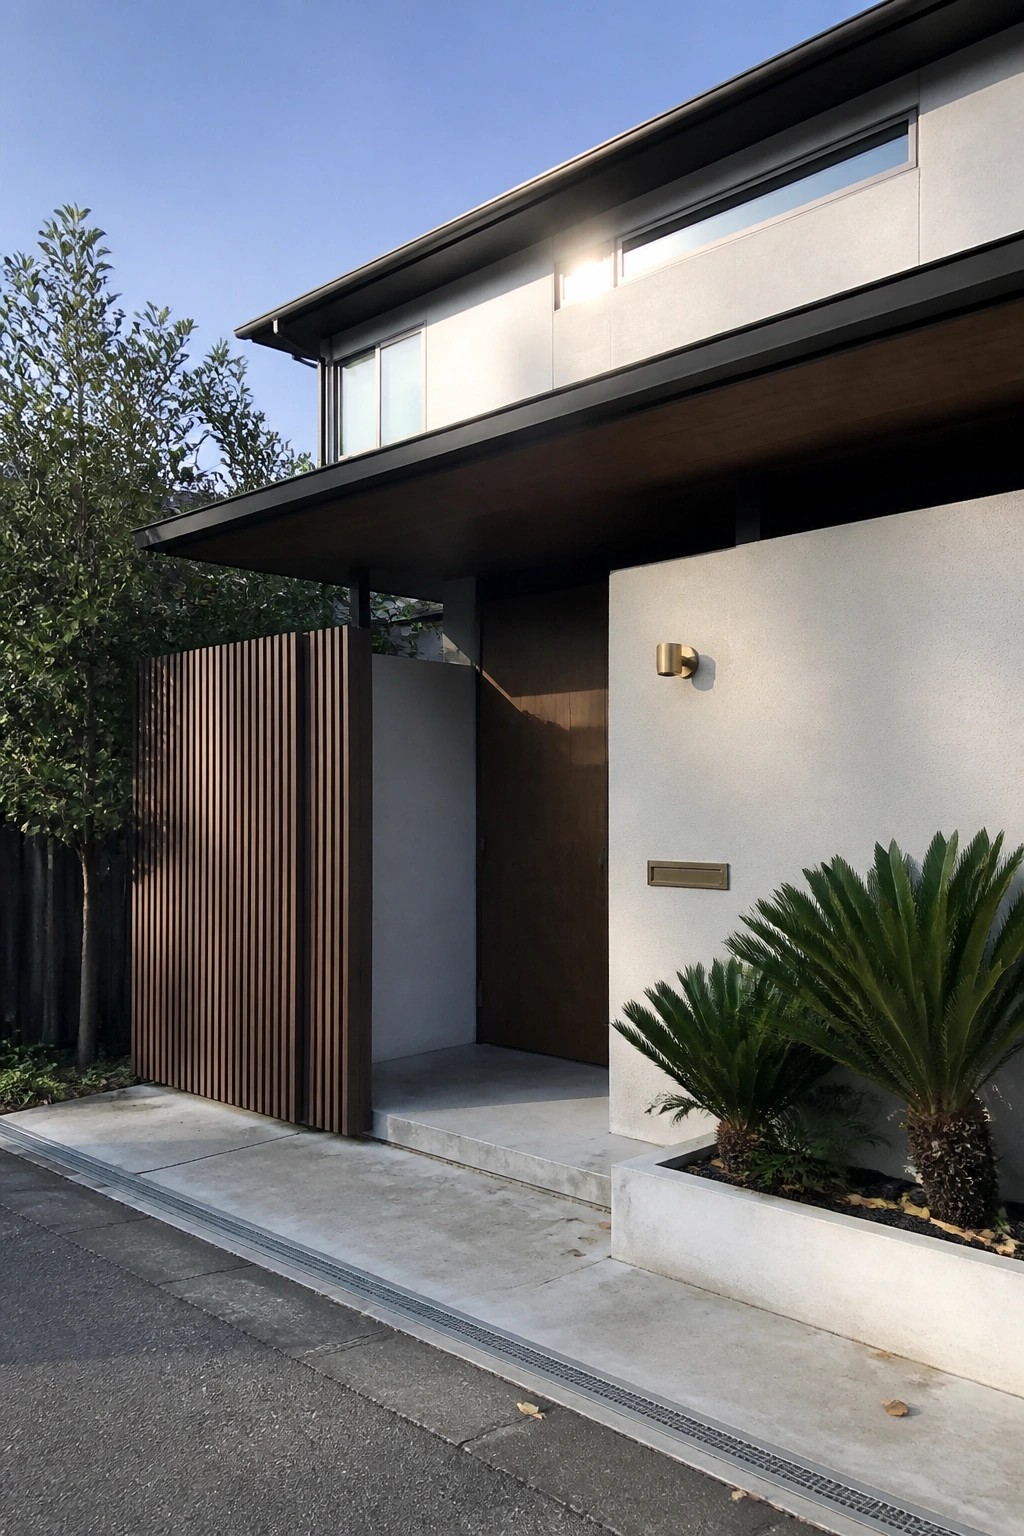
Many narrow lots benefit from a simple screen that adds privacy without making the front feel boxed in. Vertical wood slats do this well because they block the view from the street while still letting in light and air.
This works best on small modern homes where the entry path runs close to the sidewalk. Keep the screen tall enough to feel solid but leave the top open so the house still reads as welcoming from the street.
Wall-Mounted Benches Free Up Narrow Side Yards

A wall-mounted bench that folds down only when needed turns a tight side passage into a usable spot without blocking the walkway. In small lots where every inch counts, this keeps the path clear while still giving people a place to sit and enjoy the plants nearby.
It works best on homes with a long blank wall along the property line. Pair it with a raised planter on the opposite side to balance the space and add some greenery without crowding the ground. Just make sure the bench hardware is sturdy and the wood is sealed for outdoor use.
Frequently Asked Questions
Q: How do you deal with neighbors being so close on both sides?
A: Tall narrow windows placed high up let in light while blocking direct views. You can also add screens or plantings along the property line for extra privacy.
Q: Is there room for a backyard in these plans?
A: Many designs use the full length of the lot for a slim rear courtyard. Some even add a green roof for extra outdoor area.
Q: What about getting furniture inside such a skinny house?
A: Builders plan wide doorways and open layouts from the start. You might need to assemble larger pieces on site but it works fine once you move in.
