

When I look at compact bungalows the way the facade meets the ground often determines whether the whole house feels settled or just placed there.
Modern touches like clean window placements and simple roof overhangs can turn a small one-level home into something that reads well from the curb without extra bulk.
Rooflines make the biggest difference in how these homes age visually.
I have noticed that entries set slightly forward or with a modest overhang tend to draw people in more naturally than flat fronts do.
Over time I would adapt those material choices that hold up to weather while keeping the lines sharp.
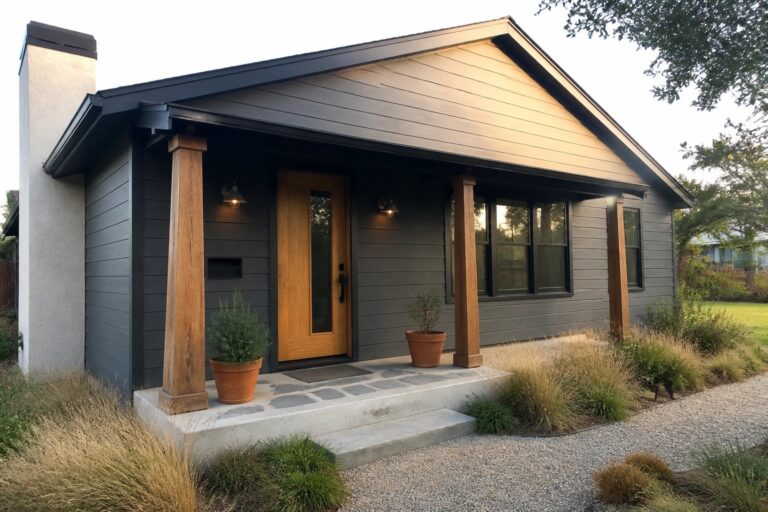
Dark Siding With Natural Wood Accents

Many small bungalows gain a stronger presence when the main siding is kept dark. The deep tone makes the house feel grounded and a bit more modern, while the lighter stucco section on the side keeps it from looking too heavy.
This approach works best on compact one-level homes where you want some contrast without adding lots of trim or ornament. Use the wood only on the porch posts and door so the color change stays simple and the overall look stays clean.
Built-In Shelving For Small Living Rooms

Built-in shelves give you storage and display space without adding extra furniture that can crowd a small room. In compact bungalows this approach keeps the floor clear and helps the space feel more open while still holding books, plants, and a few personal items.
They work best along a main wall near seating or a television. Keep the styling light and avoid filling every shelf so the room stays calm and easy to maintain.
Two-Tone Cabinets In Compact Kitchens

Many small bungalows use two-tone cabinets to keep the kitchen from feeling too heavy or closed in. Dark lower cabinets add some weight at the base while white uppers reflect light and help the room feel taller.
This works best in narrow layouts where the kitchen sits right next to living space. Keep the uppers simple and let the darker base handle most of the storage so the overall look stays balanced.
Wood Slat Headboards For Small Bedrooms

A wood slat headboard wall gives a compact bedroom an easy focal point while keeping everything feeling calm and grounded. The vertical lines add texture without crowding the space, and a simple light behind the slats softens the whole room at night.
This setup works best in one-level homes where the bedroom needs to feel restful but not busy. Use light bedding and minimal nightstands so the wood stays the main feature instead of competing with too many other pieces.
Floating Vanities Keep Small Bathrooms Open

A floating vanity leaves the floor clear underneath, which helps a compact bathroom feel less cramped. The open space below also makes cleaning simpler and gives the room a lighter look overall.
This setup works best in one-level homes where space is tight. Pair it with a solid countertop and a few drawers for storage, and keep the rest of the finishes calm so the room does not feel busy.
Built-In Bench Seating For Small Dining Areas
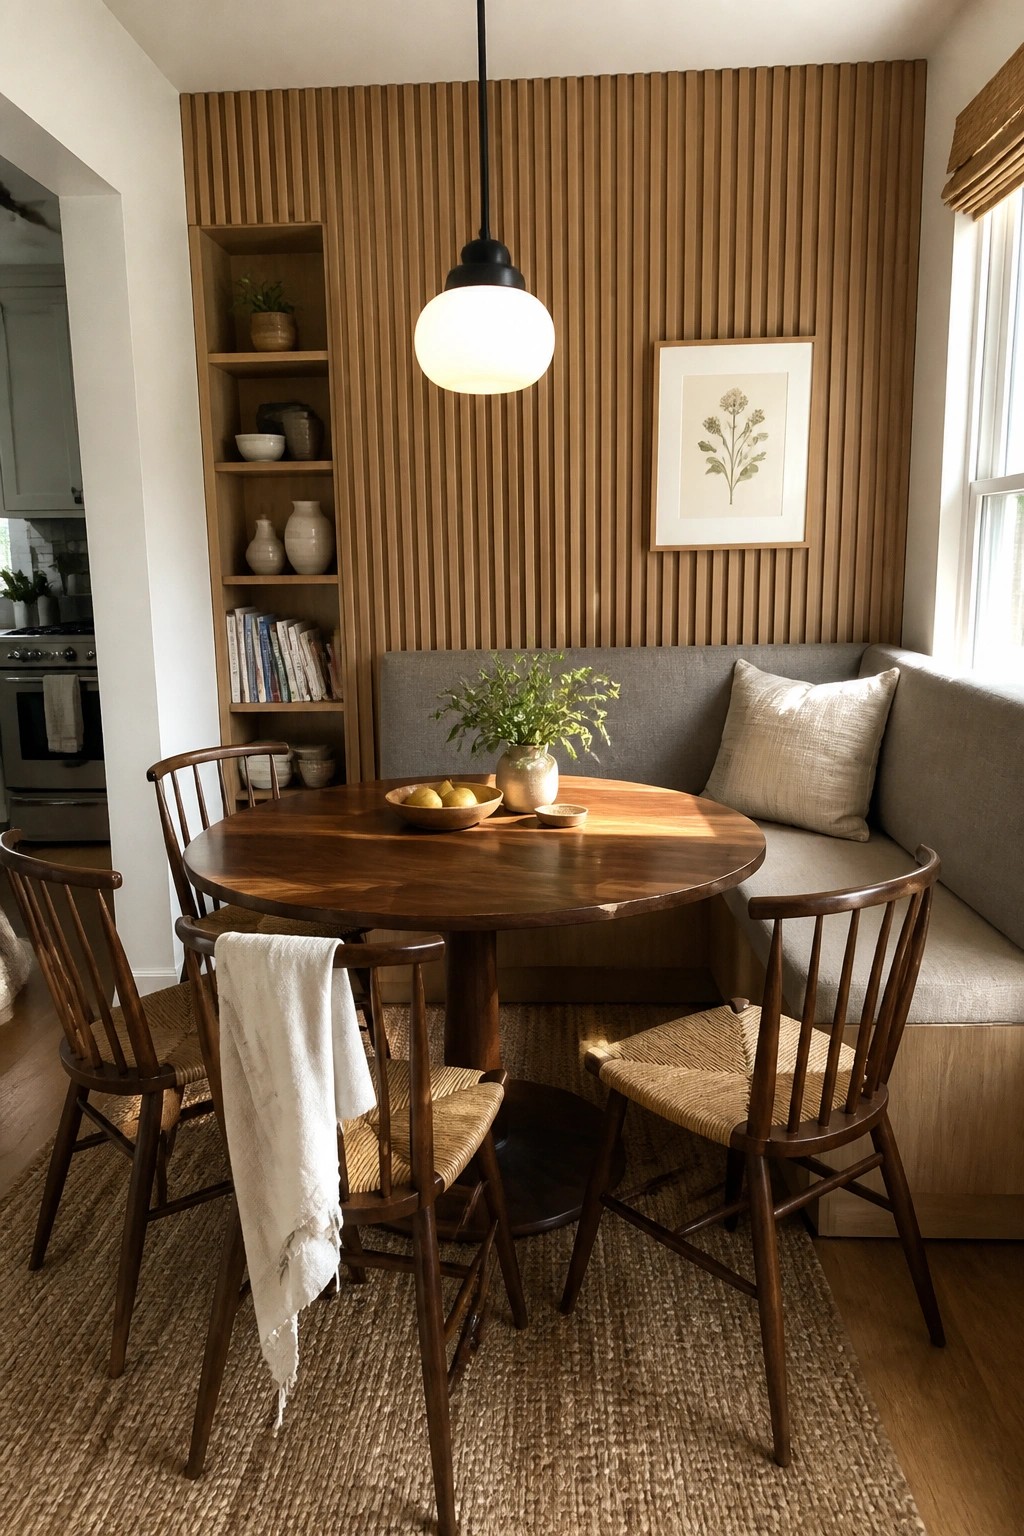
A built-in bench along one wall makes a dining spot feel much roomier without losing seating. It uses the space that would otherwise sit empty behind chairs and keeps the floor plan open in a compact room.
This works best in small bungalows or one-level homes where the dining area shares space with the kitchen or living room. Keep the table round so traffic can move around it easily and choose a bench depth that still leaves walking room on the other sides.
Built-In Cabinets That Hide The Washer And Dryer

In a small bungalow, hiding the washer and dryer behind cabinet doors keeps the room from looking like a dedicated utility space. The appliances stay out of sight when not in use, which helps the whole area feel more like an extension of the living spaces rather than a separate work zone.
This approach works best with stacked units and full-height cabinetry that can close completely. It suits compact one-level homes where you want laundry functions without giving up floor space or visual calm.
Built-Ins That Keep A Small Living Room Open
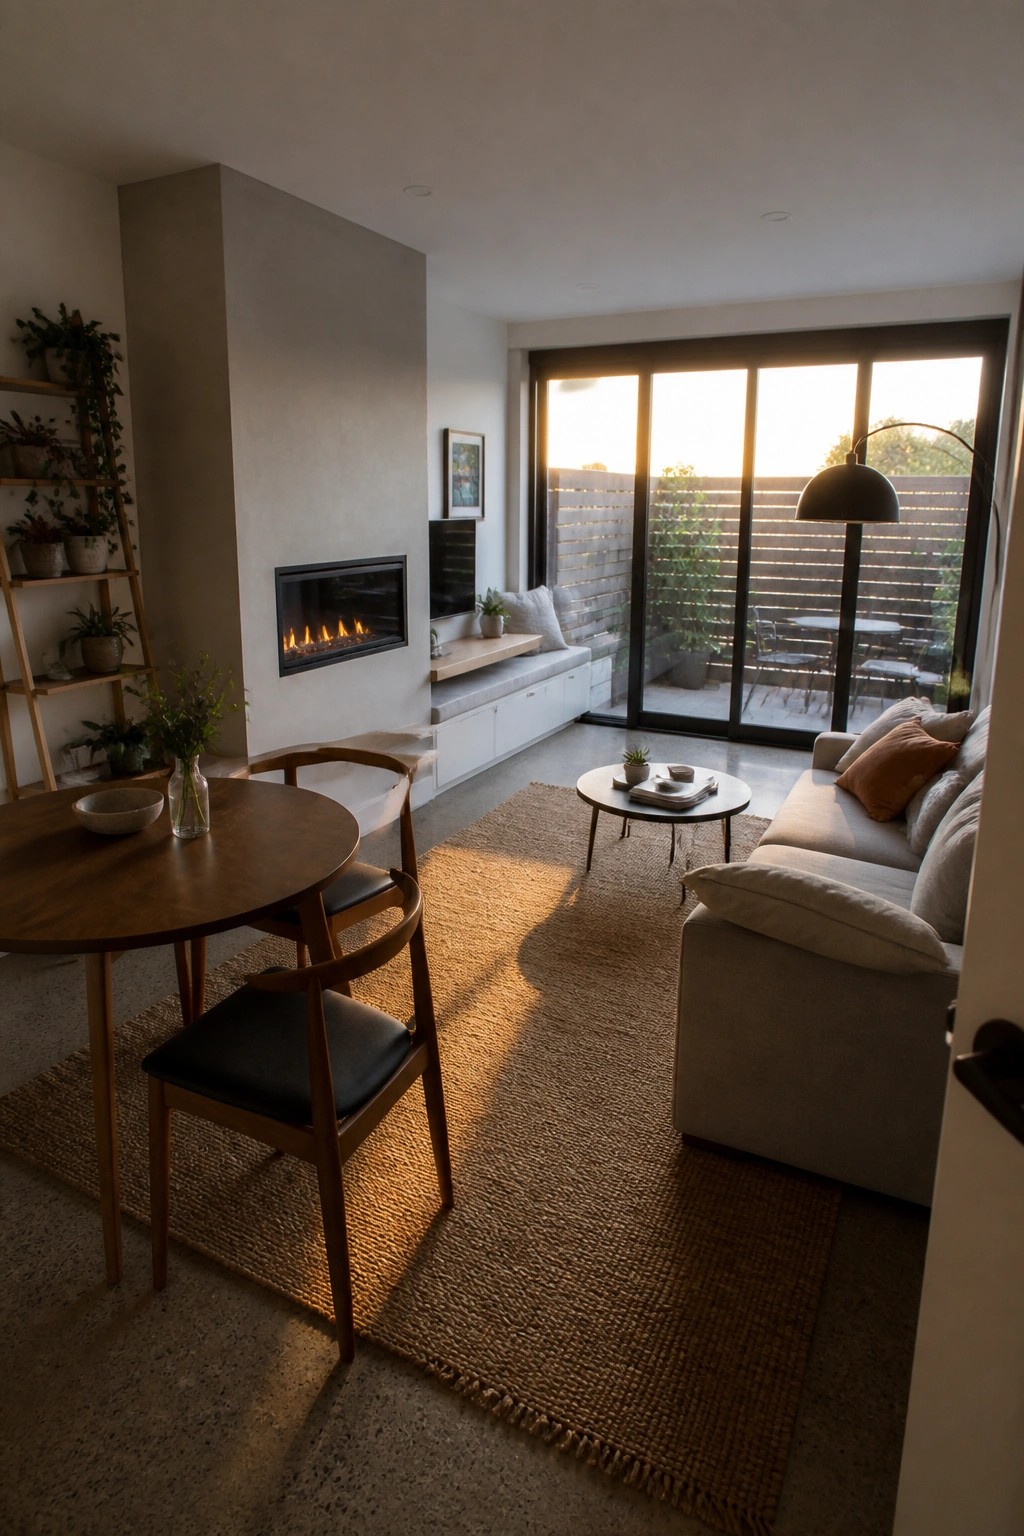
One useful move in compact bungalows is to run a low built-in cabinet and bench along the main wall with the fireplace. It gives you storage and extra seating without adding furniture that eats into the floor space. The result is a living area that still feels open even when it holds a sofa, dining table, and chairs.
This setup works best in one-level homes where the living room has to handle multiple uses. Keep the cabinet depth shallow so it does not push the seating area too far forward, and match the bench cushion to the sofa fabric if you want the whole room to feel pulled together.
Pergolas for Compact Outdoor Dining Areas

One way to make a small yard more useful is to add a pergola over a dining table and chairs. It creates shade and turns the patio into a spot where meals can happen without needing a big open lawn.
This works best when the pergola sits near a built in grill so cooking stays close to the table. It suits one level homes that have only a modest concrete area to work with and keeps the space practical for daily use.
Small Balcony Dining Areas

A compact round table with a couple of lightweight chairs gives a small balcony a clear purpose without crowding it. The setup leaves room to move around and keeps the door clear for easy access from inside.
This works best in one-level homes where outdoor space is limited but still worth using. Keep the table size modest and let the railing handle plants so the floor stays open for chairs and feet.
Built-In Desks For Small Rooms
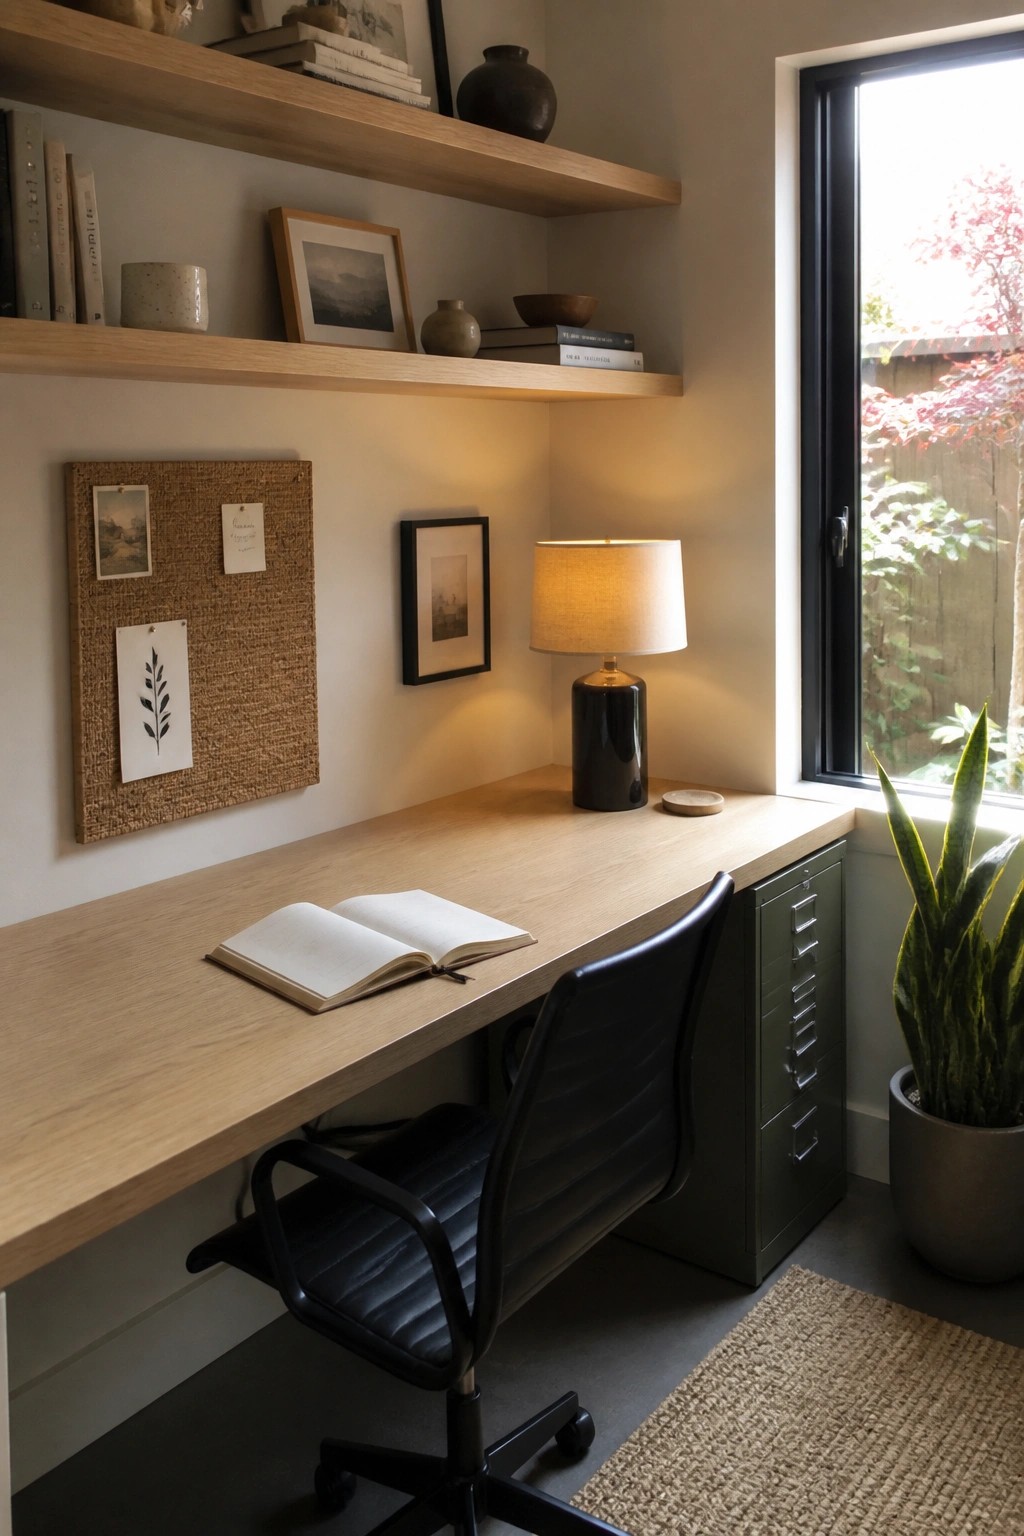
A built-in desk with shelves above it makes good use of a narrow wall. It turns leftover space into a steady place to work without crowding the room.
Place the desk along one wall and add a low filing cabinet on the side for papers and supplies. This layout works best in a small bungalow where the main rooms stay open and every work spot needs to stay simple.
Calm Colors For A Compact Nursery

Soft neutrals work well when space is tight because they keep the room from feeling closed in. The sage green on the lower half of the walls adds a gentle touch of color while the white trim and furniture help the room stay light and open.
This setup suits small bungalows where one room needs to hold a crib, a chair, and a changing station without crowding. Keep the palette simple, use a few baskets for storage, and let the floor stay mostly clear so the space feels usable every day.
Floating Vanities For Small Bathrooms

A floating vanity keeps the floor clear underneath, which helps a small bathroom feel more open. The wood base adds some warmth without taking up visual space, and it works especially well when the rest of the room stays light and simple.
This setup fits one level homes where every bit of floor matters. It also makes cleaning easier and leaves room for a small rug or extra storage if needed. Just keep the countertop clear so the effect stays clean.
Built-In Benches For Small Entries

A built-in bench with storage doors underneath works well in a tight entry because it gives you a place to sit while pulling off shoes and hides the clutter at the same time. Wall hooks above it keep bags and jackets off the floor without needing extra furniture.
This setup fits one-level homes that get a lot of daily traffic through the side or back door. Keep the bench depth shallow so it does not block the walkway, and use simple hooks that can hold heavier items without looking crowded.
Floating Vanities Open Up Small Bathrooms

A floating vanity leaves the floor clear underneath, which makes a tight bathroom feel less crowded right away. It also simplifies cleaning and gives the space a lighter look without sacrificing the storage you need.
This approach works well in one-level homes when you keep the rest of the fixtures wall mounted and add a bit of open shelving on the side for towels and bottles. It suits narrow layouts best when you avoid stacking too many closed cabinets that can close the room in.
Add a Covered Deck for Everyday Use
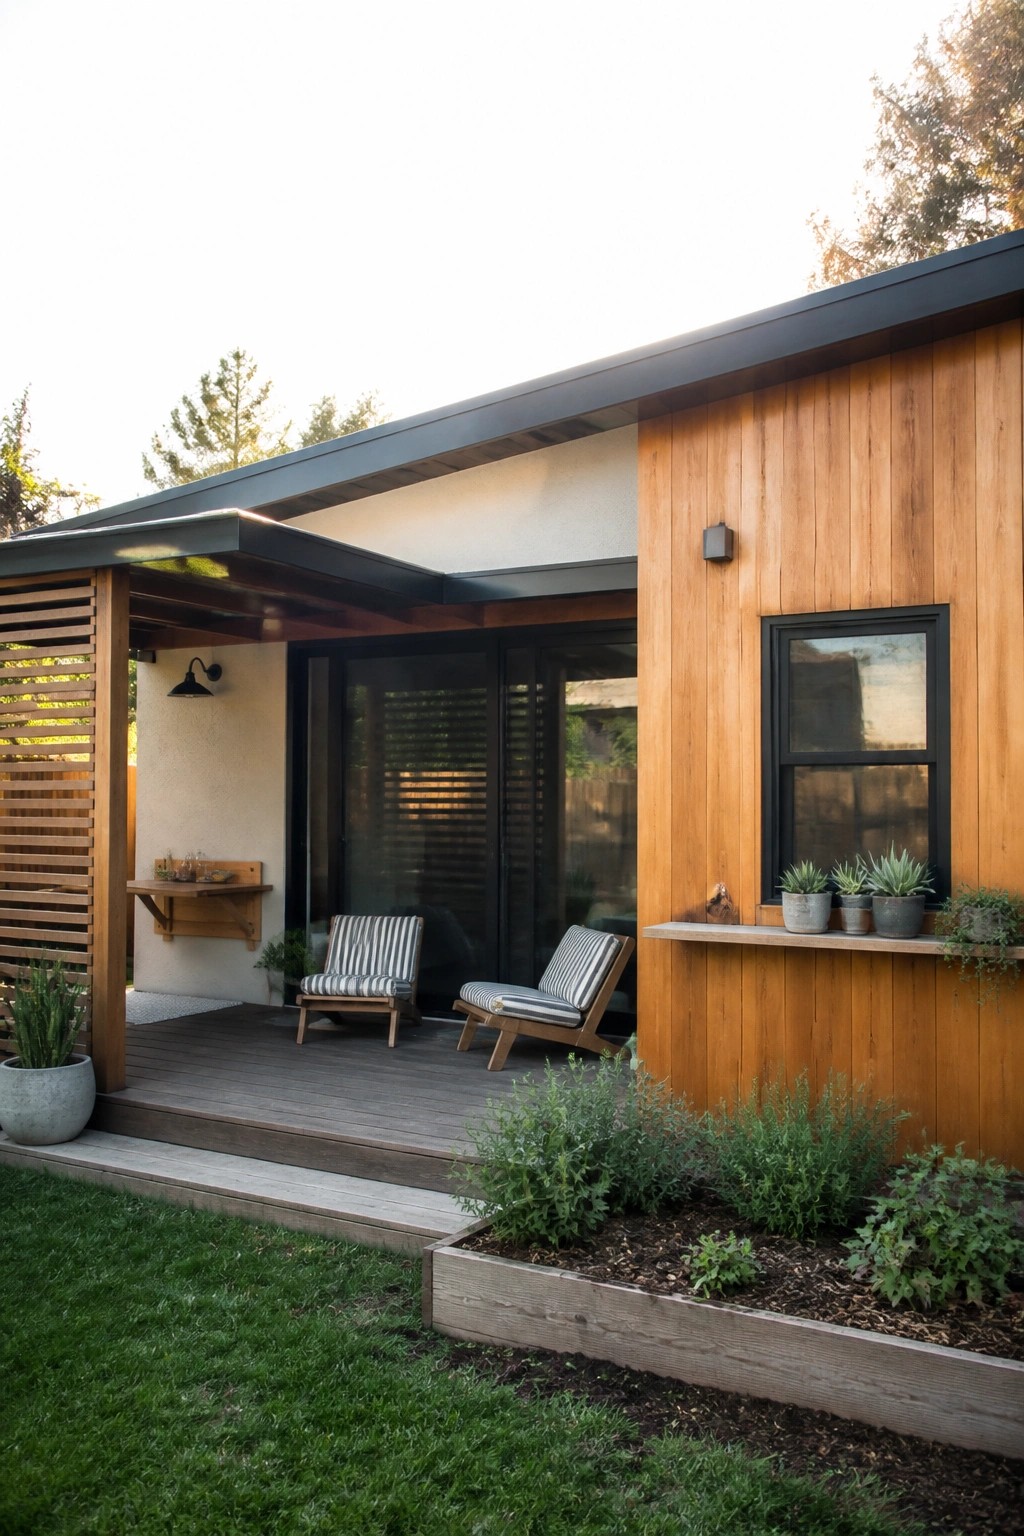
A covered deck right off the main living area makes outdoor time more practical in a small bungalow. You can sit outside without needing full sun protection or worrying about a quick shower, and the space stays tied to the house instead of feeling like a separate zone.
This layout suits one-level homes best because it keeps everything on the same floor with no steps to manage. Keep the seating simple and match the wood tones to the siding so the deck feels like a natural extension rather than an add-on.
Poolside Lounging For Small Yards

Placing a pair of lounge chairs right along the pool edge on a narrow paved strip turns even a tight backyard into a workable outdoor space. This layout keeps everything close without spreading into a large deck or patio that would not fit a compact bungalow.
The same strip can hold a built-in bench along the back wall and an outdoor shower tucked behind a simple screen. It suits one-level homes where the goal is easy access from the house to the water without extra paving or furniture that crowds the area.
Stepping Stones In Gravel For Narrow Side Yards

A gravel path with stepping stones gives you a practical way to move through tight spaces next to the house. The loose gravel drains well and needs little upkeep, while the stones create steady footing without taking up much width.
This approach works best on small bungalows where the side yard is only a few feet wide. Pair the stones with a raised metal bed to hold plants and keep the edge tidy so the path stays clear and the planting stays contained.
Add a Fireplace to Your Porch

A fireplace on the porch turns the space into a true extension of the house. It gives people a reason to spend time outside even when evenings turn cooler, and it creates a natural spot to gather without needing a big yard.
This works especially well on covered porches attached to small bungalows. Keep the seating simple and centered around the fire so the area feels like an outdoor room rather than just a walkway.
Curved Stone Paths for Small Front Yards
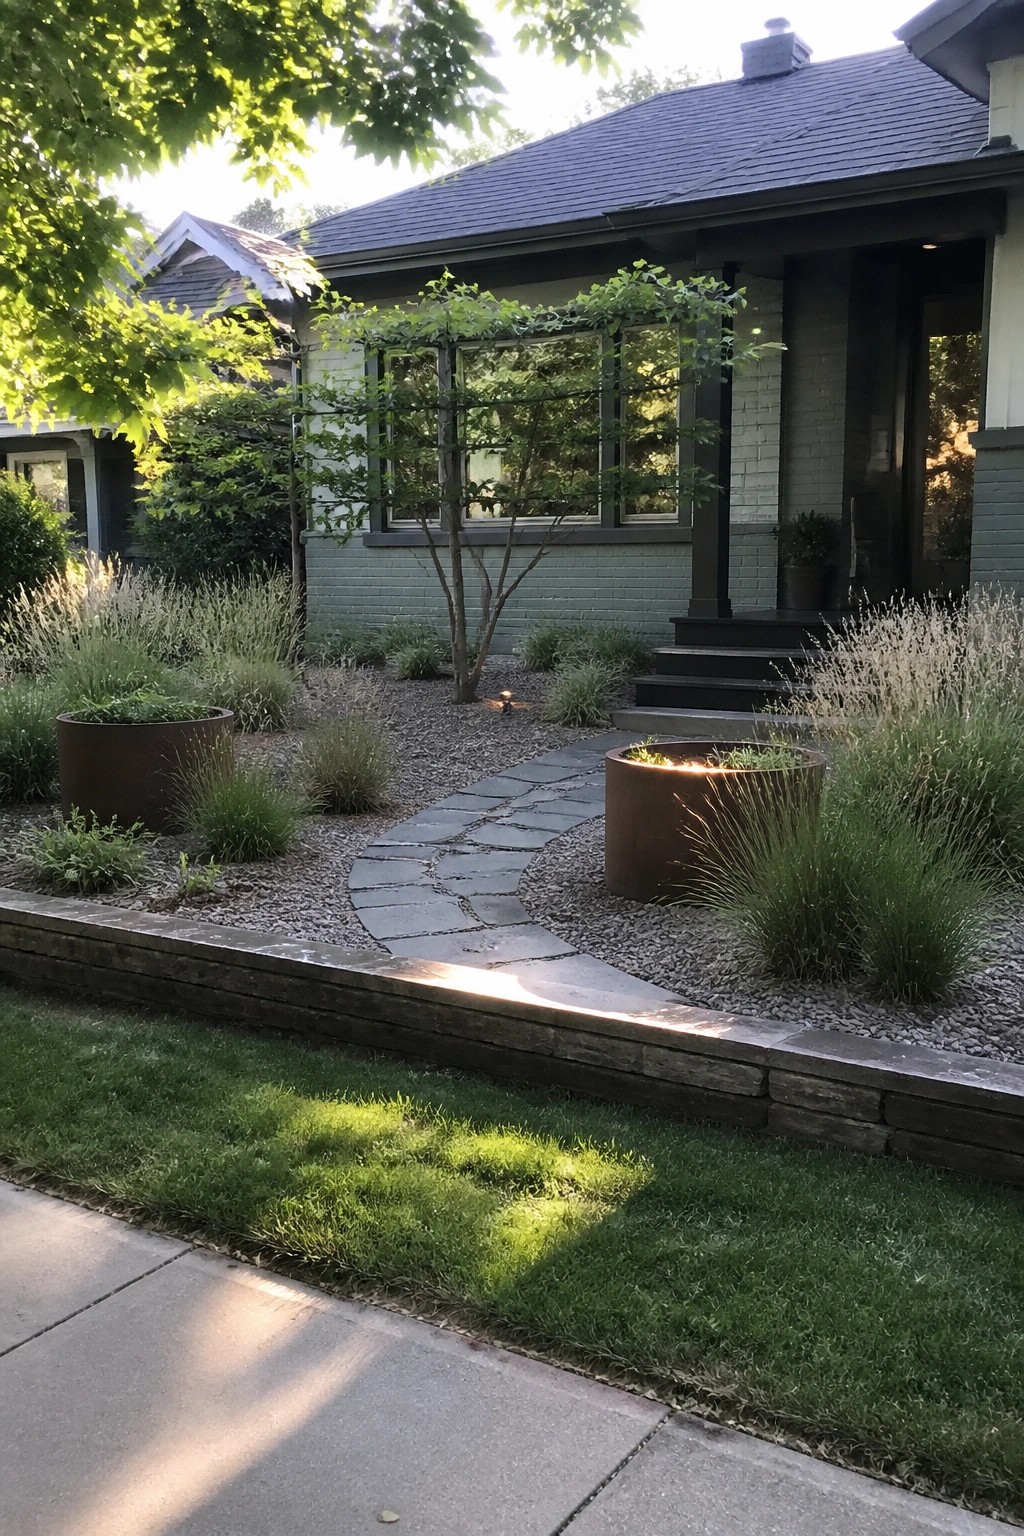
A curved stone path gives a small front yard more movement and makes the approach feel longer than it really is. The gentle bend keeps the space from looking like a straight shot to the door and gives room for planting on both sides without crowding the house.
This layout works especially well on bungalows where the path can lead naturally to the steps. Use gravel between the stones so water drains easily and weeds stay down, and keep the beds narrow enough that everything stays easy to reach from the edges.
Built-In Outdoor Kitchens For Compact Yards

Many small bungalows gain a lot from adding a simple outdoor kitchen right off the house. A concrete counter with open shelves below keeps the cooking area useful without eating up extra space on the patio.
This works best in a side yard or small backyard where you want everyday function. You can store pots on the lower shelves and hang tools on hooks so the area stays clear but ready to use.
Floating Shelves Over The Media Console
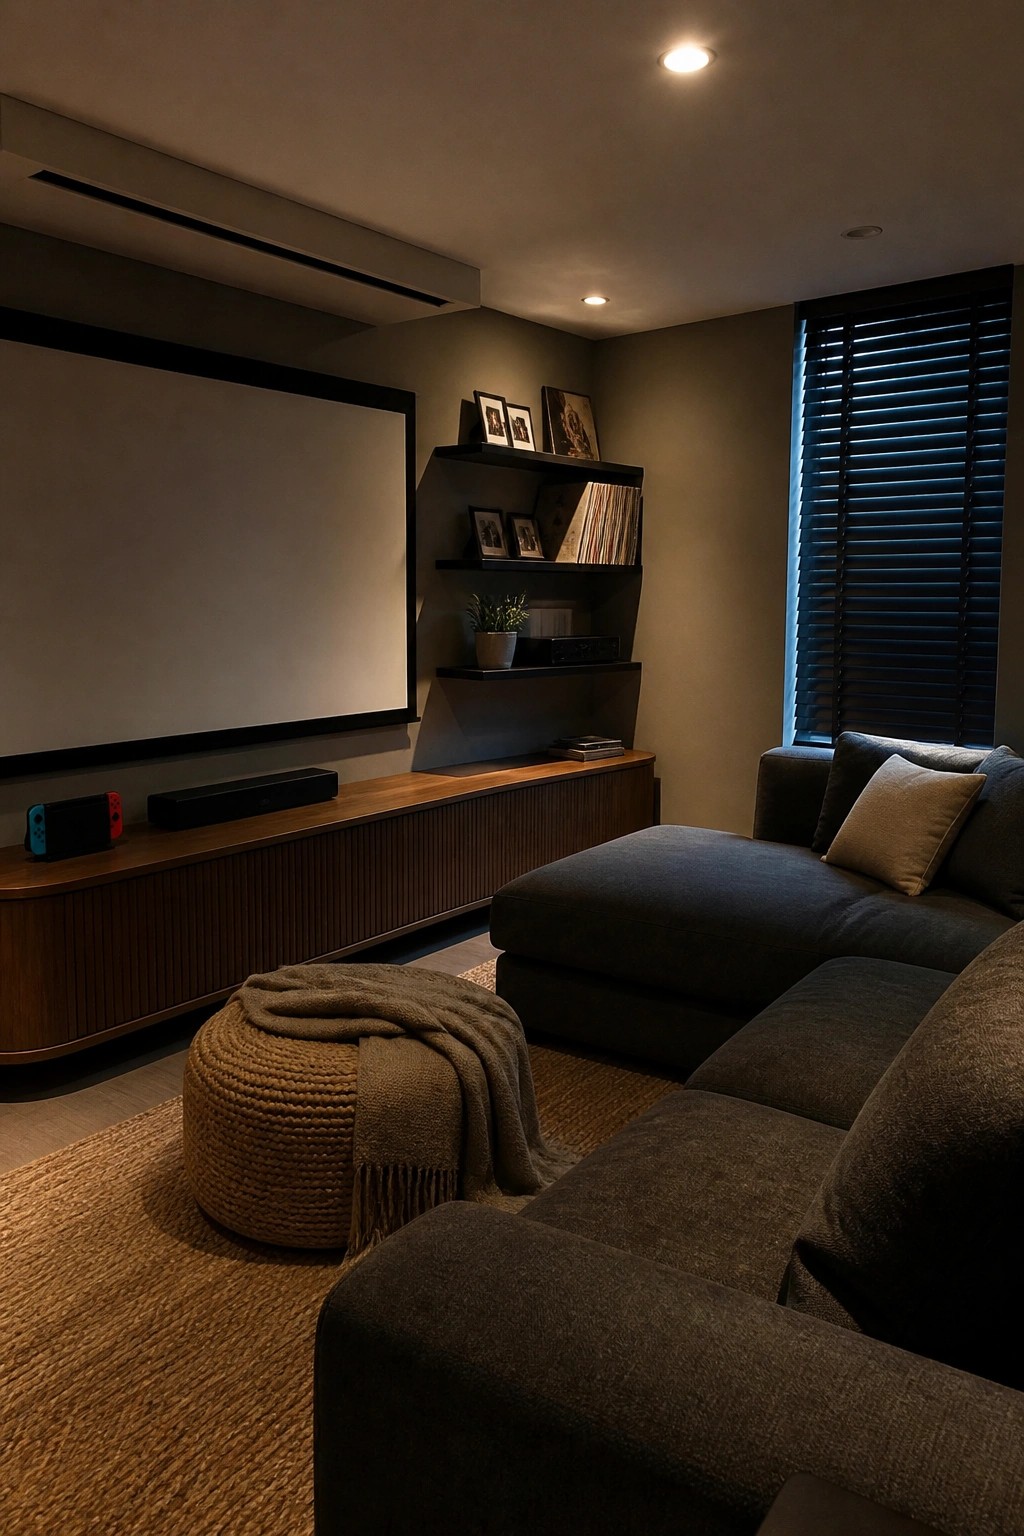
In a small bungalow, a low media console with floating shelves above it keeps the entertainment area tidy without taking up extra floor space. The shelves hold records, books, and a few framed photos while the console below manages the soundbar and smaller electronics.
This arrangement suits one-level living because it leaves room for seating and movement. It works best when the shelves stay fairly shallow so the wall does not feel crowded.
Add a Slim Water Feature at the Entry

A narrow water feature next to the front path gives a small modern bungalow a quiet focal point without eating up much ground space. It breaks up the hardscape, adds gentle sound, and pairs well with simple ground lighting so the entry feels calm rather than bare.
This works best on compact lots where you want a bit of movement and reflection close to the house. Keep the channel straight and low to the ground, use dark stone to hold the water, and light it from below so it stays subtle at night. Avoid anything too wide or deep that would crowd the walkway.
Frequently Asked Questions
Q: Where can I fit extra storage in such a compact layout?
A: Built in shelves along one wall work well for books and decor. You might tuck a bench with hidden compartments near the entry too. That keeps the floor clear and the rooms feeling open.
Q: Do these designs work for someone who wants to age in place?
A: One level living already cuts down on stairs. Add grab bars in the bath and wider doorways from the start.
Q: What about adding a small deck or patio?
A: Most plans leave room for a side or back patio right off the living area. Keep it simple with pavers and a few plants. You get outdoor space without eating into the indoor square footage.
