

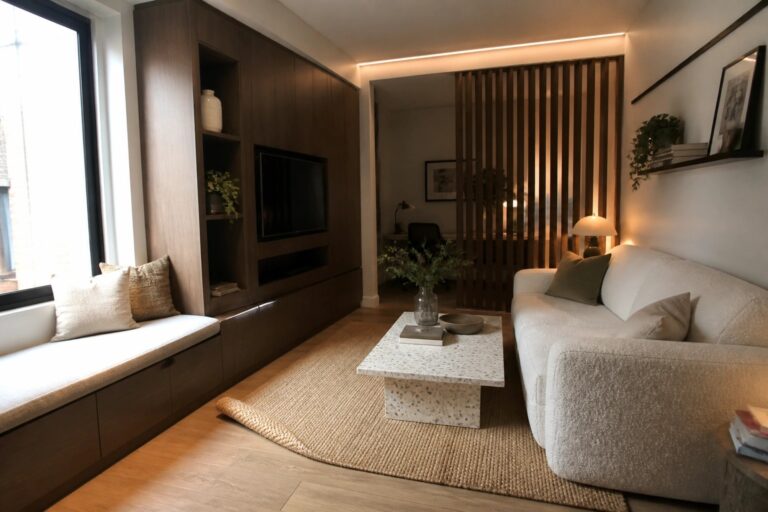
I often notice that small modern homes feel much more livable when storage is planned as part of the structure instead of added afterward.
This approach keeps the main living areas from getting cramped with extra furniture that would otherwise eat into the floor space.
Rooms end up working better for actual daily life.
I have tried adapting a few similar ideas at home and learned that the placement really matters for how the space moves between kitchen counters and seating.
It is worth looking at different examples to see what might fit a particular floor plan.
Built-Ins That Add Storage Without Shrinking The Room
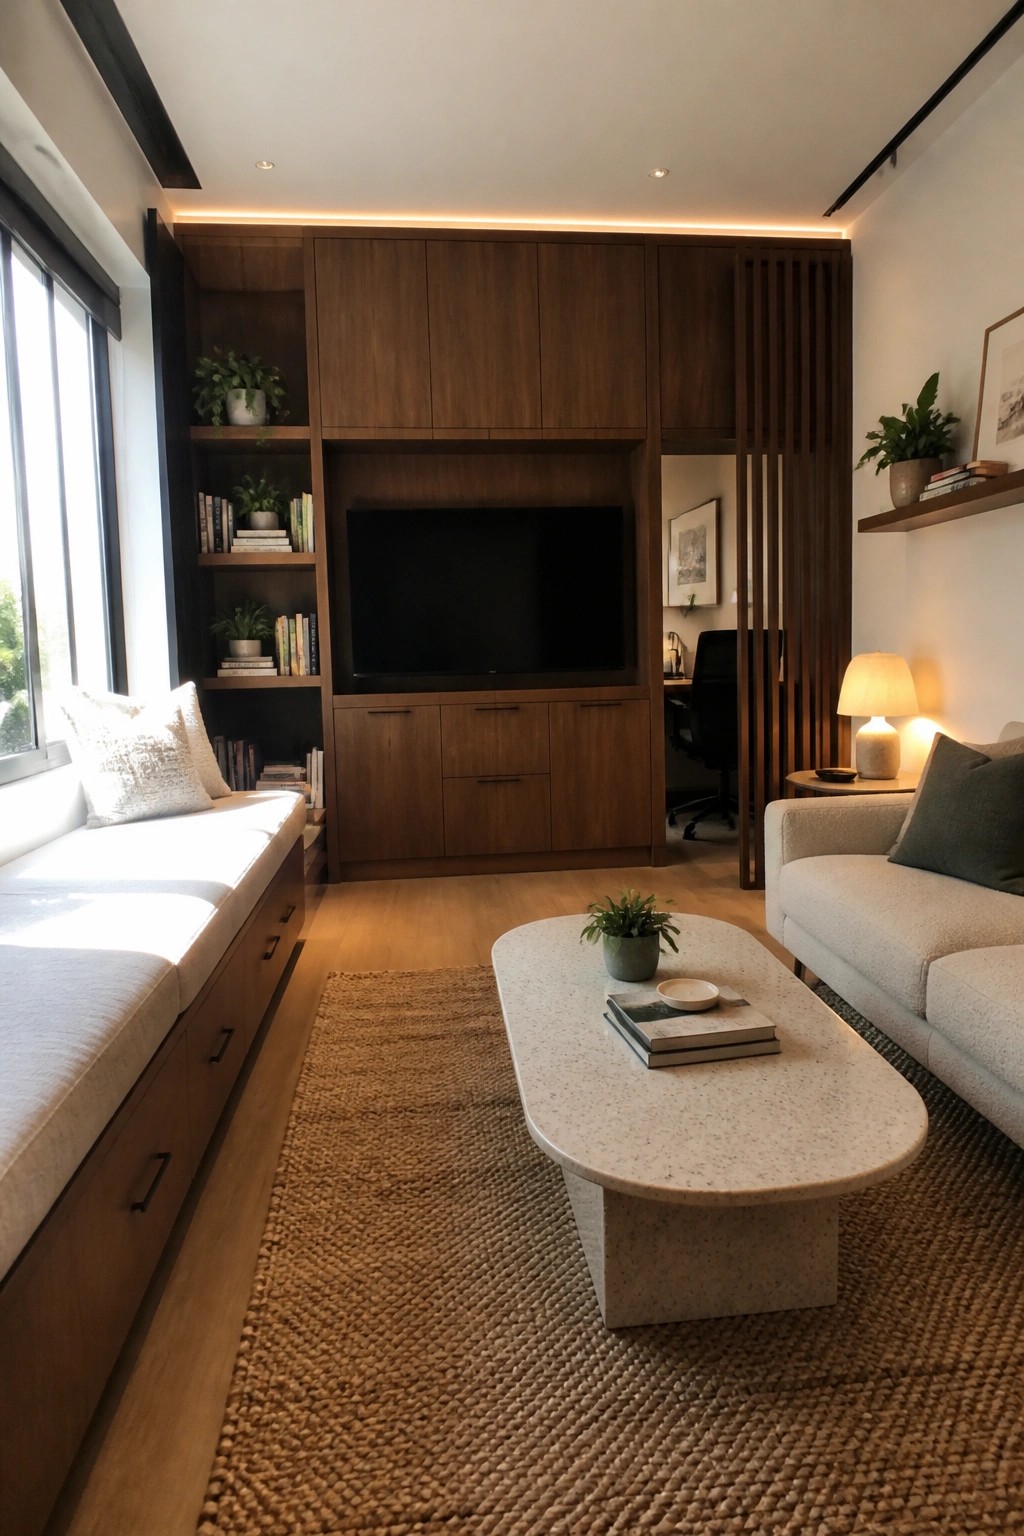
Built-in cabinetry along one full wall gives a small living room plenty of hidden storage while keeping the floor open for seating and movement. The unit holds books, media gear, and other items without needing extra furniture that would crowd the space.
This setup works best in homes where the living area also needs to feel calm and uncluttered. Match the cabinet wood to the floor so the storage blends in instead of standing out as a big block.
Built-In Storage Around The Bed
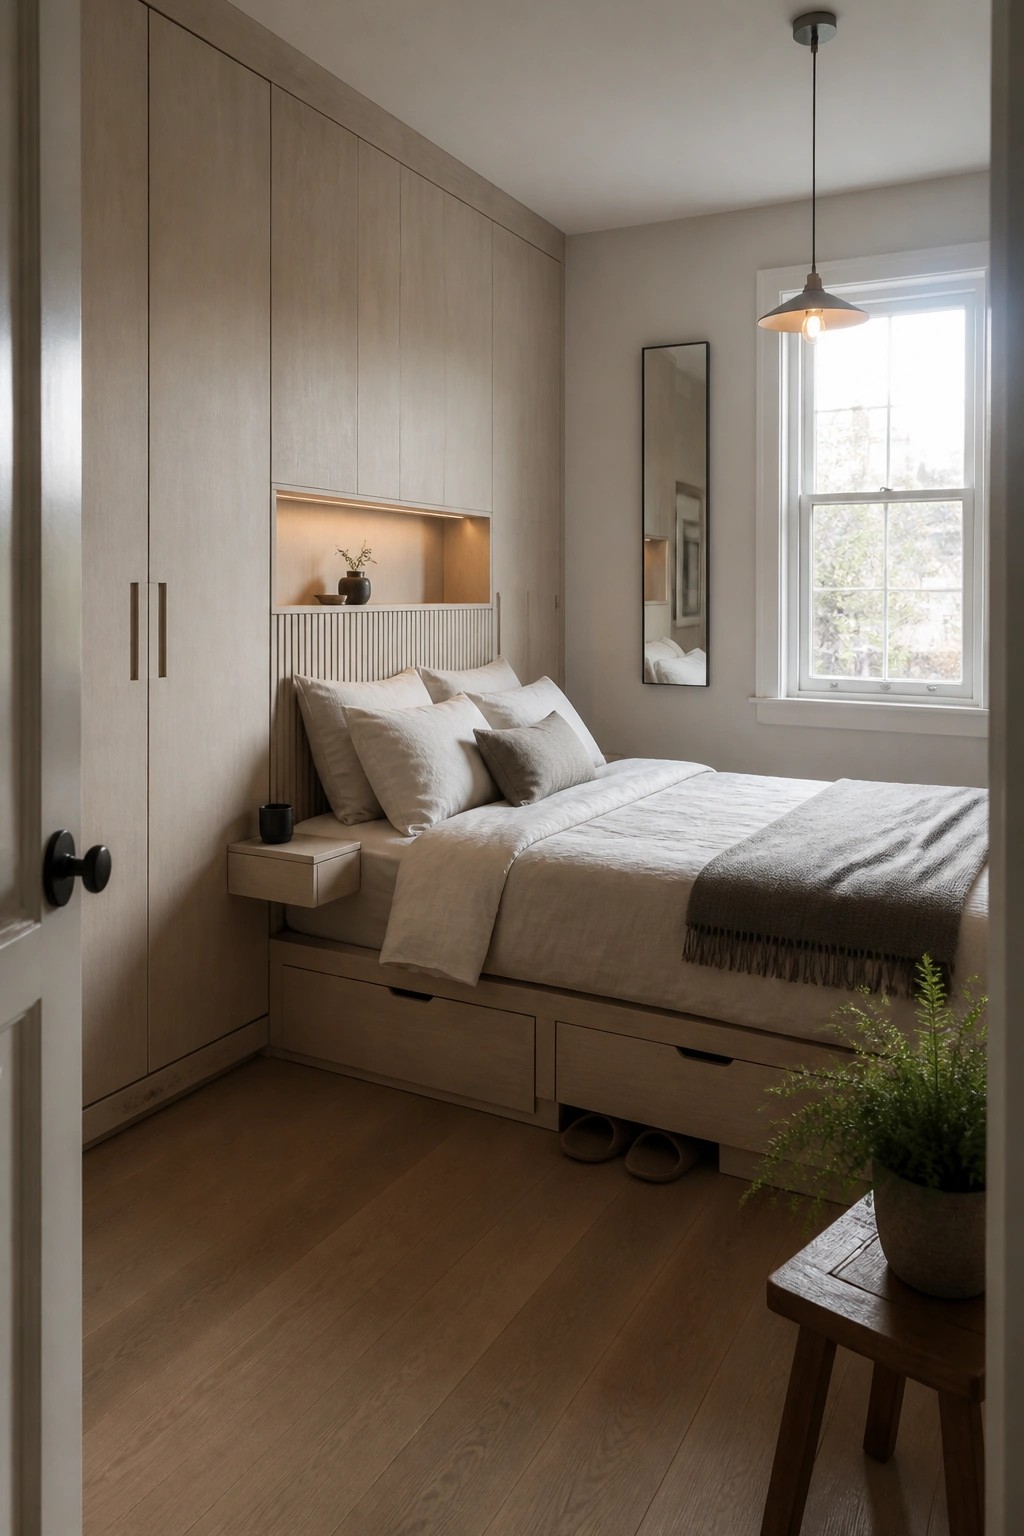
Many small bedrooms end up crowded once you add a bed, nightstands, and somewhere to put clothes. Building storage directly into the walls and under the bed keeps the floor clear and removes the need for extra pieces.
This works best in narrow rooms or homes where you want a calm, uncluttered look. It suits people who prefer fewer freestanding items and like having everything tucked away in one built-in system.
Tall Cabinetry Solves Storage In Slim Kitchens
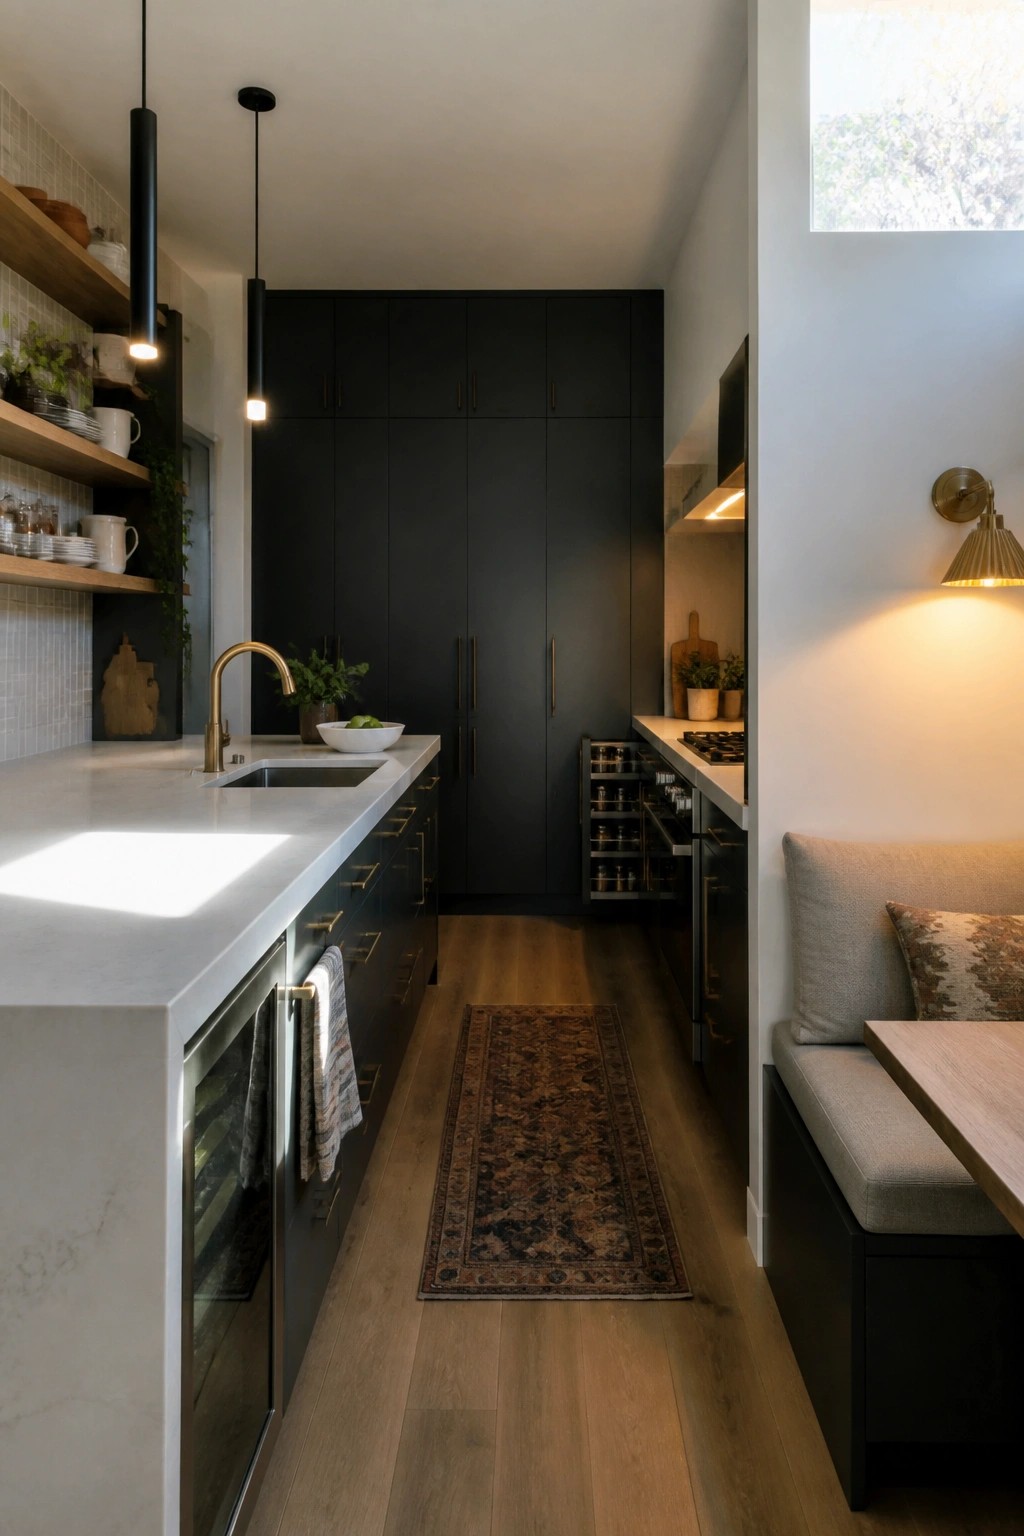
In a narrow kitchen, covering one full wall with floor-to-ceiling cabinets gives you plenty of hidden storage without eating into the walkway. The seamless look keeps the space from feeling cluttered even when the room is tight.
This setup works best in small modern homes where you need room for dishes, small appliances, and pantry goods but still want clear counters. Dark cabinet finishes help the wall blend in so the kitchen feels a bit wider than it actually is.
Built-In Storage In Small Bathrooms
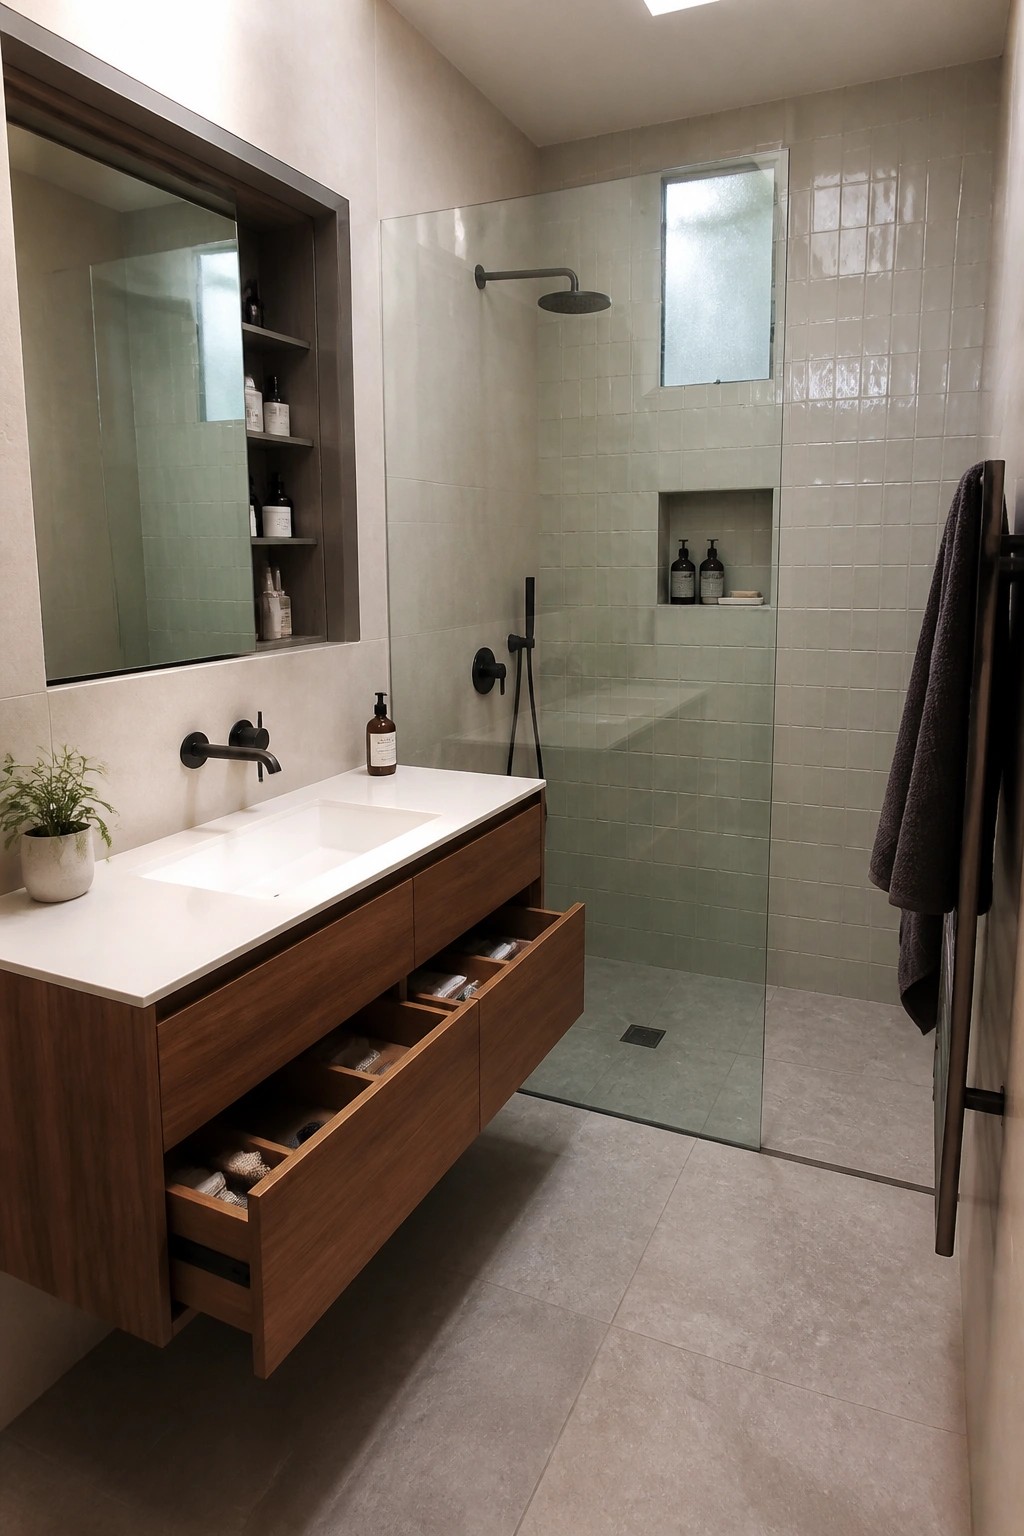
In a small bathroom, built-in storage like a floating vanity with deep drawers makes a big difference. Everything stays tucked away, so the counter stays clear and the room feels less cramped.
This setup works best in compact modern homes where every inch counts. Add a recessed niche in the shower and you gain extra space for bottles without crowding the walls or floor.
Built-In Entryway Storage That Saves Space
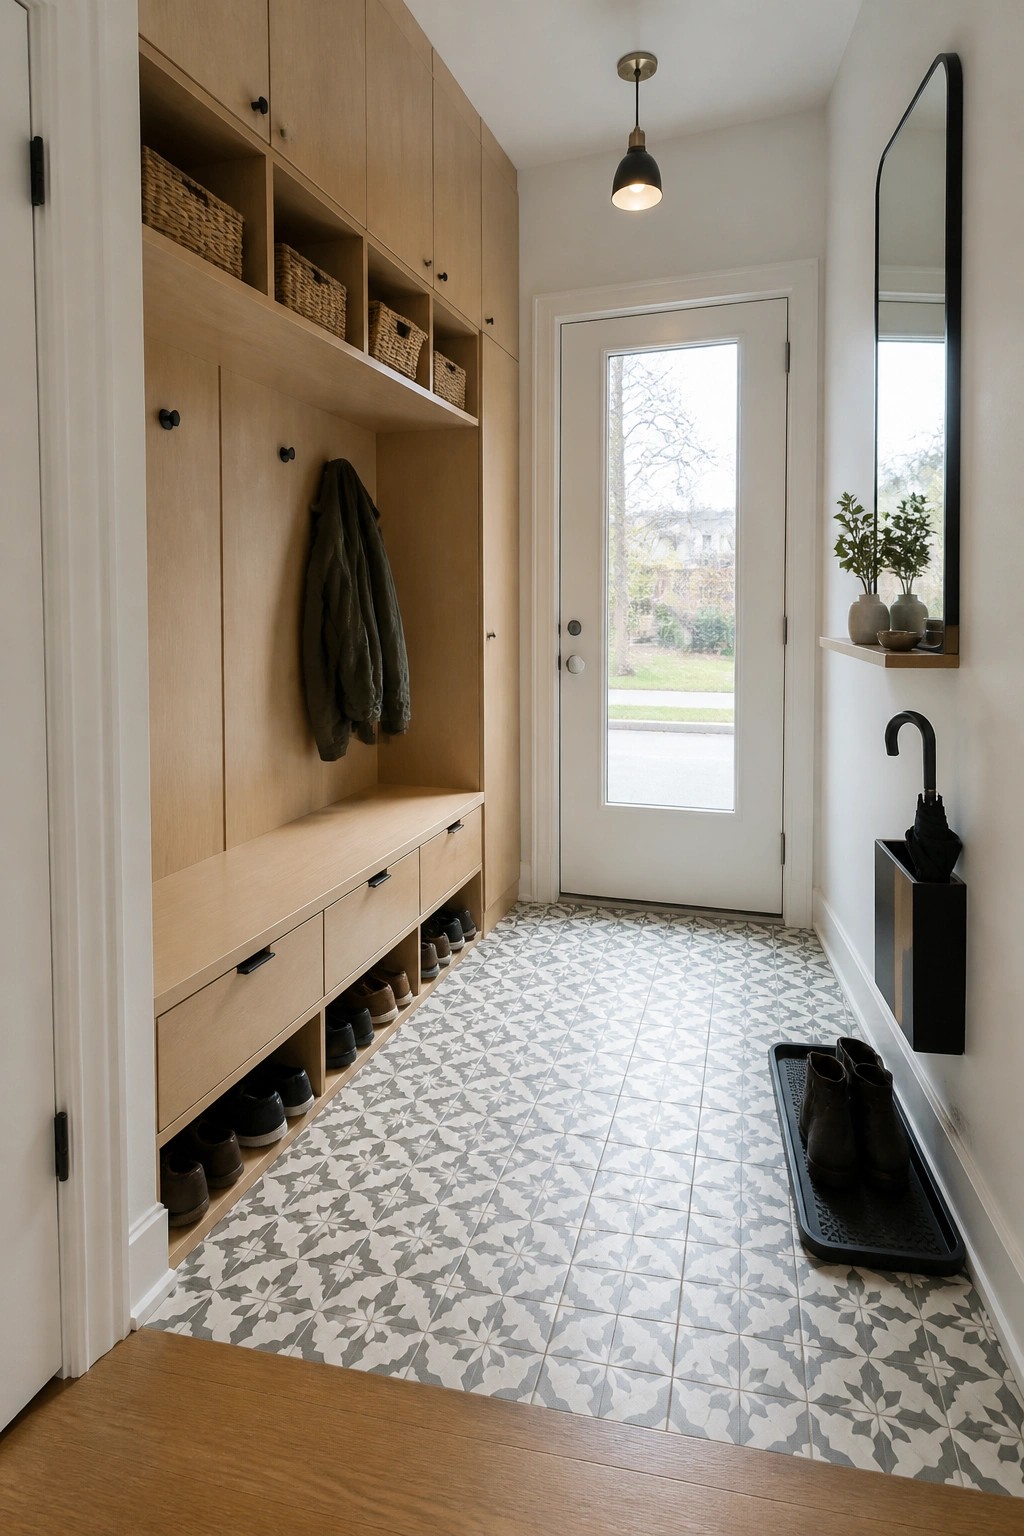
Built-in cabinetry along one wall turns a narrow entry into a place that actually works for daily life. The bench gives a spot to sit while putting on shoes, while the open cubbies below and hooks above keep shoes, coats, and bags off the floor without needing extra furniture.
This kind of storage works best in small modern homes where every inch counts. Place it right inside the front door and keep the finish simple so it blends with the rest of the house rather than feeling like a separate room.
Built-Ins That Add Storage Without Taking Up Floor Space
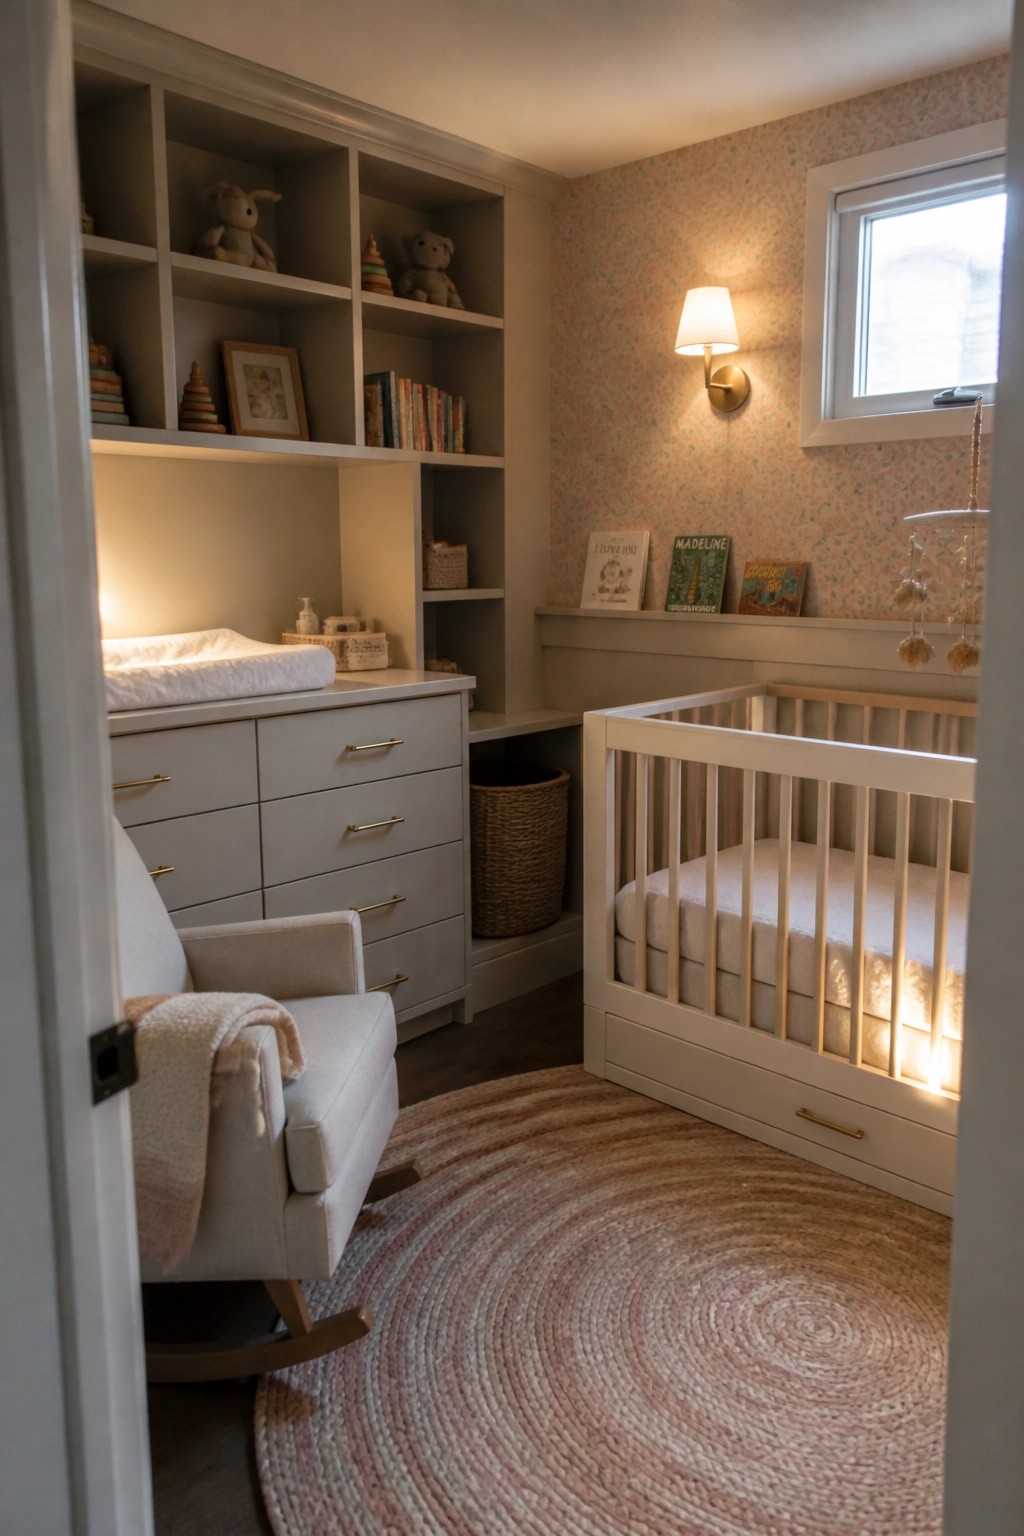
Built-in shelving and cabinetry make a small room work harder by using the walls instead of adding extra furniture pieces. In a nursery this often means open shelves above a changing table and a full set of drawers tucked right underneath so everything stays within reach.
This setup suits compact homes where floor space matters most. It keeps toys, books, and supplies out of the way while leaving room for a chair or open play area, and the same idea works in bedrooms or home offices that need extra storage without crowding the room.
Built-In Shelving That Frames The Desk
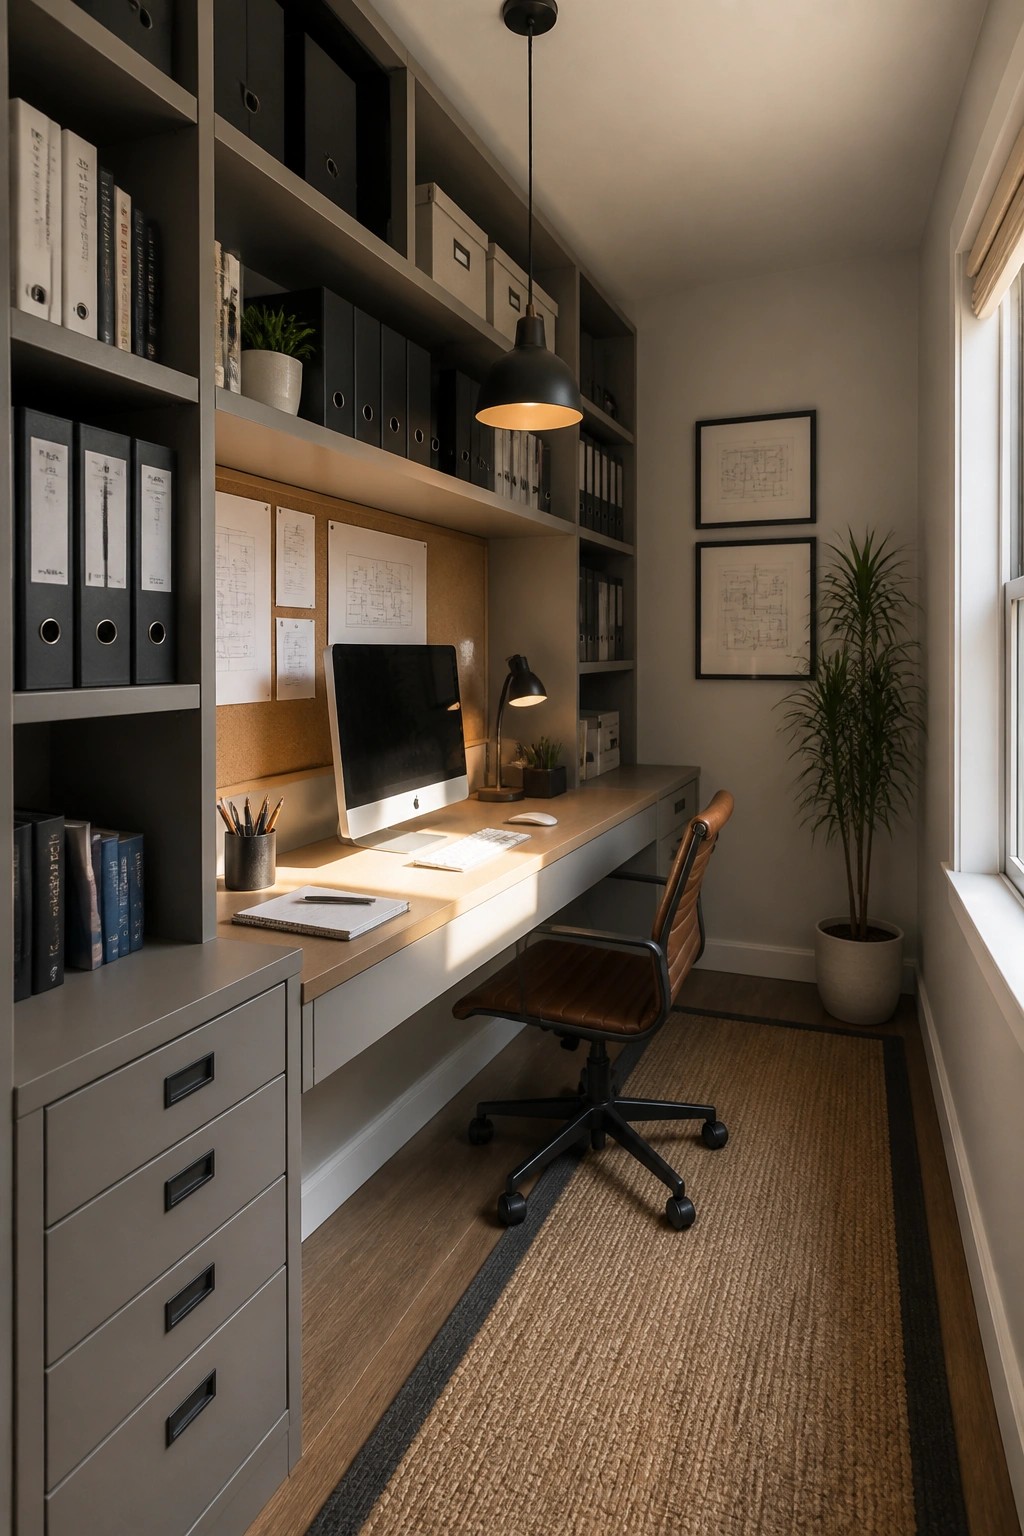
Built-in shelving around a desk makes good use of a narrow room by turning the walls into useful storage. The open shelves hold binders, books, and boxes without taking up floor space, while the desk surface stays clear for work. This setup feels practical because everything stays within reach.
It works well in small modern homes where square footage is limited and storage needs to stay organized. Add drawers below the desk for items used less often. Keep the color of the built-ins close to the wall so the whole area reads as one unit rather than separate pieces.
Built-In Storage Around Laundry Appliances
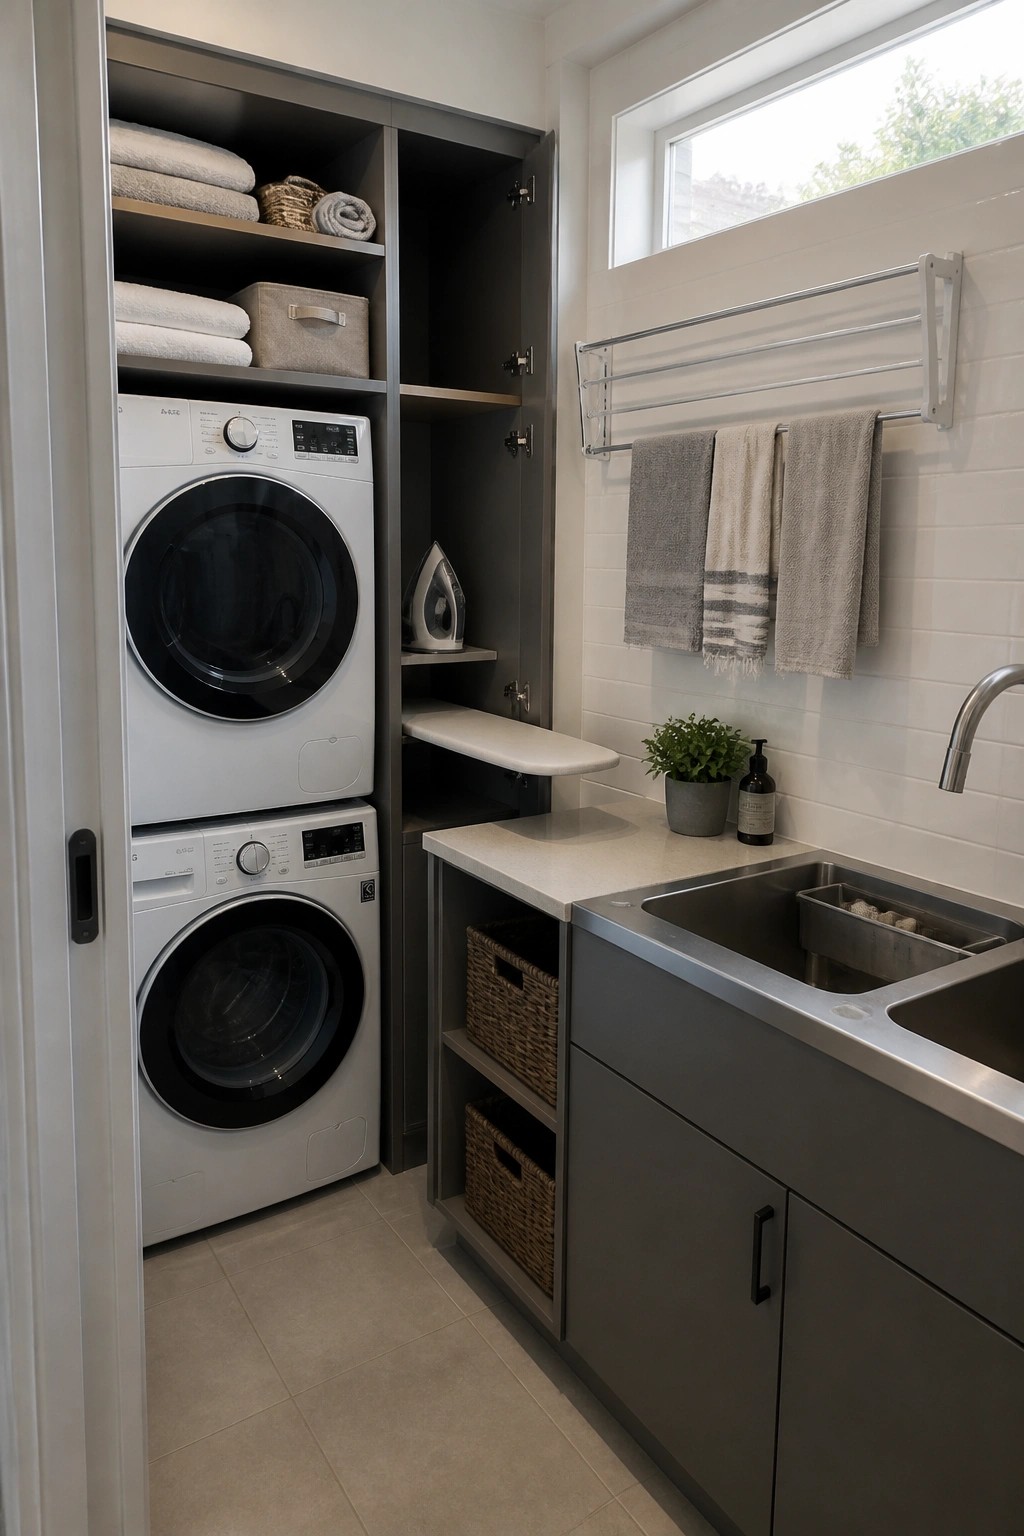
Stacked appliances take up less floor space, but the real win comes from wrapping them in cabinets and open shelves that hold everything else. This setup keeps towels, baskets, and cleaning supplies close at hand while hiding the ironing board and other items behind doors when they are not needed.
It works best in small homes where the laundry area shares space with a mudroom or utility sink. Keep the cabinet depth shallow so the room does not feel cramped, and leave a few open shelves for items used every day.
Built-In Benches Add Storage In Small Dining Areas
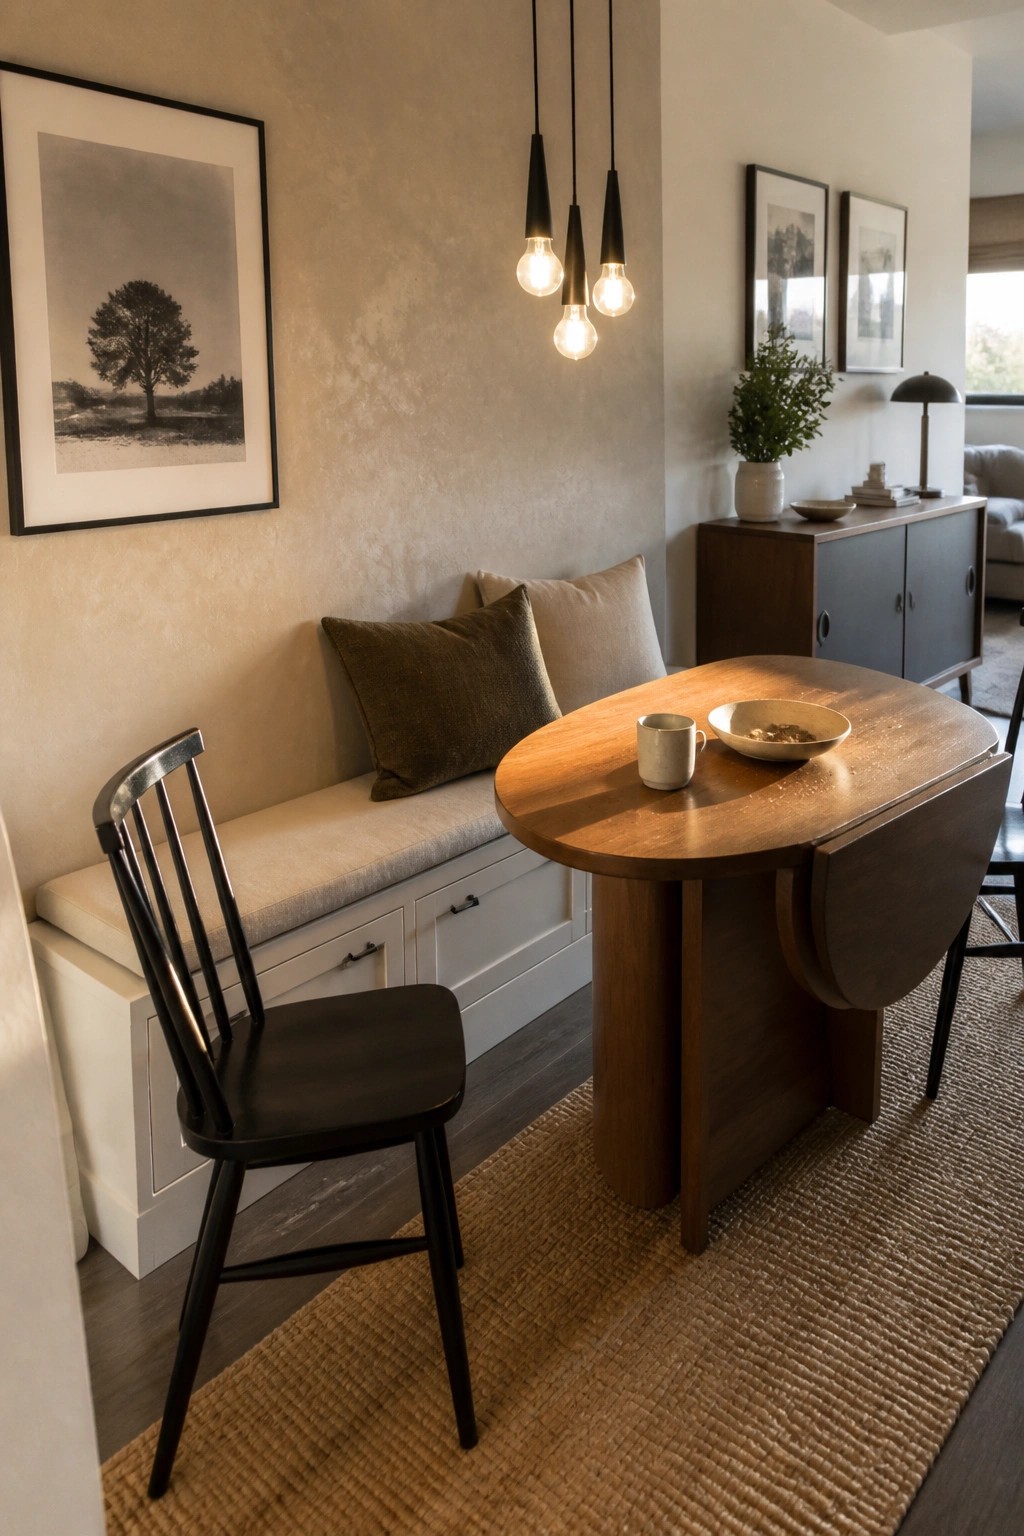
A bench along the wall works well when space is tight. It gives you seating without the bulk of extra chairs while the space underneath holds dishes, linens, or whatever else needs a place to go.
This kind of storage fits best in breakfast nooks or narrow dining spots. It keeps the floor clear and makes the room feel more open than a row of freestanding cabinets would.
Built-In Storage Below The Bed
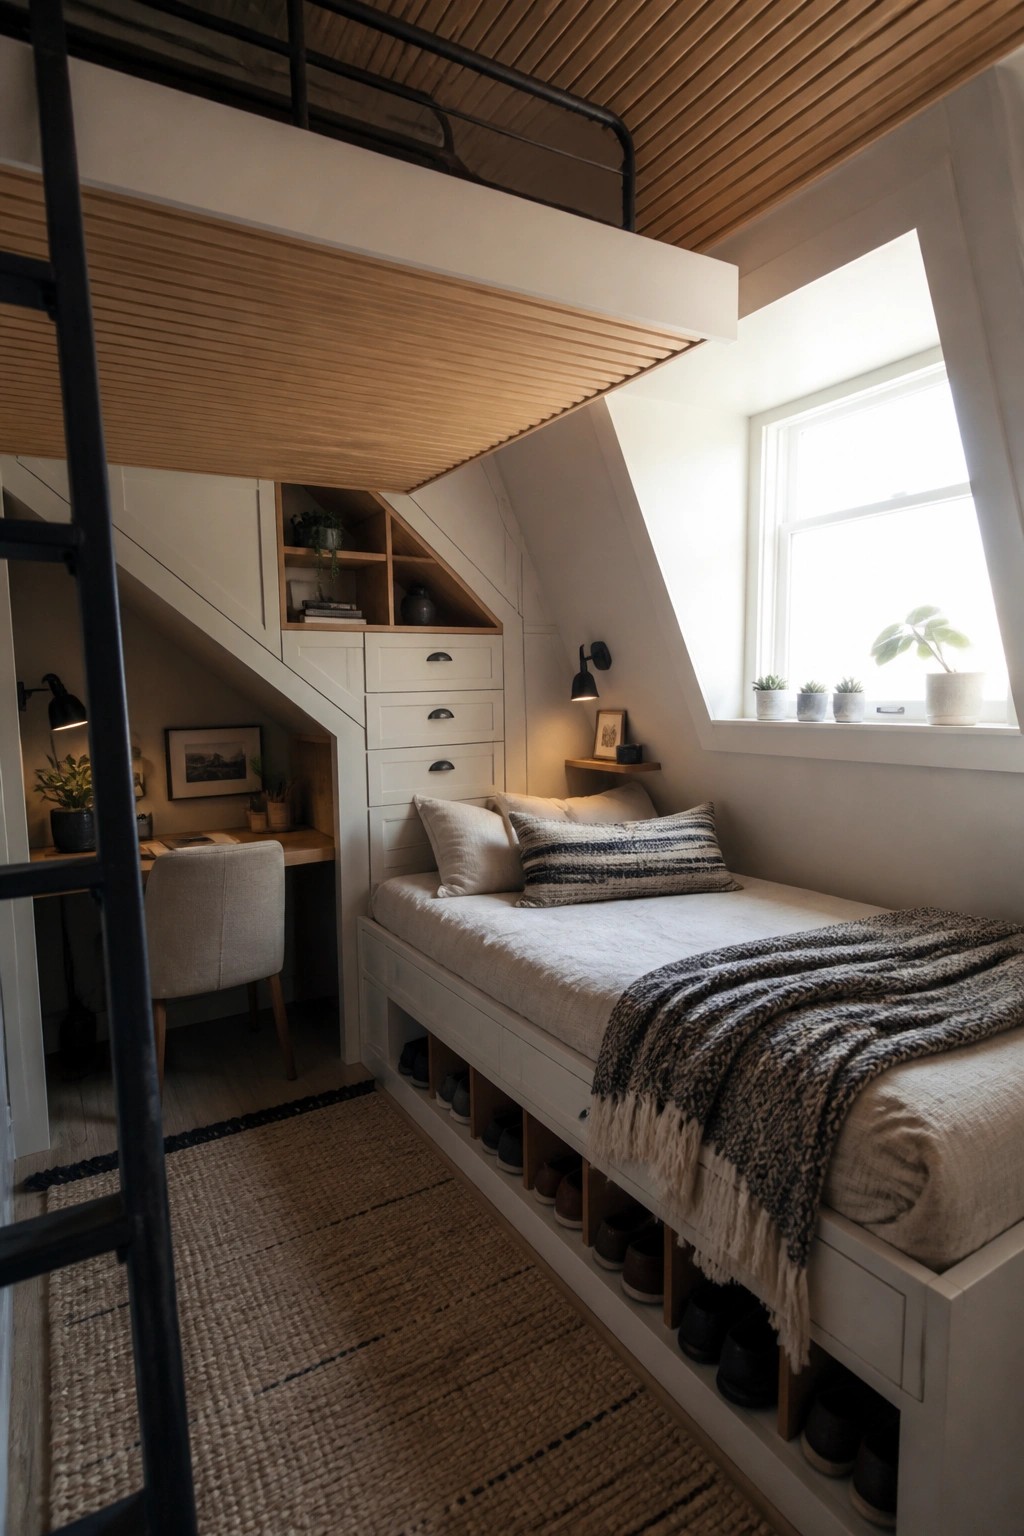
Small bedrooms often feel tighter when shoes and daily items pile up on the floor. Building storage right into the bed frame turns that wasted space into something useful without adding more furniture.
This approach works best in compact modern homes where floor space is limited. Keep the cubbies sized for shoes or folded items and choose a finish that matches the rest of the room so the storage blends in rather than stands out.
Built-In Storage Walls That Free Up Floor Space
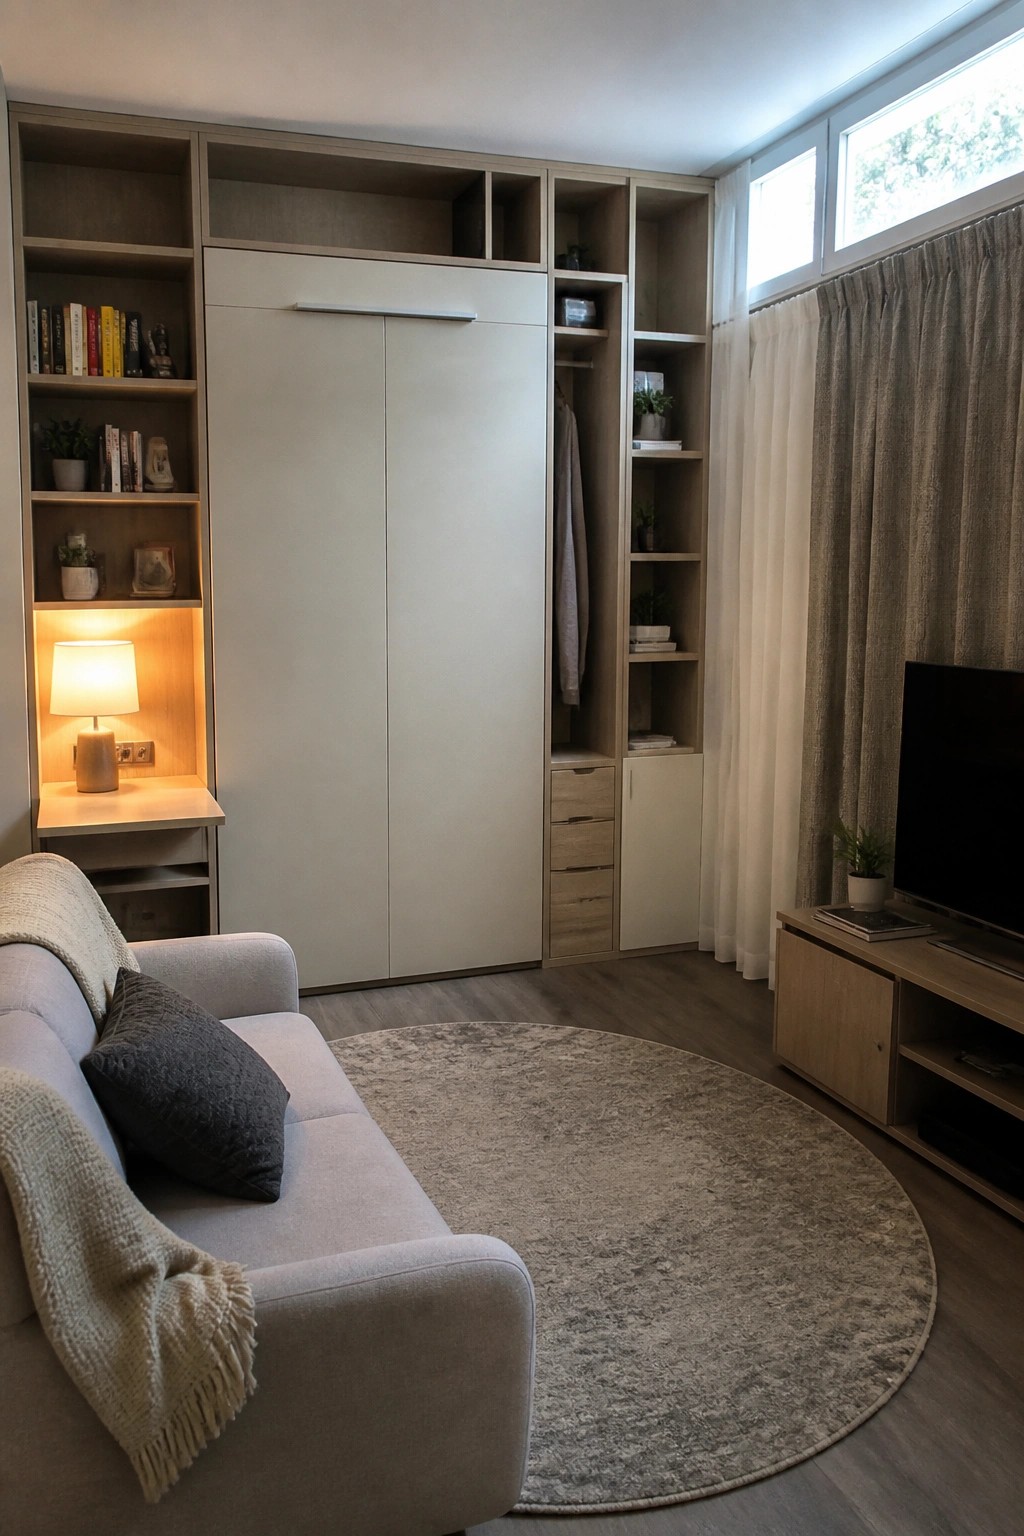
Many small modern homes turn one full wall into a single storage unit instead of scattering separate pieces around the room. This keeps the floor clear and gives the space a calmer feel without losing any function.
The unit works best when it mixes closed cabinets for less-used items with open shelves for things you reach for often. It suits compact living rooms or bedrooms where every inch counts and you want to avoid extra furniture that would crowd the area.
Built-In Storage For Small Bathrooms
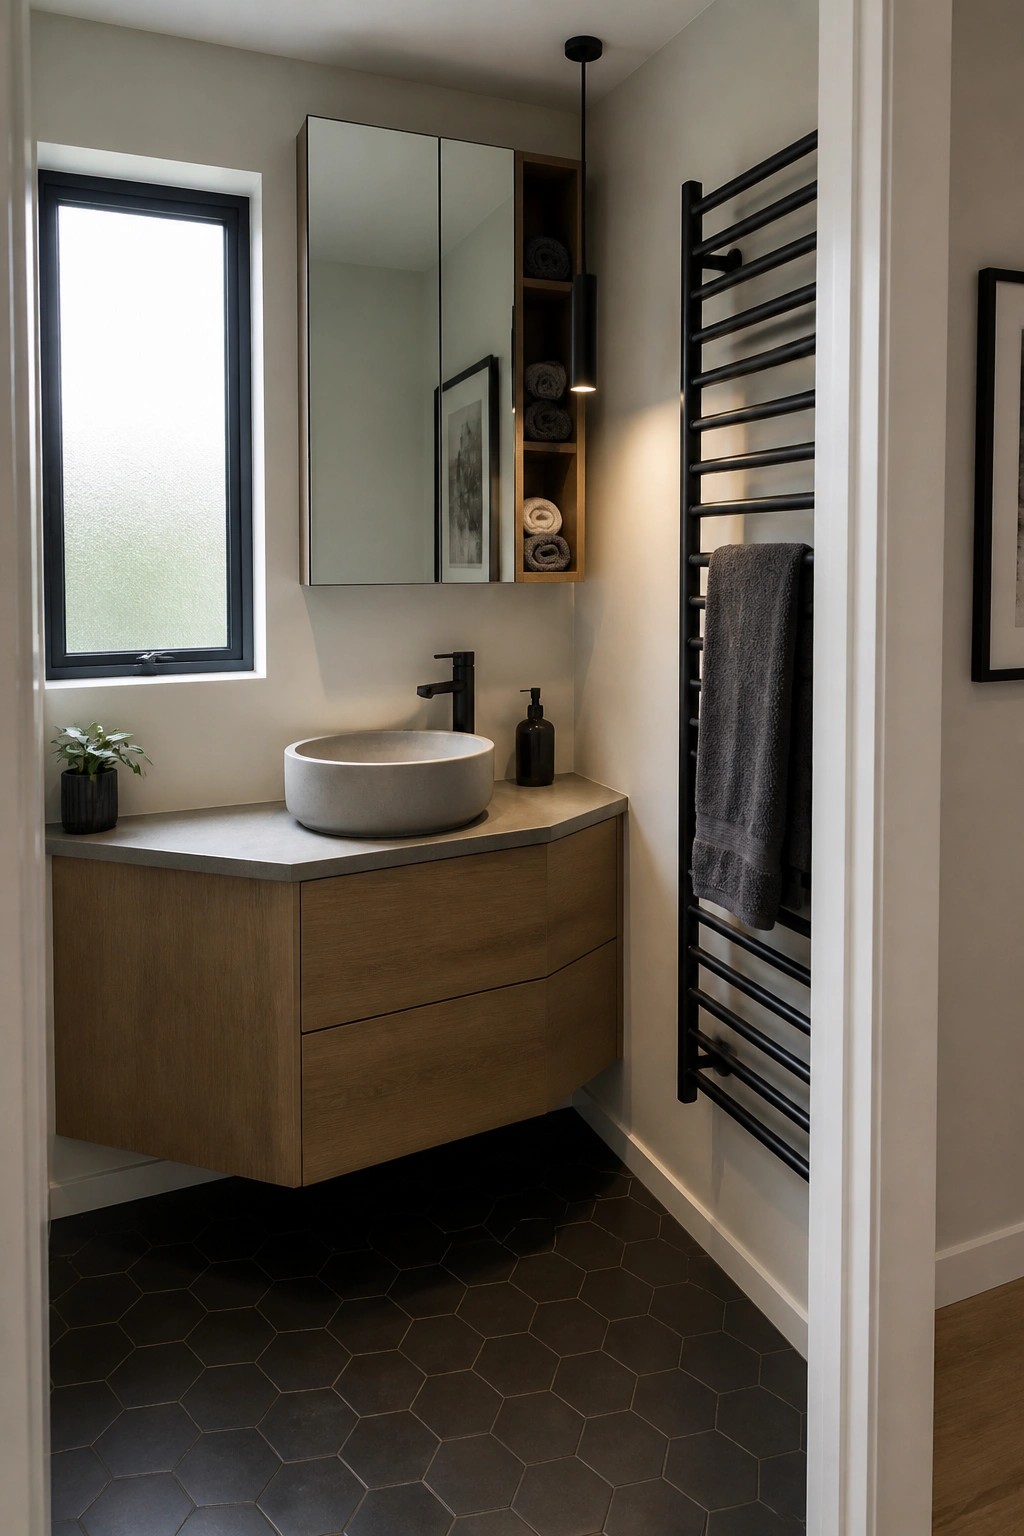
Many small bathrooms work better when storage is built into the walls and fixtures from the start. A floating wood vanity with deep drawers below and open cubbies beside the mirror cabinet keeps towels and supplies close at hand without adding extra furniture that would crowd the floor.
This setup suits compact modern homes where every inch counts. Keep the rest of the room open and use the same wood tone or a simple finish so the storage feels like part of the architecture instead of an afterthought.
Built-In Storage for Narrow Closet Spaces
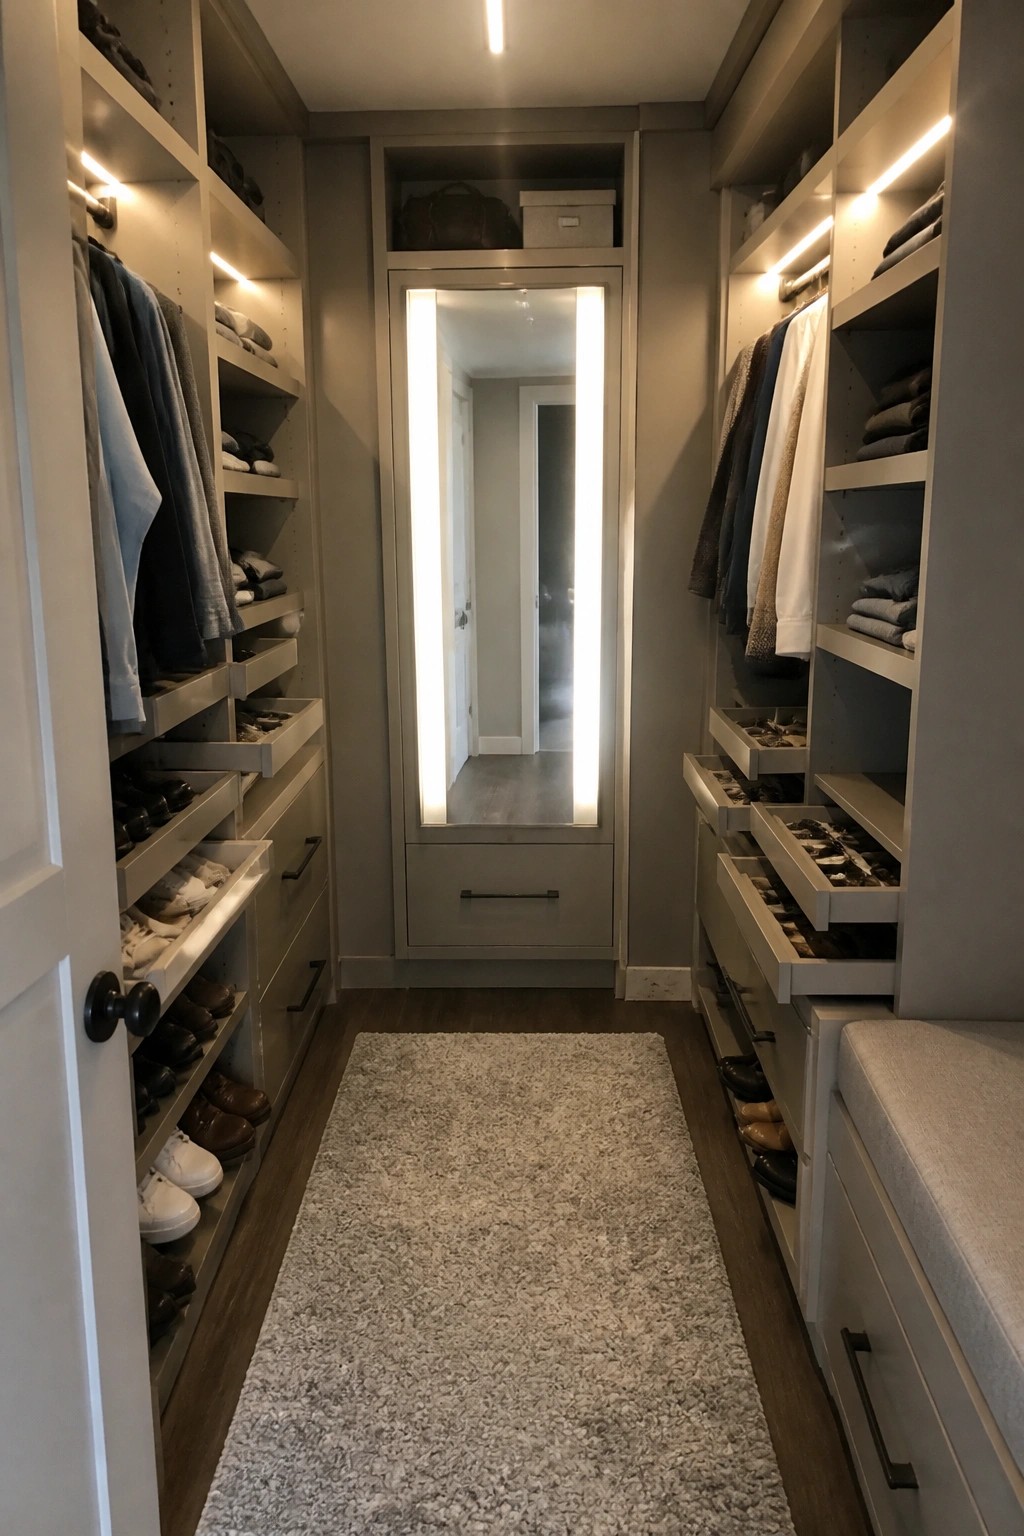
Many small modern homes rely on custom built-ins to keep clothing and accessories organized without wasting floor space. Rows of open shelves paired with pull-out drawers let owners store more while still seeing what they have at a glance.
This kind of setup works best in tight hallways or bedrooms where a standard closet would feel cramped. Adding lighting under the shelves and a mirror at the far end helps the area feel brighter and a bit wider.
Adding Storage Without Taking Up Floor Space
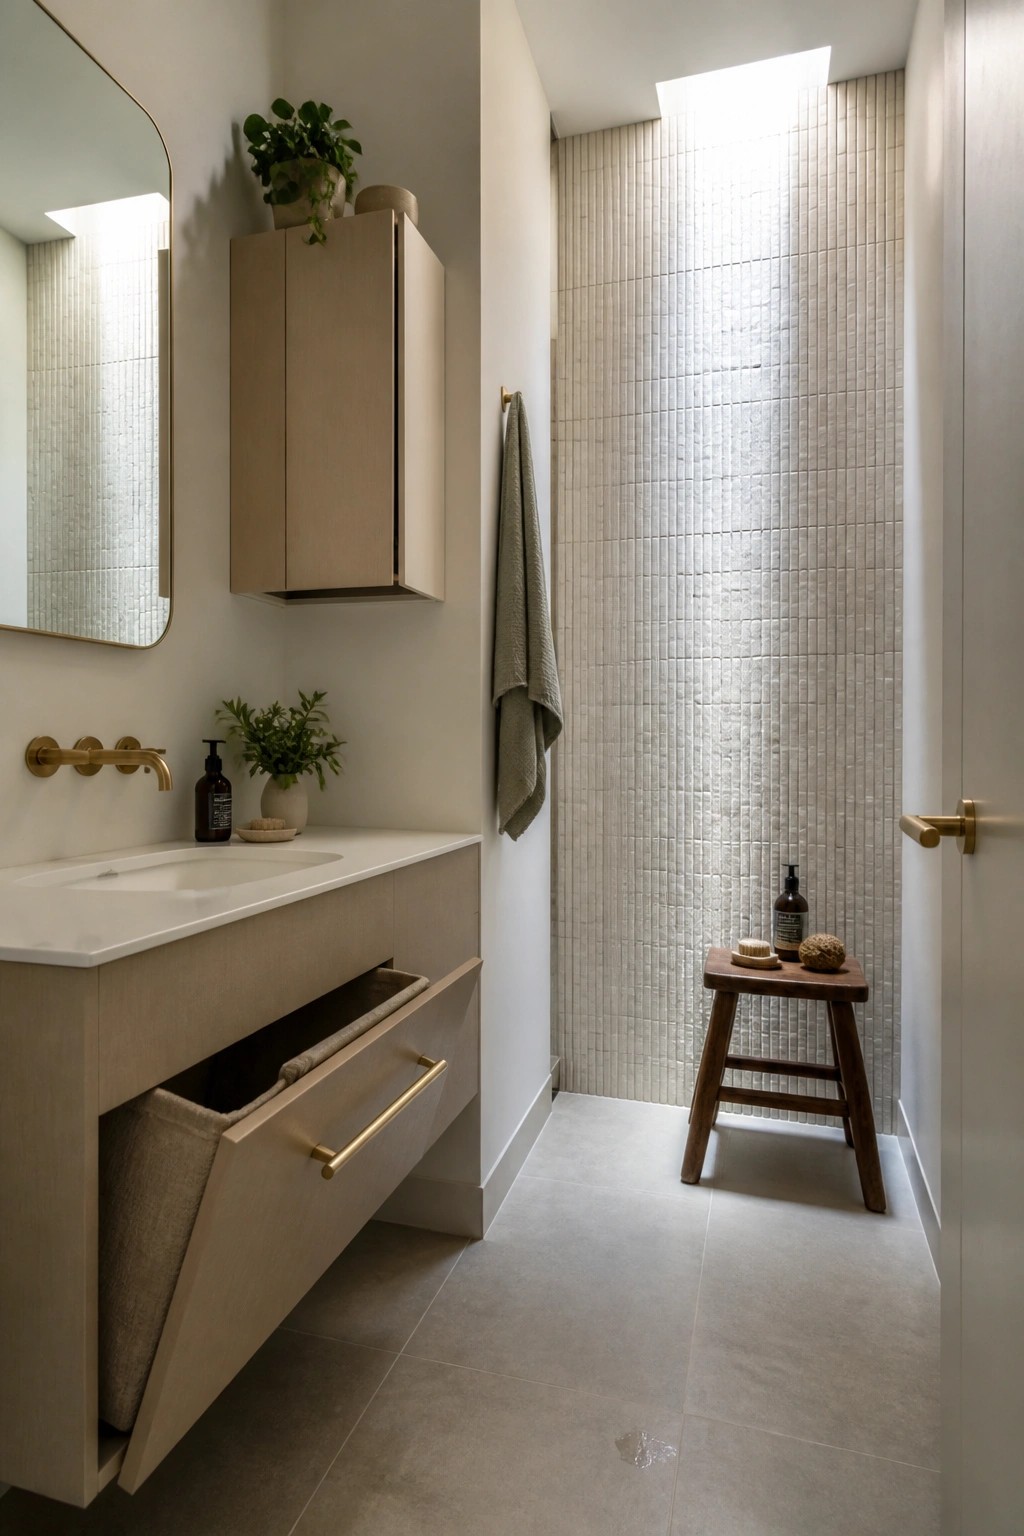
A wall cabinet paired with a floating vanity gives you plenty of room to tuck things away while leaving the floor open. This keeps a small bathroom from feeling crowded and makes daily routines simpler since everything stays within reach.
The same setup works well in any compact modern home where square footage is tight. Choose light wood tones and simple hardware so the storage blends into the walls instead of standing out.
Hide Laundry Appliances Behind Cabinet Doors
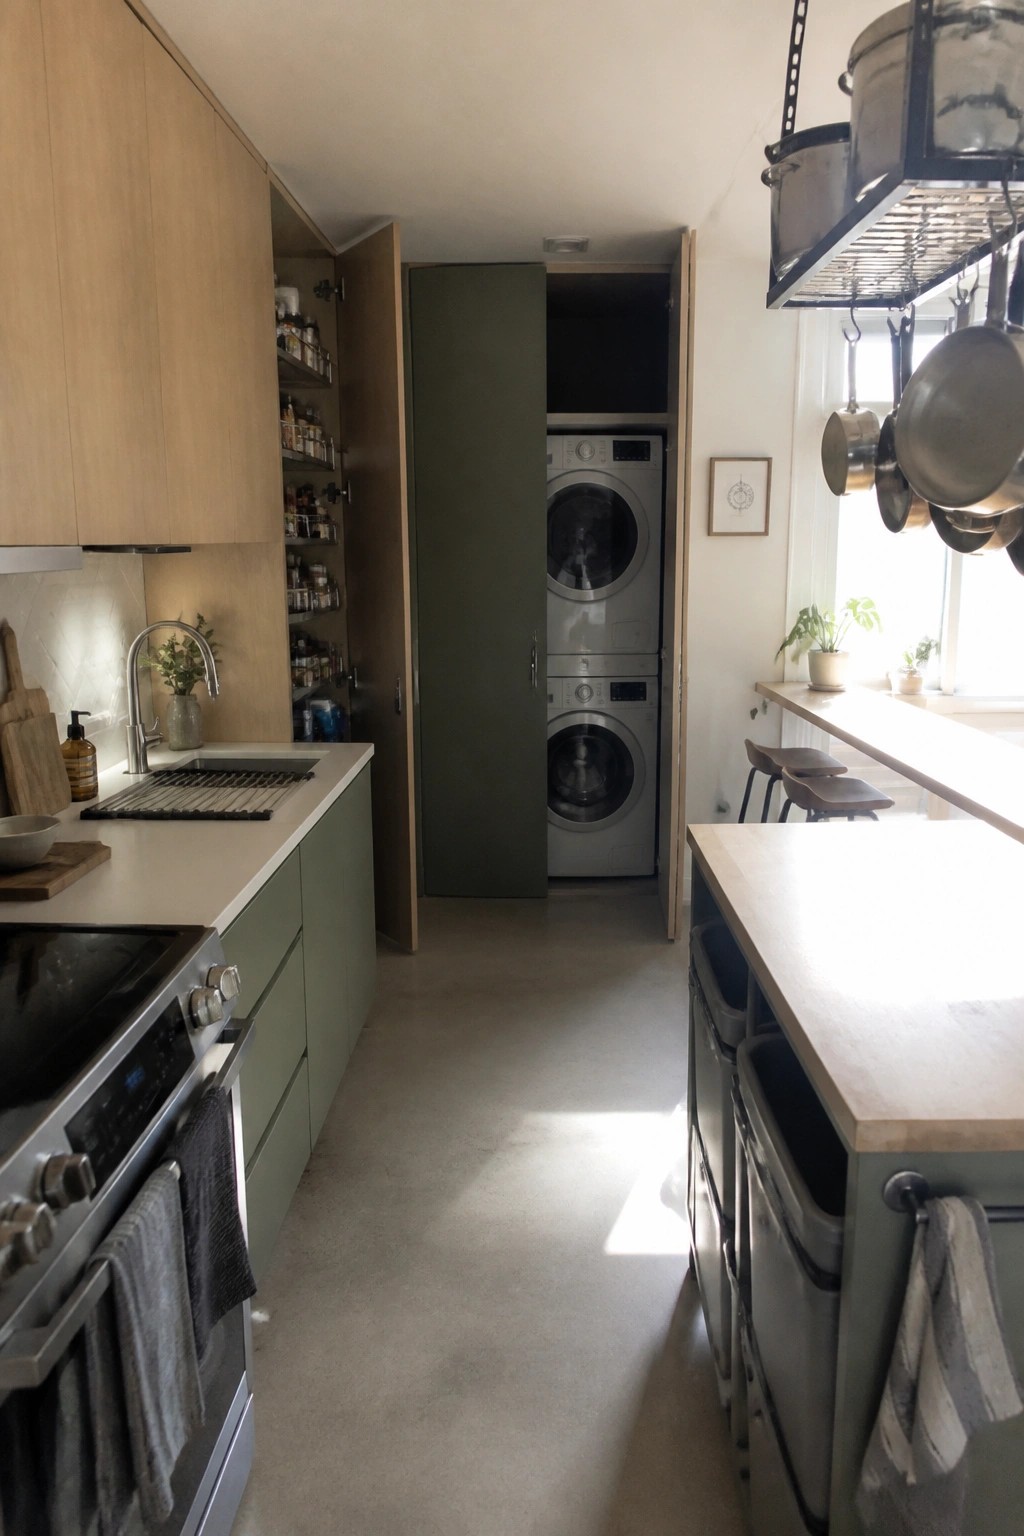
In small kitchens it often makes sense to keep the washer and dryer out of view. Tall cabinet doors that match the rest of the storage can close over the machines completely and leave the room looking like a single run of cabinetry.
This approach suits compact modern homes where every wall is already working hard. Line up the doors with nearby pantry shelves so the whole wall reads as storage rather than two separate functions.
Built-In Cabinets That Double As Dining Storage
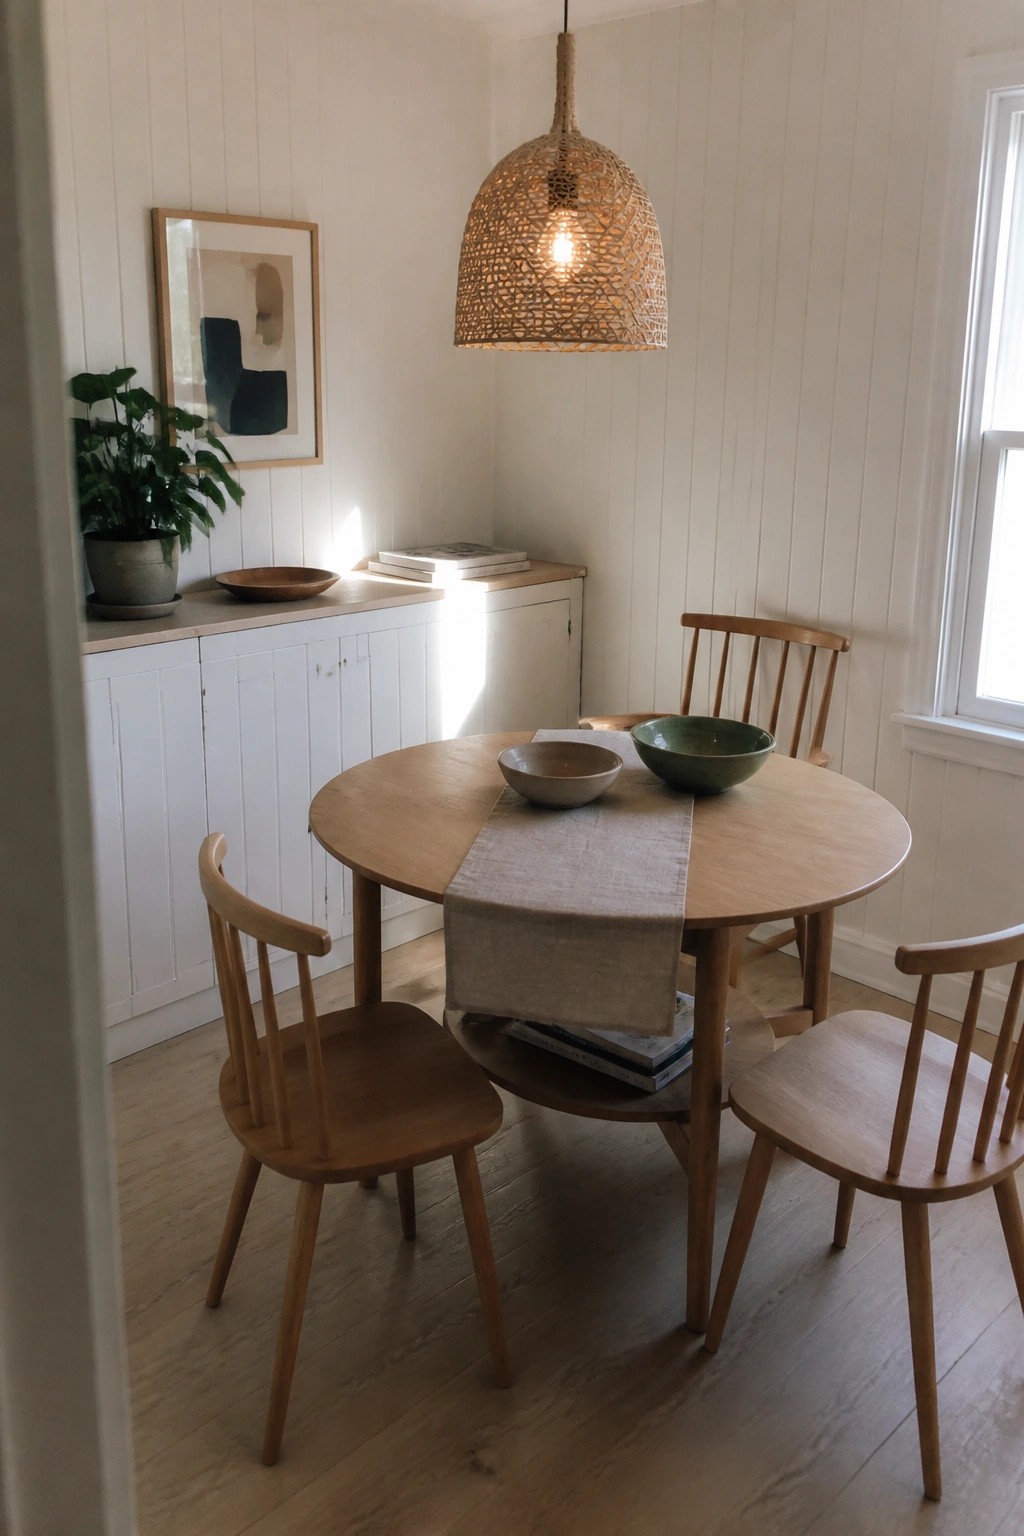
One simple way to add storage in a small dining space is to run a low built-in cabinet along one wall. It keeps the floor clear while giving you a surface for bowls or books and plenty of hidden space behind the doors.
This works best in compact homes where you want the room to feel open but still need room for everyday items. Keep the cabinet height close to your table so the two pieces feel connected instead of separate.
Built-In Desks With Overhead Storage
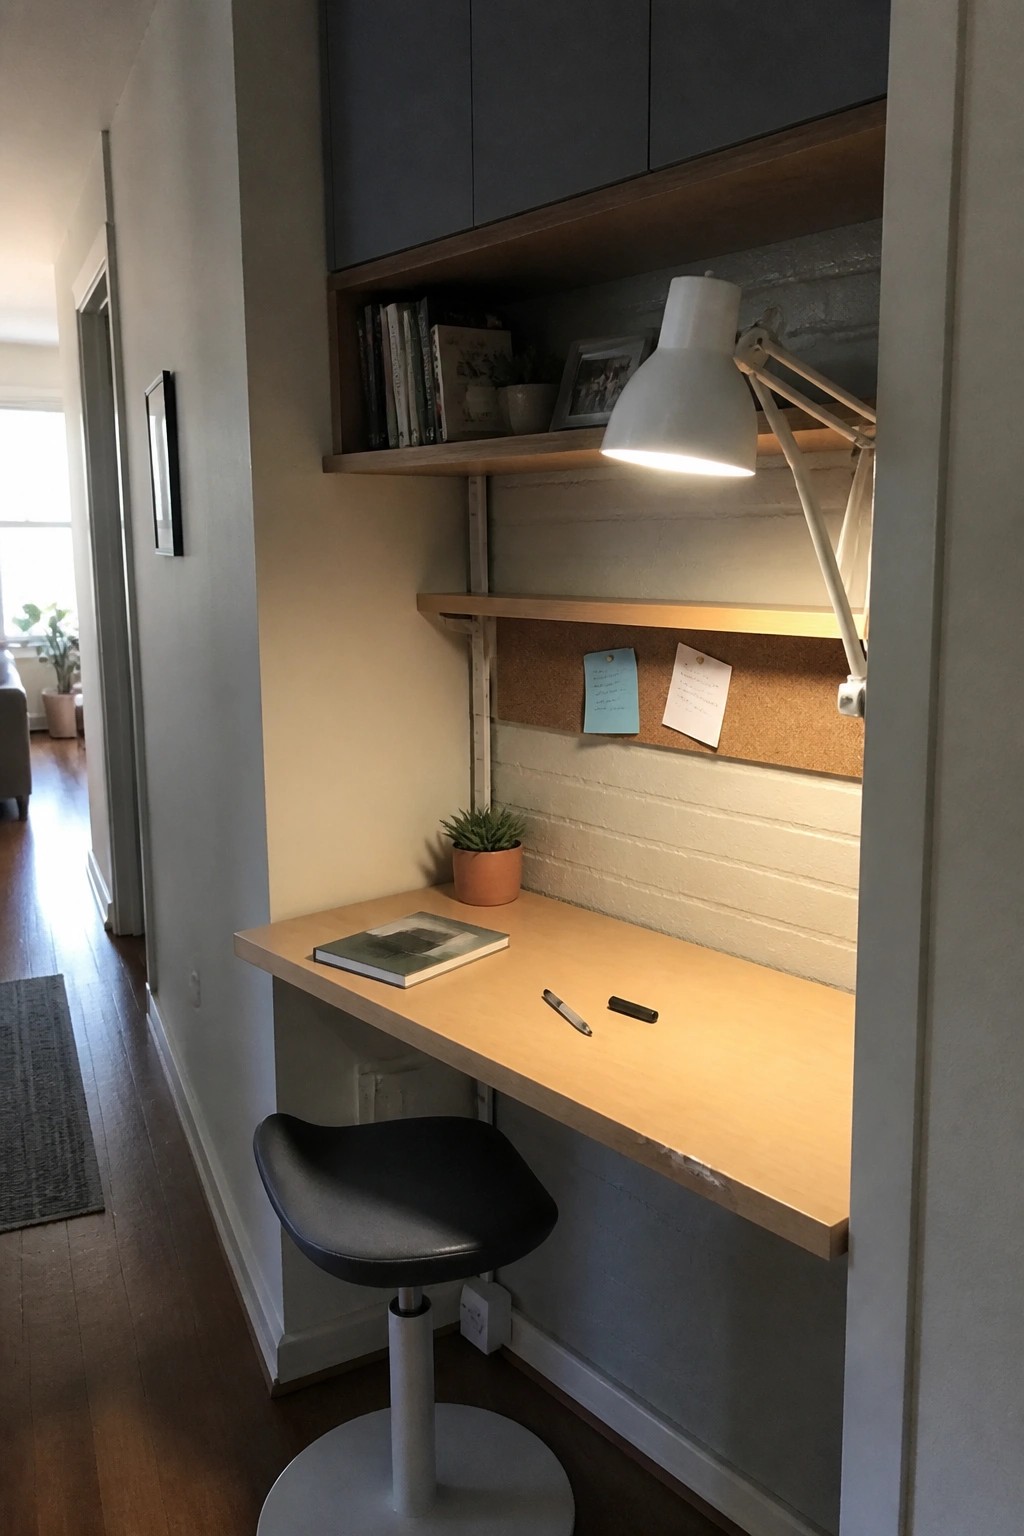
A desk built into a narrow wall with shelves right above it keeps everything close without taking up extra floor space. The setup works well because it turns an unused corner into a functional spot while hiding clutter on the open shelves.
This kind of storage fits best in small apartments or rooms where a full desk would feel too big. A corkboard under the shelves can hold notes and papers so the surface stays clear for daily use.
Built-In Storage Around The Bed
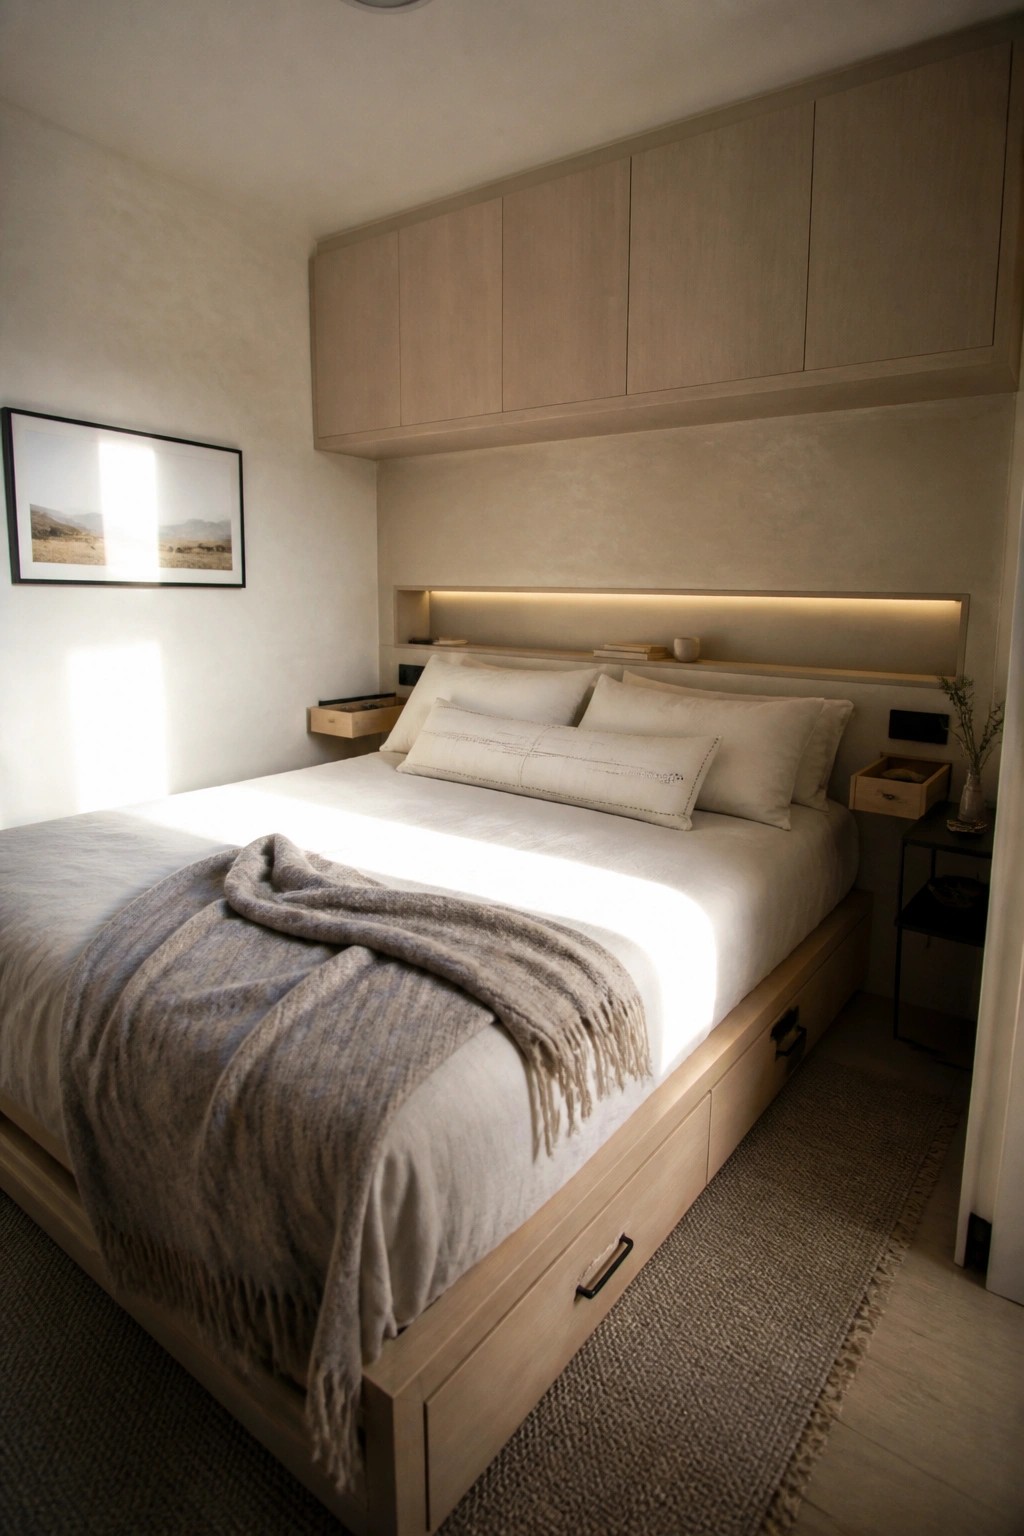
Many small bedrooms feel larger when storage is built directly into the walls and furniture instead of added as separate pieces. Overhead cabinets above the bed and a platform with deep drawers underneath give you room for linens, clothes, and daily items without crowding the floor.
This setup works best in compact modern homes where every inch counts. It suits guest rooms or primary bedrooms that lack generous closets, but keep the upper cabinets shallow so the space still feels open rather than boxed in.
Built-In Storage With A Rolling Ladder
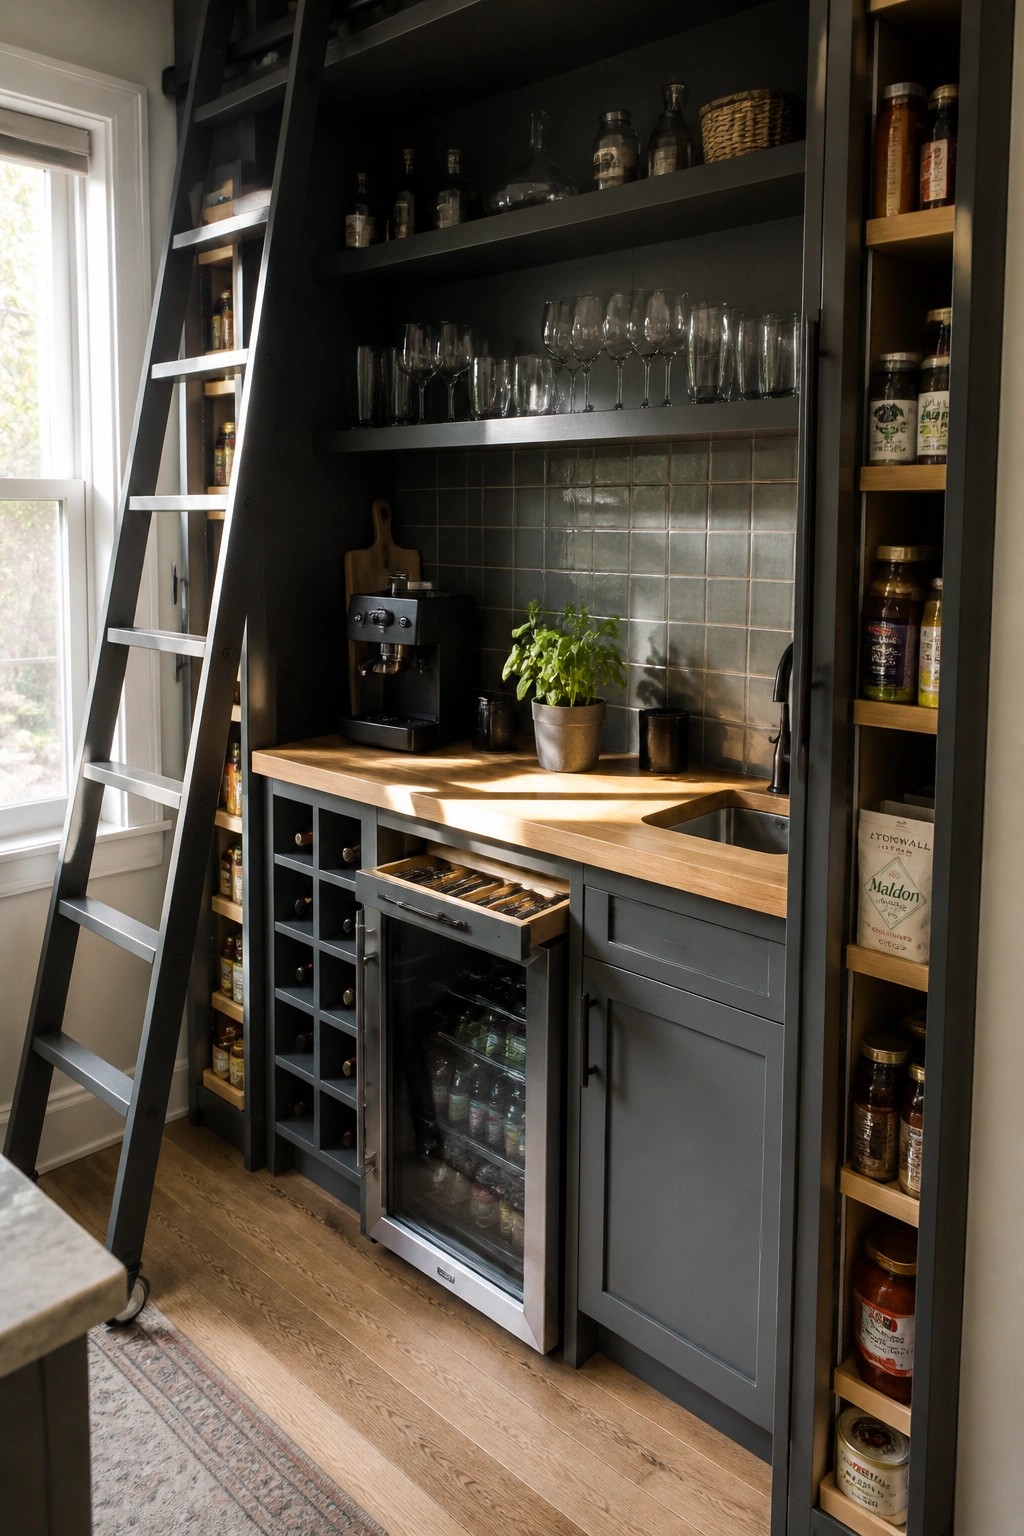
Floor-to-ceiling cabinets work well in small homes because they keep everything in one place instead of spreading storage across multiple rooms. The rolling ladder turns those high shelves into something you can actually reach without extra tools or hassle.
This approach suits narrow kitchens or pantry walls where floor space is limited. It works best when the cabinet color stays close to the wall tone so the whole unit feels like part of the room rather than a bulky addition.
Frequently Asked Questions
Q: Where do you even start if your house has weird angles? A: Measure the odd corners first. Then build custom pieces that fit right into them. This turns wasted space into something useful without any fuss.
Q: How do kids deal with all the hidden spots for their toys? A: Kids love pulling out the low drawers on their own. It cuts down on toys scattered across the floor.
Q: Can these ideas work if you rent instead of own? A: Talk to your landlord about removable units that don’t damage walls. Some designs clip in place so you can take them when you move. This keeps things flexible without big commitments.
