

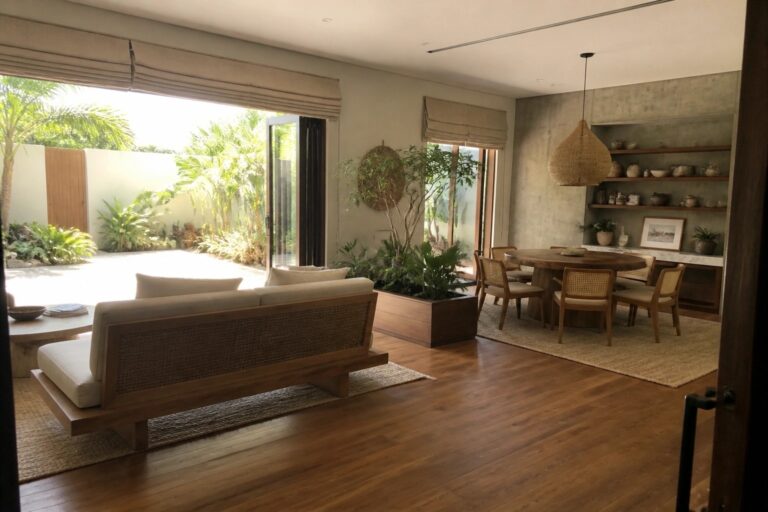
Open plan rooms gain their calm from the way they connect directly to the garden without walls breaking the view.
Furniture placement matters more than most people expect because every seat should face some part of the greenery outside.
I usually check the flow by walking through the space myself to see if the garden feels like part of the room or just something beyond the glass.
Small changes in flooring or ceiling height can tie the inside and outside together in ways that make the whole home feel larger.
Some layouts look balanced on paper but fall flat once you live in them.
Open Plan Rooms That Open To The Garden

One simple way to make an indoor space feel bigger and calmer is to keep the main living and dining areas open to each other while letting the garden come right up to the edge. Large sliding doors remove the usual barrier so the view and light move straight through without any extra effort.
This works especially well in homes where the lot is narrow or the garden is already established. Keep furniture low and the floor clear between the seating and the doors so the connection stays easy to use every day.
Turning The Kitchen Island Toward The Garden
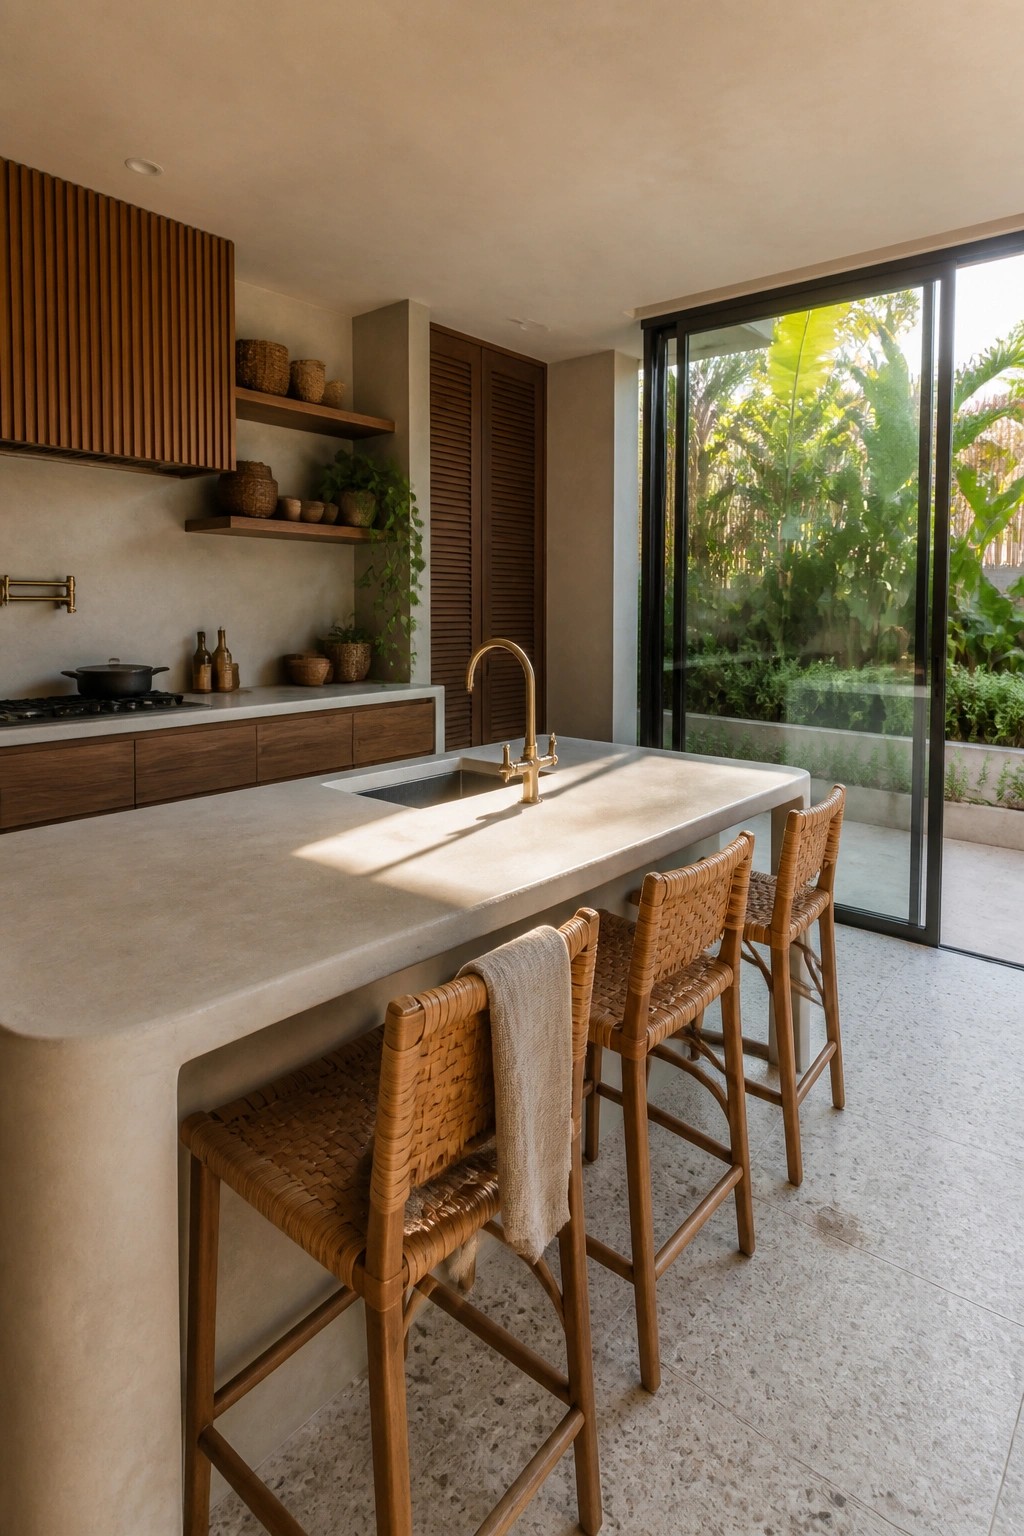
Many kitchens feel more usable when the island faces the outdoors instead of a wall or the cooktop. This layout lets people sit and talk while still seeing the garden, and it keeps the room from feeling closed in during daily use.
It works best in homes with large glass doors and a level yard right outside. Make sure the stools fit the island height and leave enough space to walk behind them without crowding the view.
Dining Rooms Built Around Garden Views

Placing the dining table so it faces a big opening to the garden changes how the room feels. The long wooden table in this space sits right in line with the sliding doors, so the view pulls your eye straight outside even when the doors stay closed. It keeps the meal area from feeling boxed in.
This setup works best in homes with steady warm weather and decent garden planting. Keep the table simple and low so it does not block the sight line, and make sure the chairs do not crowd the view either. It suits open-plan houses where the dining spot shares the main living area rather than sitting in a separate room.
Using Woven Textures in Bedroom Furniture

A woven headboard adds just enough texture to a bedroom without making it feel busy. It works well with plain wood furniture and keeps the space calm, which lets the garden view outside stay the main point of interest.
This approach suits homes in warm climates where you want the room to feel open and easy to keep clean. Stick to one or two woven pieces so the look stays simple rather than layered.
Bathrooms That Open to the Garden

Placing a bathroom so it faces the garden changes the whole feel of the room. The large window and skylight pull in light and greenery, making the space feel less enclosed and more tied to the outside.
This approach works best when the garden already has some height and density. Use frosted glass on the lower part of the window for privacy, keep the layout simple, and let the view do the rest. It suits homes with established planting more than brand new builds.
Open Plan Layouts That Connect To The Garden
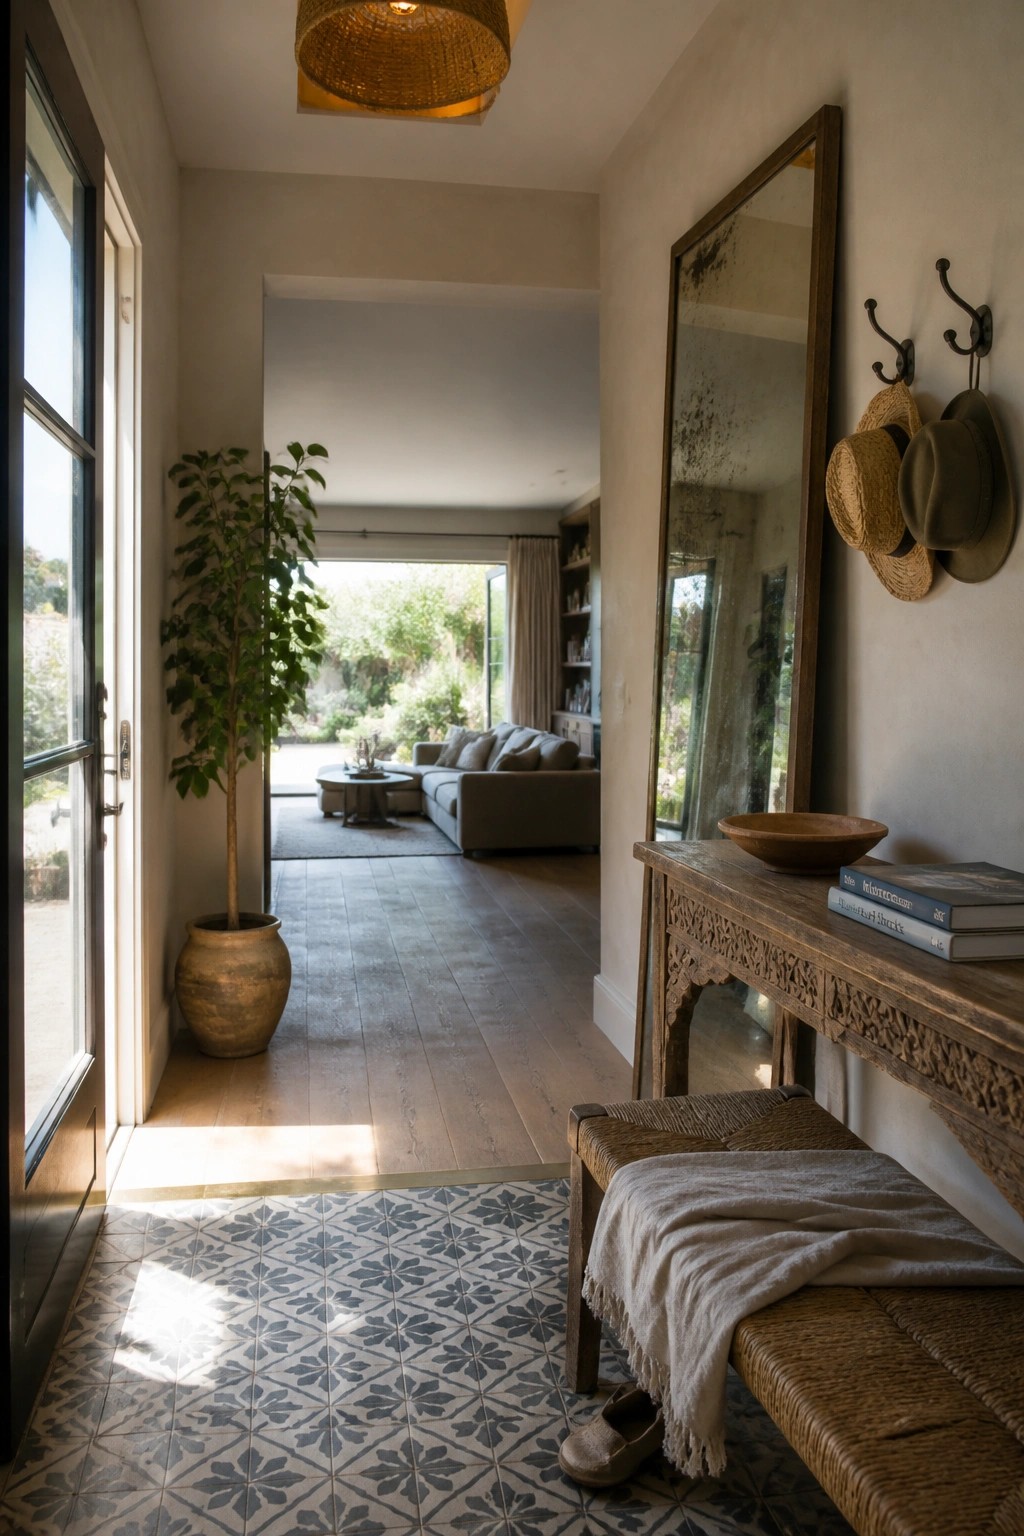
Many homes gain a calmer feel when the main living areas open straight out to the garden. The long sightline from the entry through the living room keeps the space feeling light and connected without adding walls or extra divisions.
This works well in houses with a clear back wall that can stay open most of the year. Avoid placing tall furniture in the middle of the path so the view stays clear from one end to the other.
Opening Up Small Rooms To Garden Views
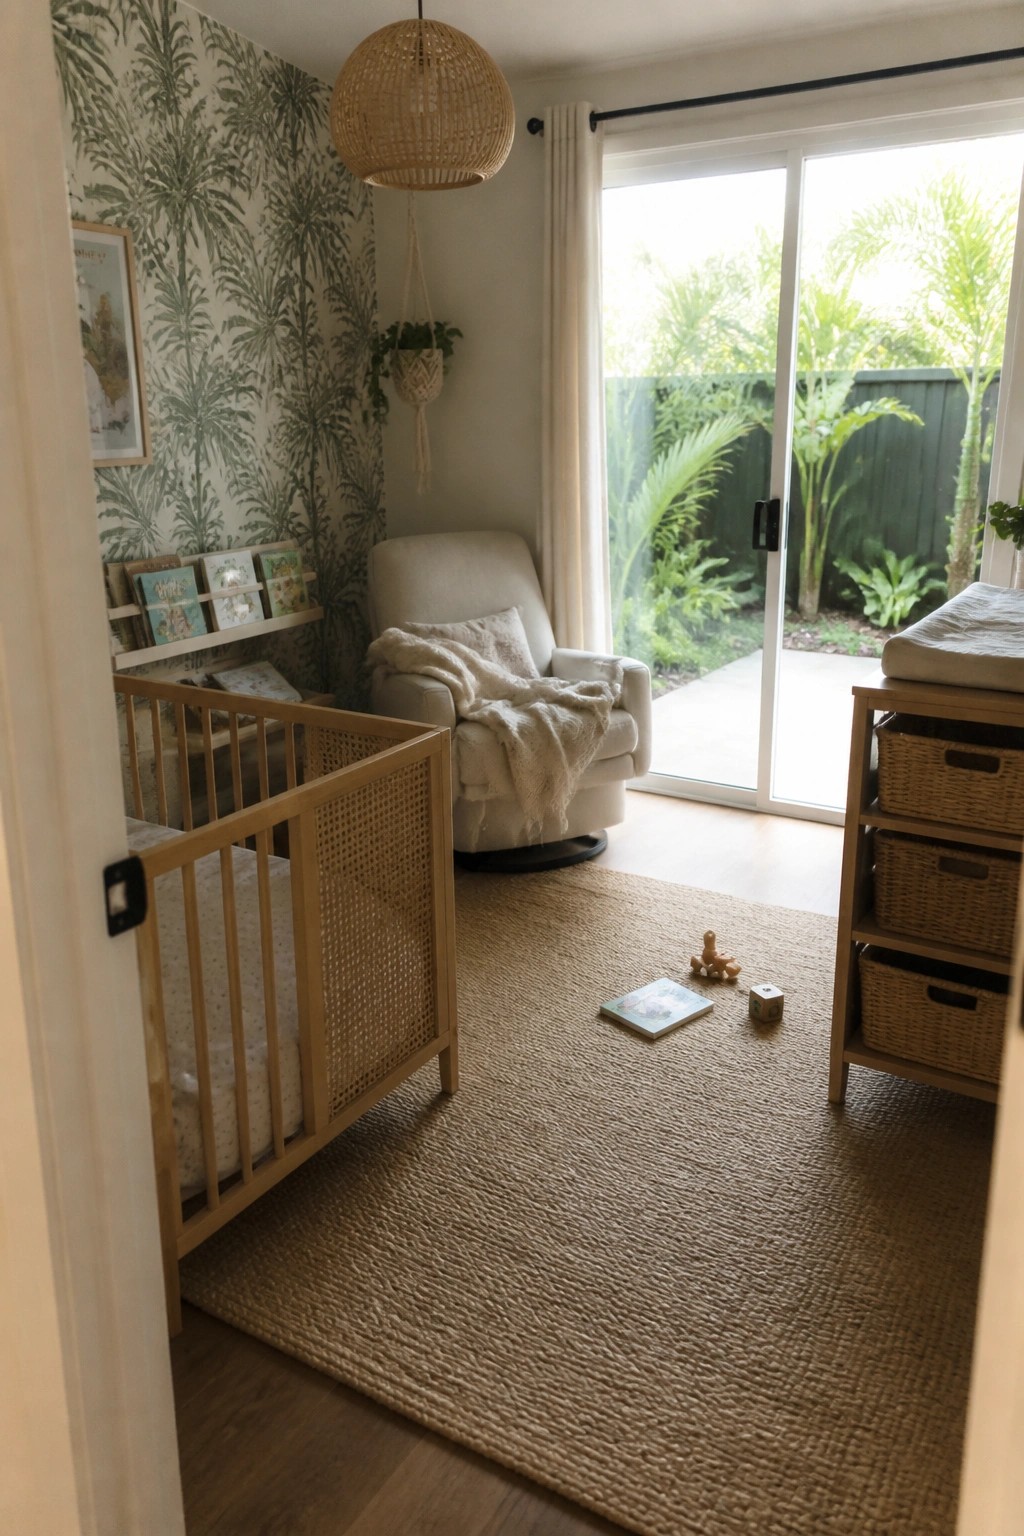
A large sliding door can change how a small room feels without adding much at all. It pulls the garden right into the space, so the room stays light and calm even when it is filled with furniture and toys.
This works best in homes that already have a decent outdoor view. Keep the door frame simple and let the outside do most of the work. Just watch that the flooring inside and out sits close to the same level so the connection stays smooth.
Opening Laundry Rooms to Garden Views
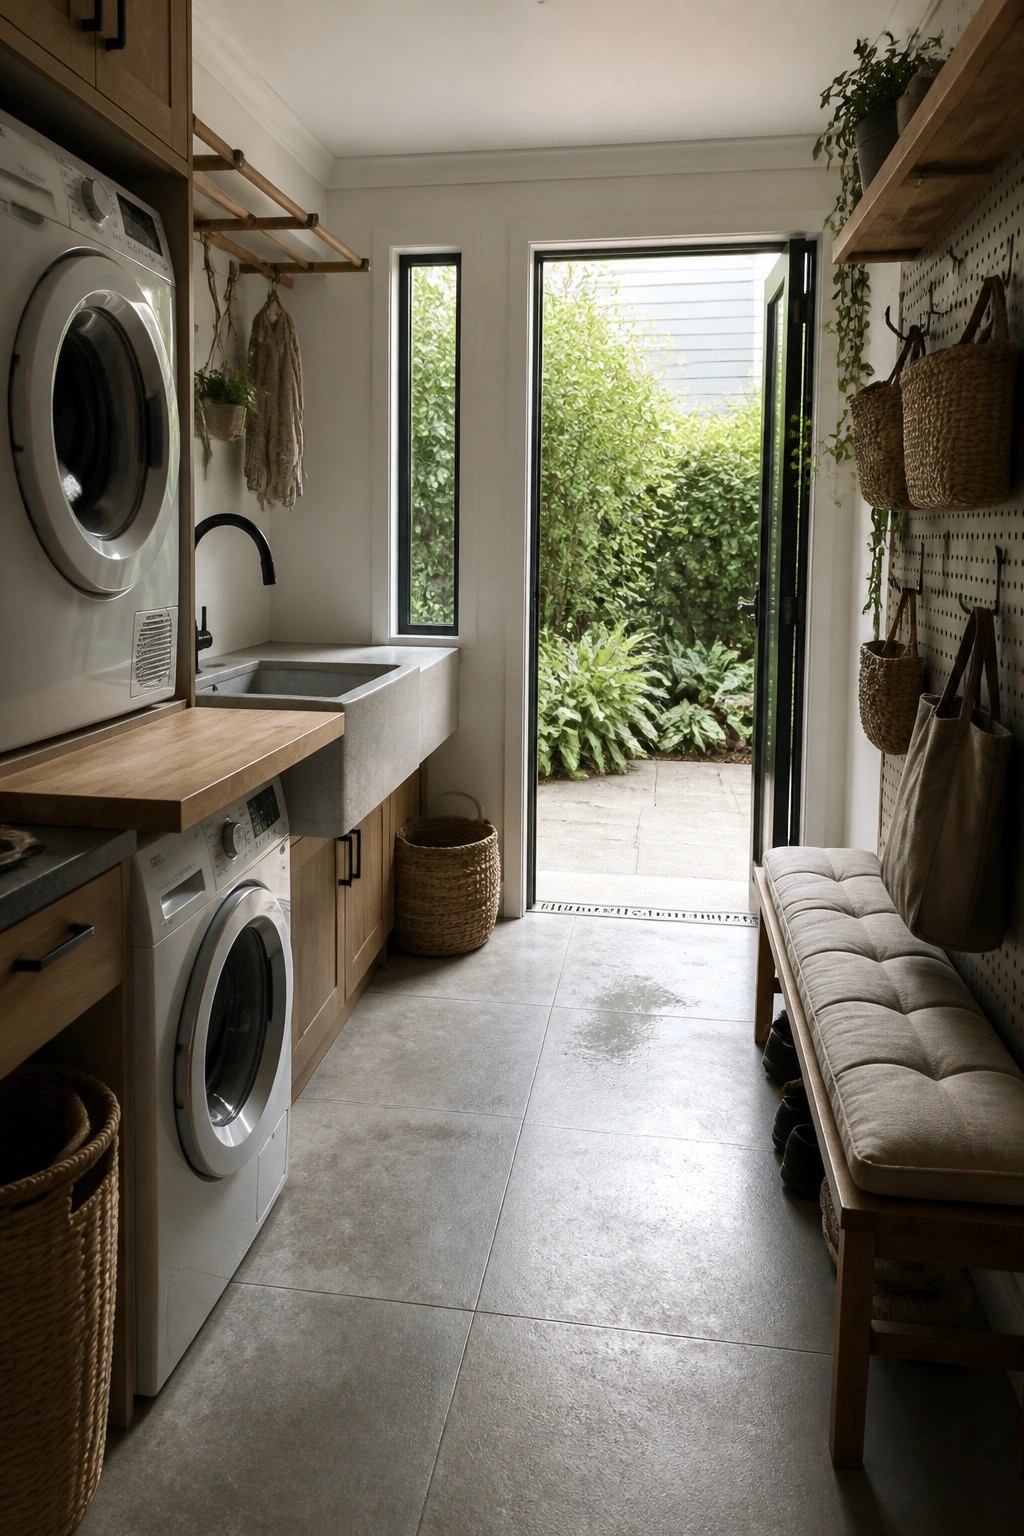
Plenty of homes still tuck the laundry away behind a closed door, but leaving it open to the garden makes the space feel less like a chore zone. The direct view outside and easy access keep the room brighter and more connected to the rest of the house.
This layout works well in homes with a side or rear garden that gets regular use. It suits places where the laundry sits near living areas, as long as the floor can handle a bit of tracked-in dirt and the doors stay easy to open and close.
Work Areas That Open Straight To The Garden

Placing a desk near wide garden doors helps a workspace feel less boxed in. The open connection brings in light and a steady view of plants, which keeps the room calmer during long hours at the desk.
This setup suits homes where indoor rooms already sit close to the yard. Leave the path between the desk and doors clear so the view stays open and easy to reach.
Open Plan Layouts That Pull The Garden In
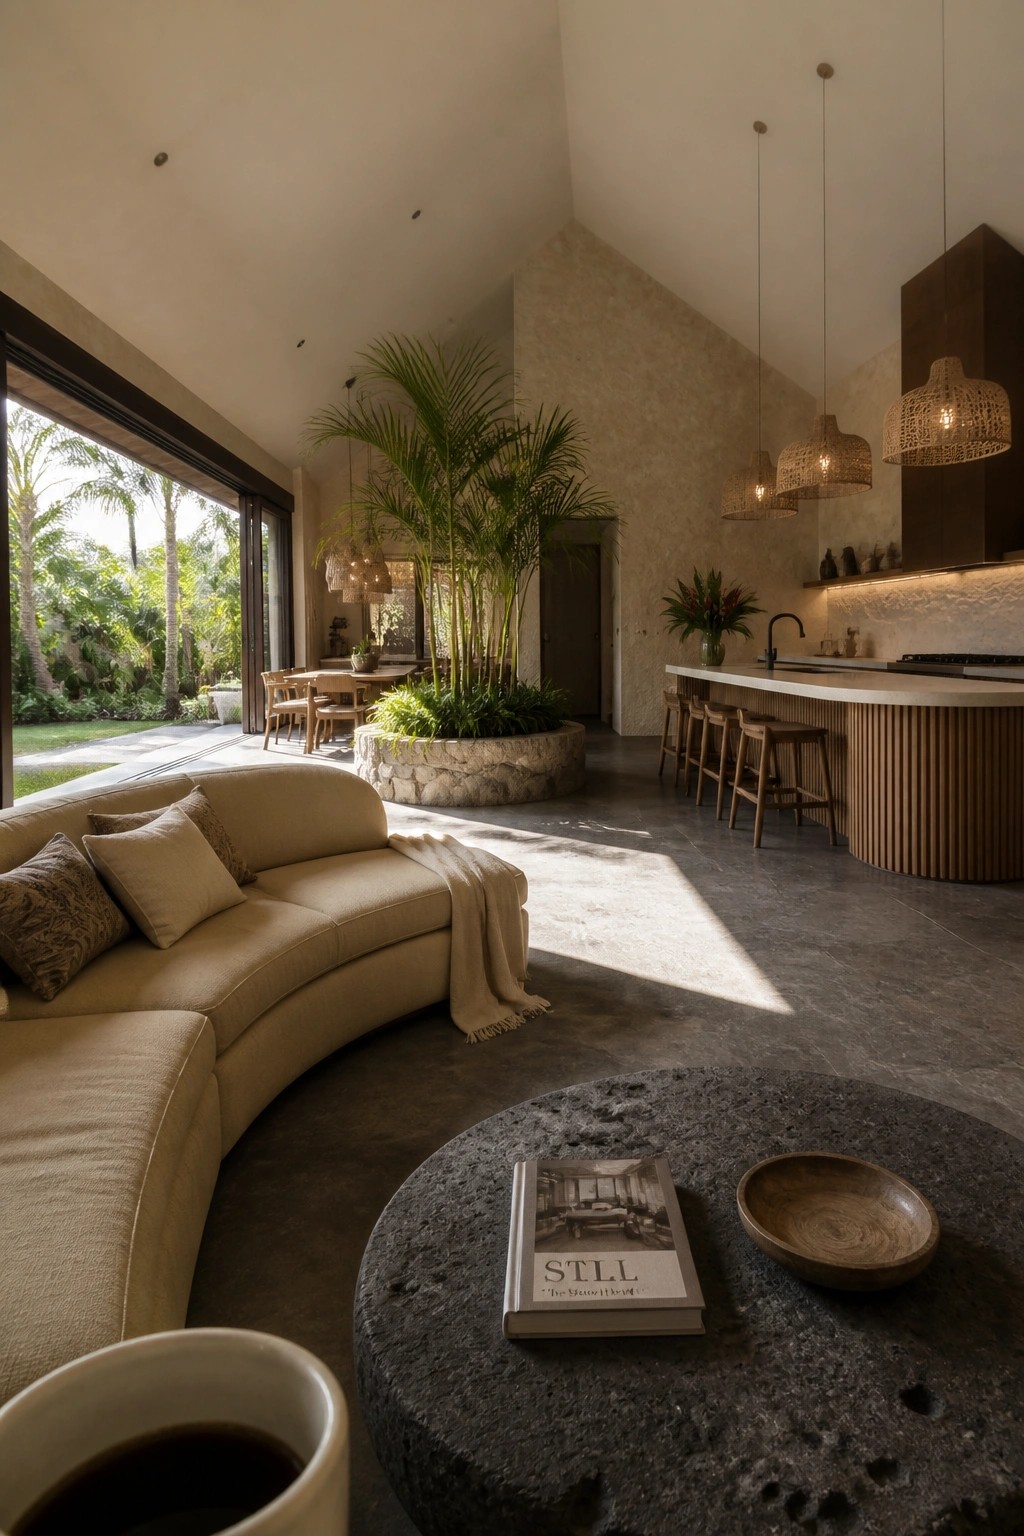
An open plan works best when the main seating and kitchen areas face straight toward wide openings instead of turning inward. Large doors that slide fully aside let the room feel much bigger without adding walls or extra furniture. The indoor planting helps bridge the gap so the outdoor greenery reads as part of the same space.
Place the longest sofa or island parallel to the garden edge so daily movement stays oriented outward. This approach suits single-story homes in warm climates where you want light and air to move freely. Keep the floor level the same inside and out to avoid any visual break.
Open Plan Dining That Flows Straight Into The Garden
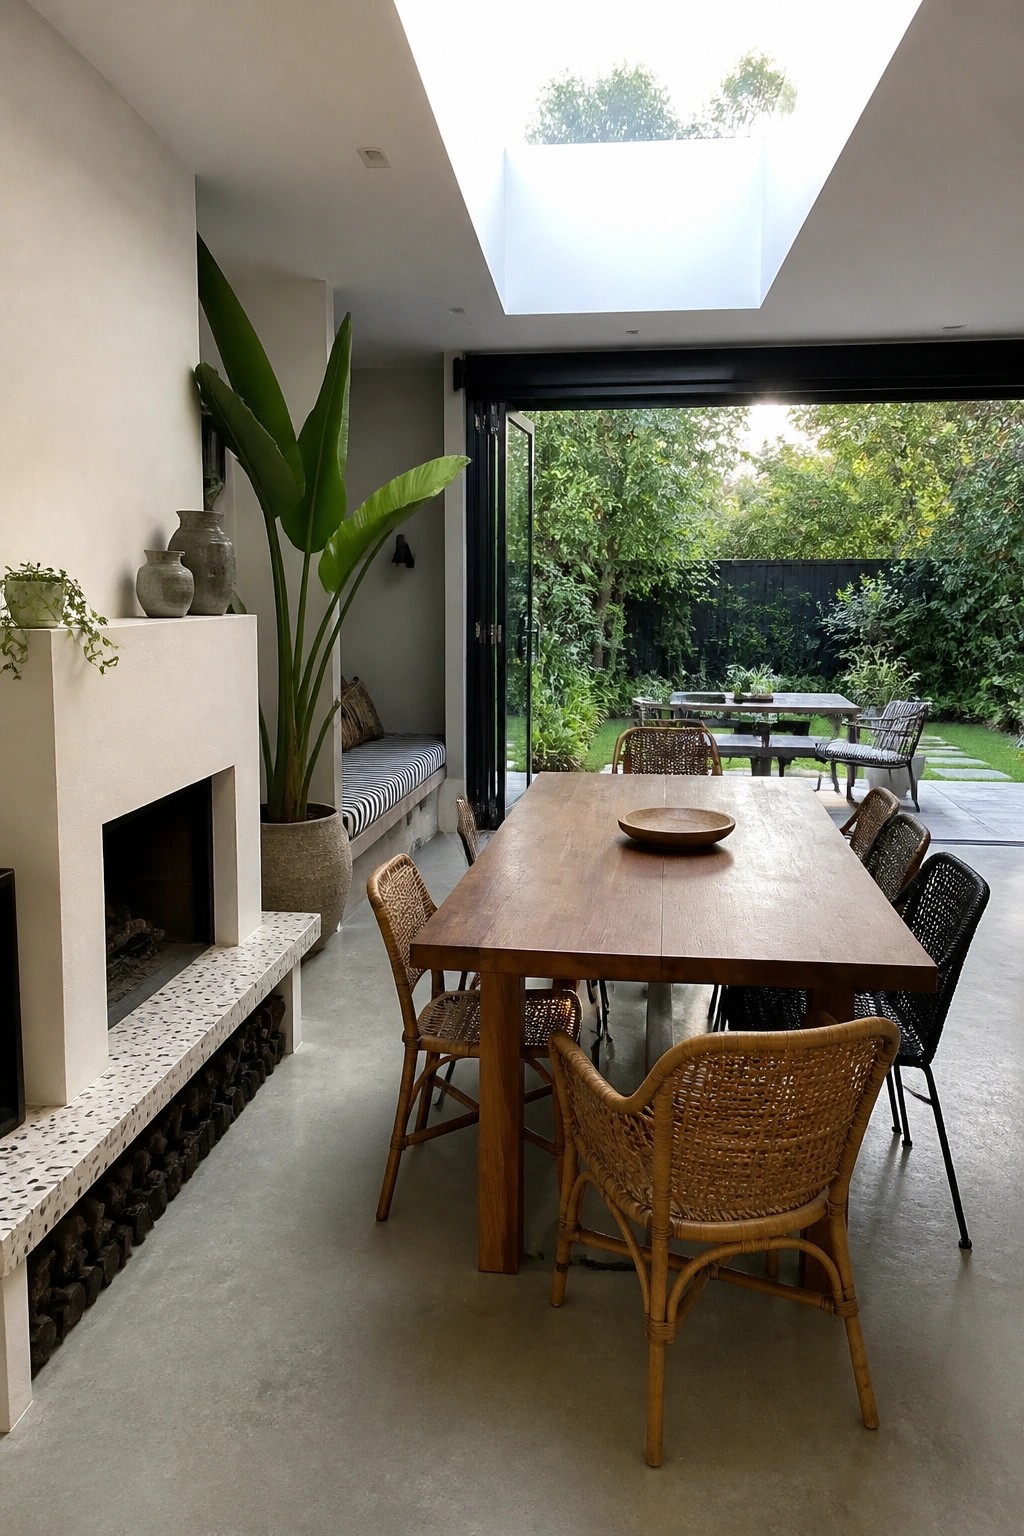
Placing the dining table in line with wide doors that open fully to the garden makes the room feel much larger and calmer. The connection turns the outdoor space into an extension of the dining area rather than something seen only through glass.
This layout suits homes in warm climates where doors can stay open for much of the year. Keep the path clear and use simple seating so nothing interrupts the view or the movement between inside and out.
Bed Placement for Garden Views
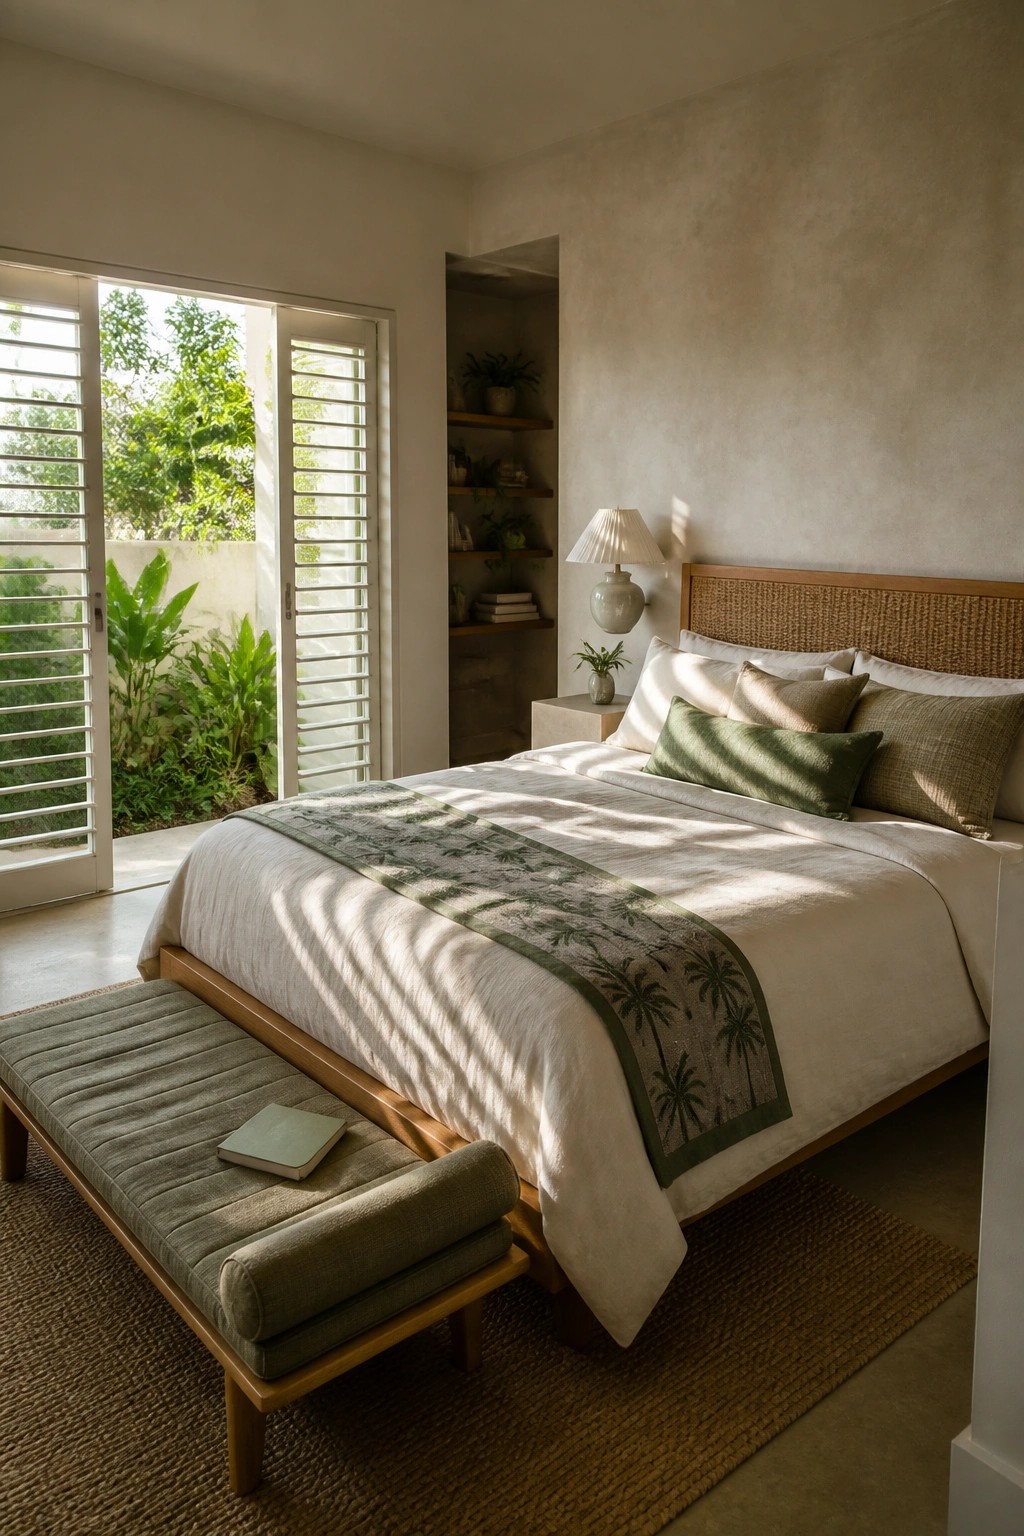
Putting the bed right in line with open doors to the garden keeps the room feeling connected to the outside. The light moves across the space throughout the day and the greenery becomes the main thing you notice when you wake up. It turns a simple bedroom into something that feels more like an extension of the yard.
This layout works best in homes where the garden sits close to the house and the doors can stay open for most of the year. Keep the foot of the bed clear so nothing blocks the view or the path outside. A low bench works fine there if you need extra seating without crowding the room.
Windows Near The Vanity Pull In Garden Views
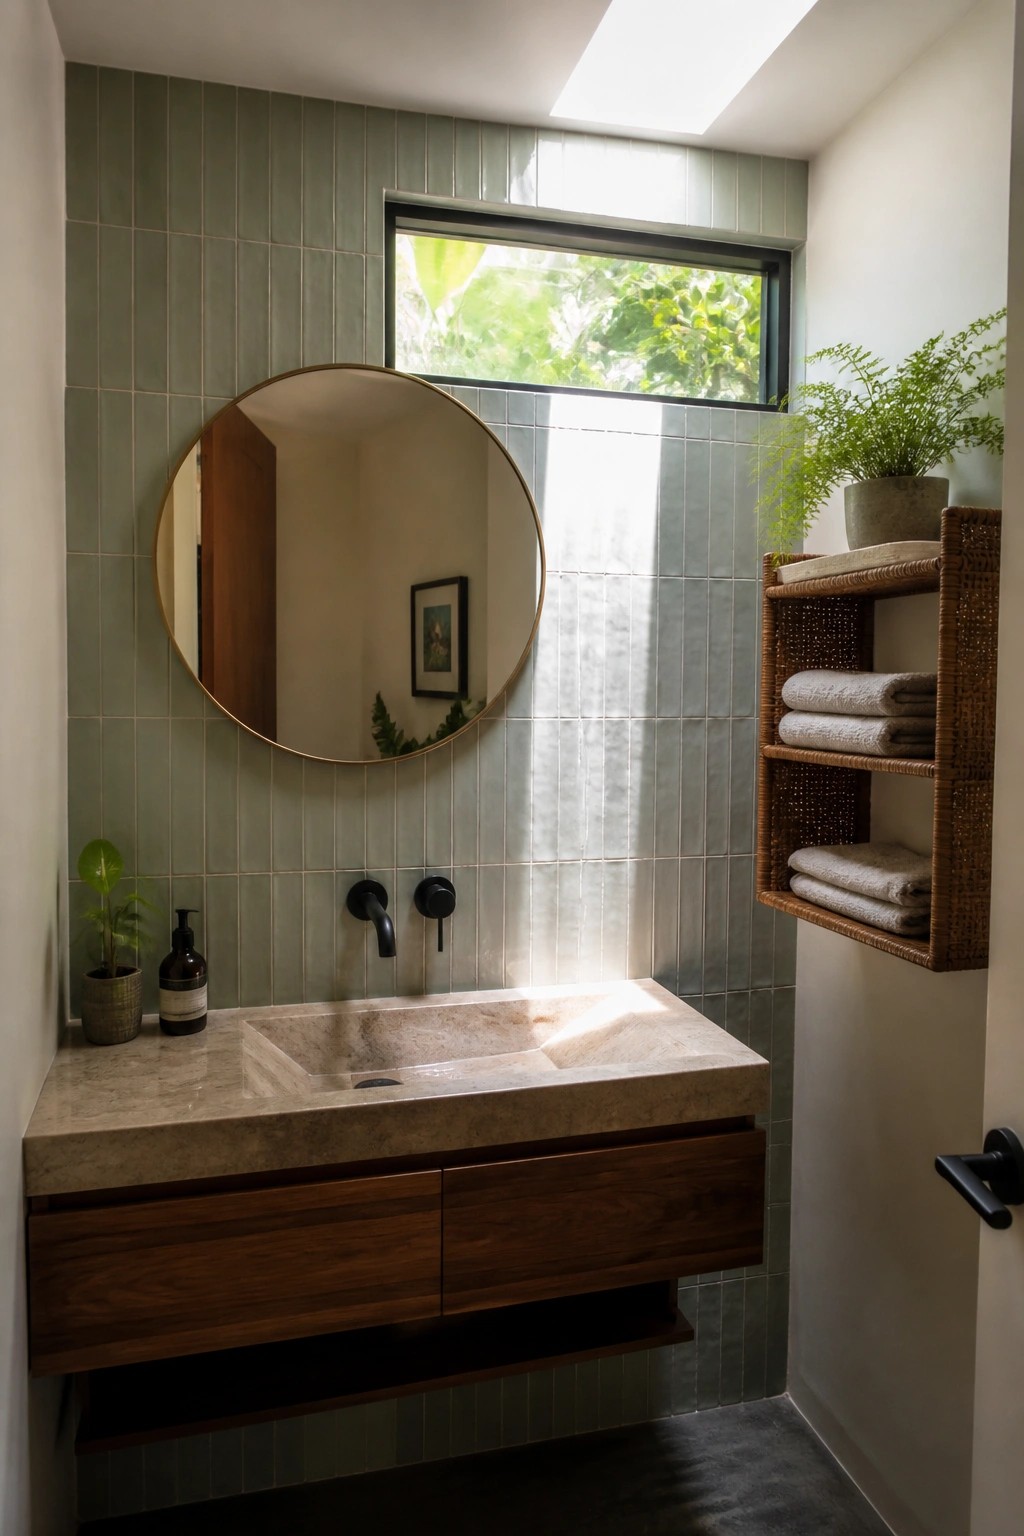
A window placed close to the sink area lets natural light hit the countertop and makes the whole bathroom feel more open. In a compact space this move connects the room to the outdoors without needing a bigger footprint or extra fixtures. The effect is simple but effective, especially when the view outside includes greenery.
This setup works best in bathrooms that already sit near a garden or courtyard. Keep the sill height practical so the window does not interfere with the vanity, and use a light window treatment if privacy is needed. It suits modern homes where the goal is to bring the outside in rather than close the room off.
Daybed Nooks By Large Windows
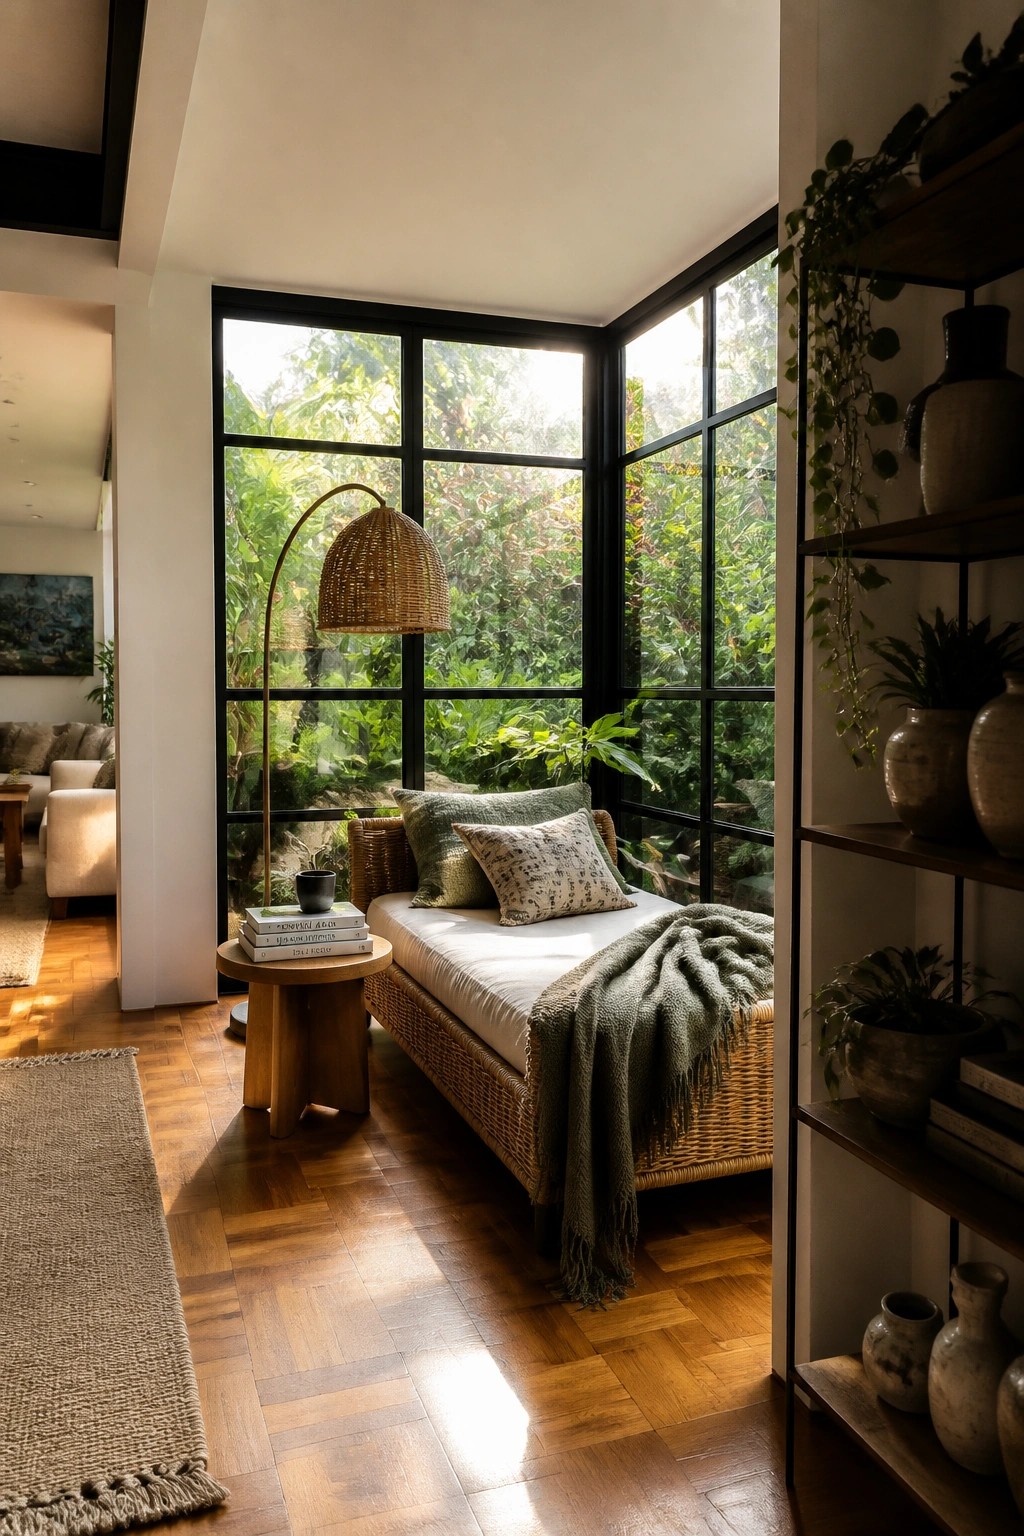
A daybed tucked into a window corner gives you a quiet place to rest while staying connected to the garden outside. The setup works because it turns an otherwise unused bit of floor space into something useful without adding much furniture.
This idea suits homes with open plans and strong garden views on one side. Keep the frame low and the fabrics simple so the window stays the main focus. Avoid crowding the spot with too many pieces or heavy curtains that block the light.
Sectional Sofas That Face the Garden
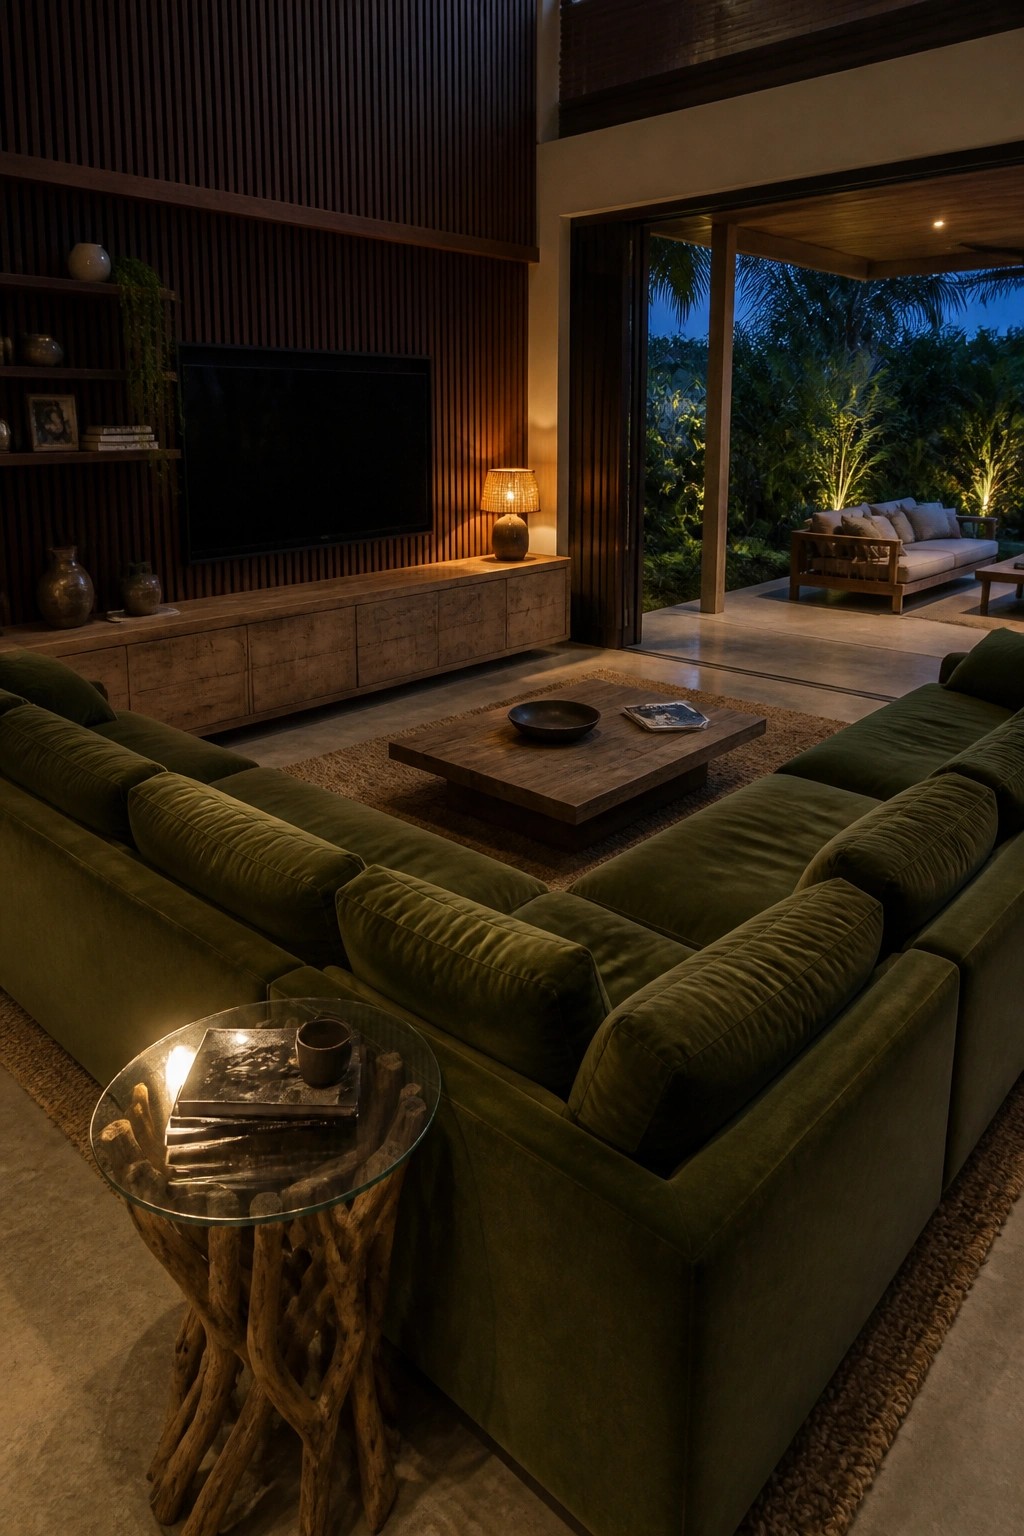
A large sectional works well when the room opens straight to the garden. It gives plenty of seating without blocking the view through the doors, so the outdoor space stays part of the living area even at night. The deep cushions and low profile keep the room feeling grounded rather than crowded.
This setup suits homes with wide sliding doors and a planted backyard. Place the sofa so one side runs parallel to the opening and leave the coffee table low and simple. Avoid pushing too much furniture against the glass or the connection starts to feel closed off.
Utility Spaces That Open Straight To The Garden
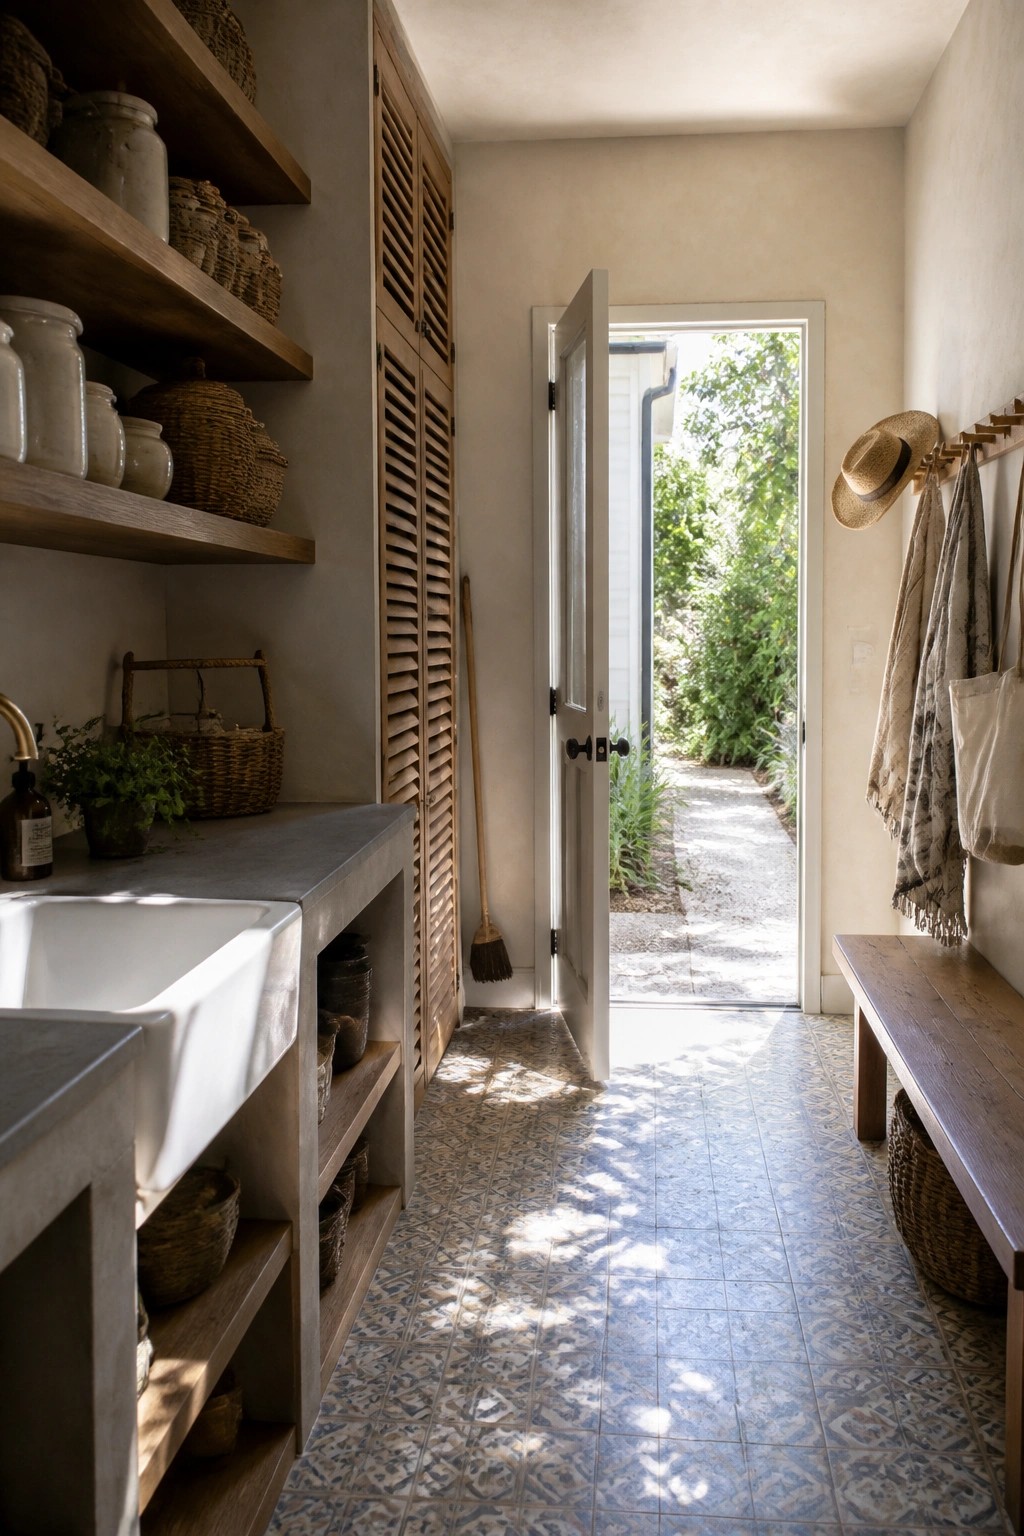
An open door can turn even a simple work area into something that feels tied to the outdoors. In spaces meant for daily tasks, that connection brings in light and fresh air without adding extra windows or fancy features. It keeps the room useful while letting the garden become part of the view.
This works best in homes where the layout already places service rooms near the yard. Keep the doorway wide and the threshold low so movement between inside and out stays easy. Avoid heavy curtains or screens that block the view when the door stays open most of the day.
Stools Along the Kitchen Counter
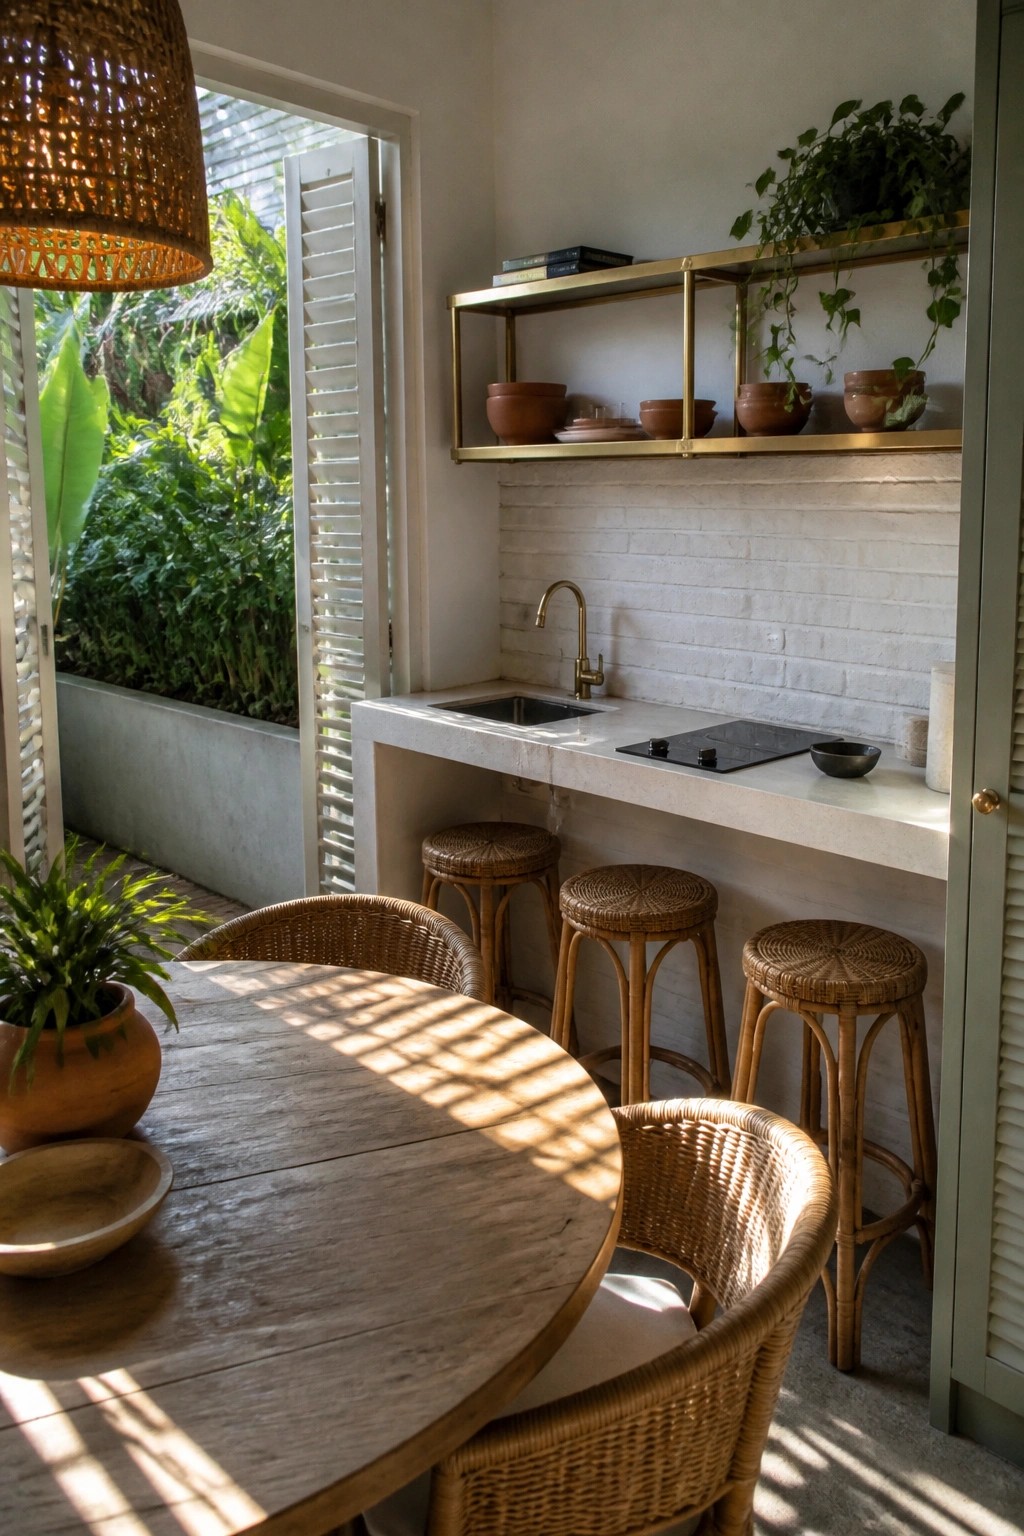
One idea that works well in open-plan homes is adding stools right along the kitchen counter. It turns the cooking area into a casual spot where people can sit, talk, or eat without needing a full separate table nearby.
This works best in homes that want the kitchen to stay part of the main living space. The stools keep things flexible and help the room feel connected to the garden view just beyond the open door.
Sliding Glass Doors for Open-Plan Living
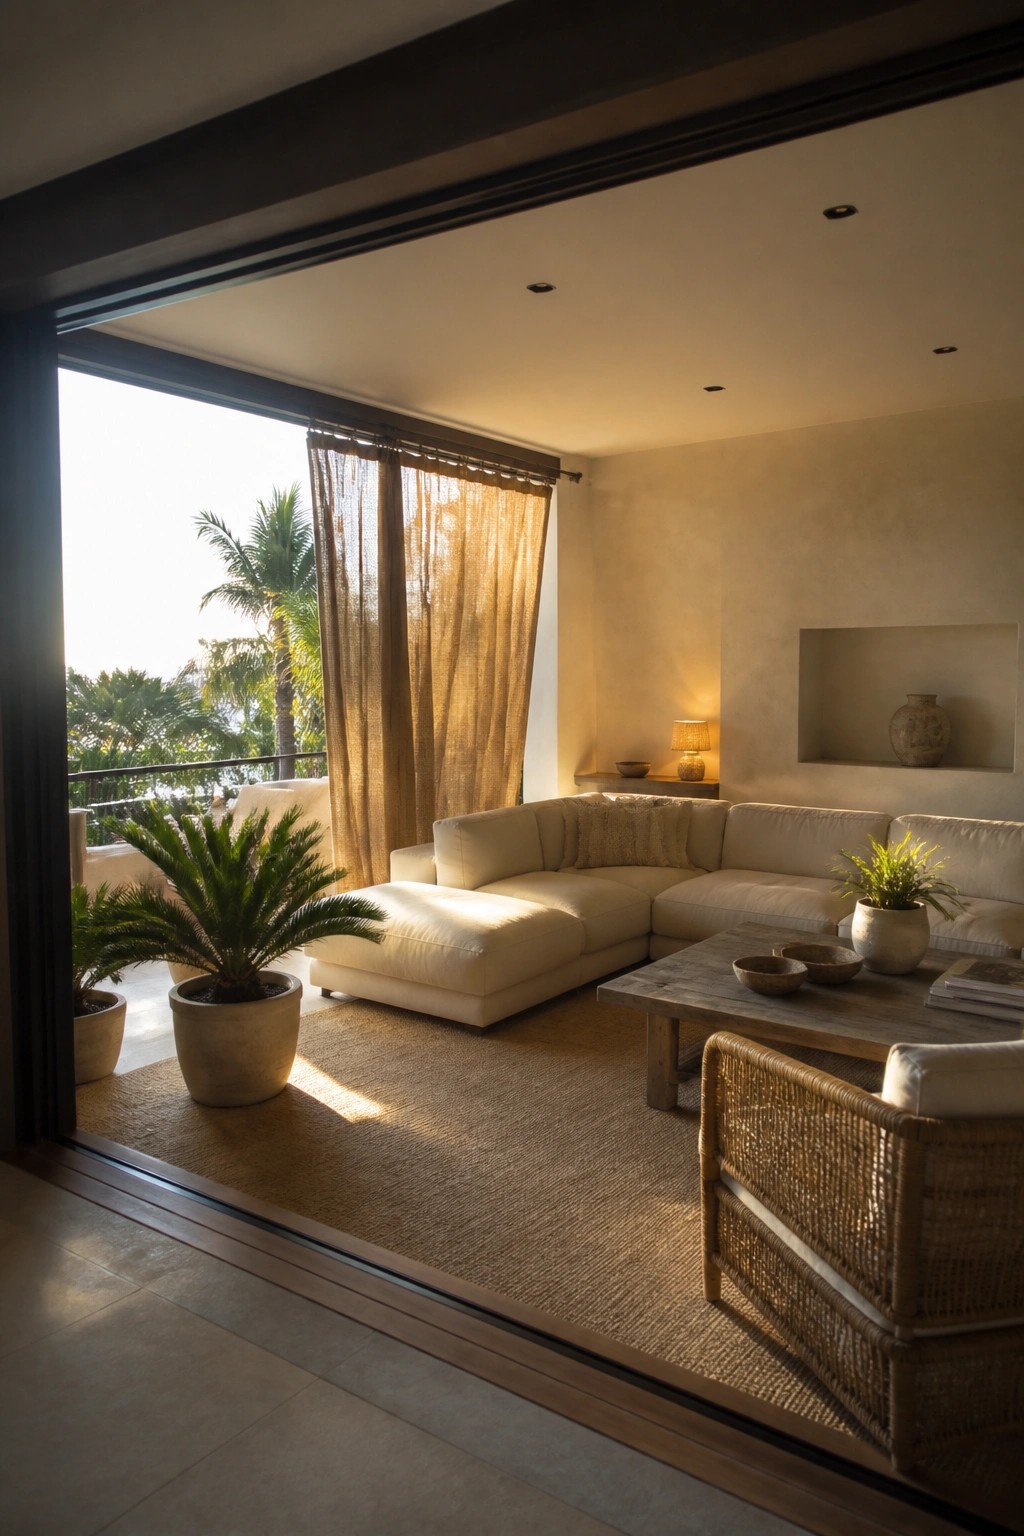
Large sliding glass doors can make a living room feel much bigger by pulling the outdoors right into the space. In homes with garden views, this kind of opening turns the room into something that feels connected rather than closed off. The light and air move through easily, and the boundary between inside and out almost disappears.
This setup works best in warmer climates where you can keep the doors open for long stretches of the year. Keep the surrounding walls and floors simple so the view stays the main focus, and use light curtains if you need some privacy without blocking the connection.
Opening the Bathroom to Garden Views
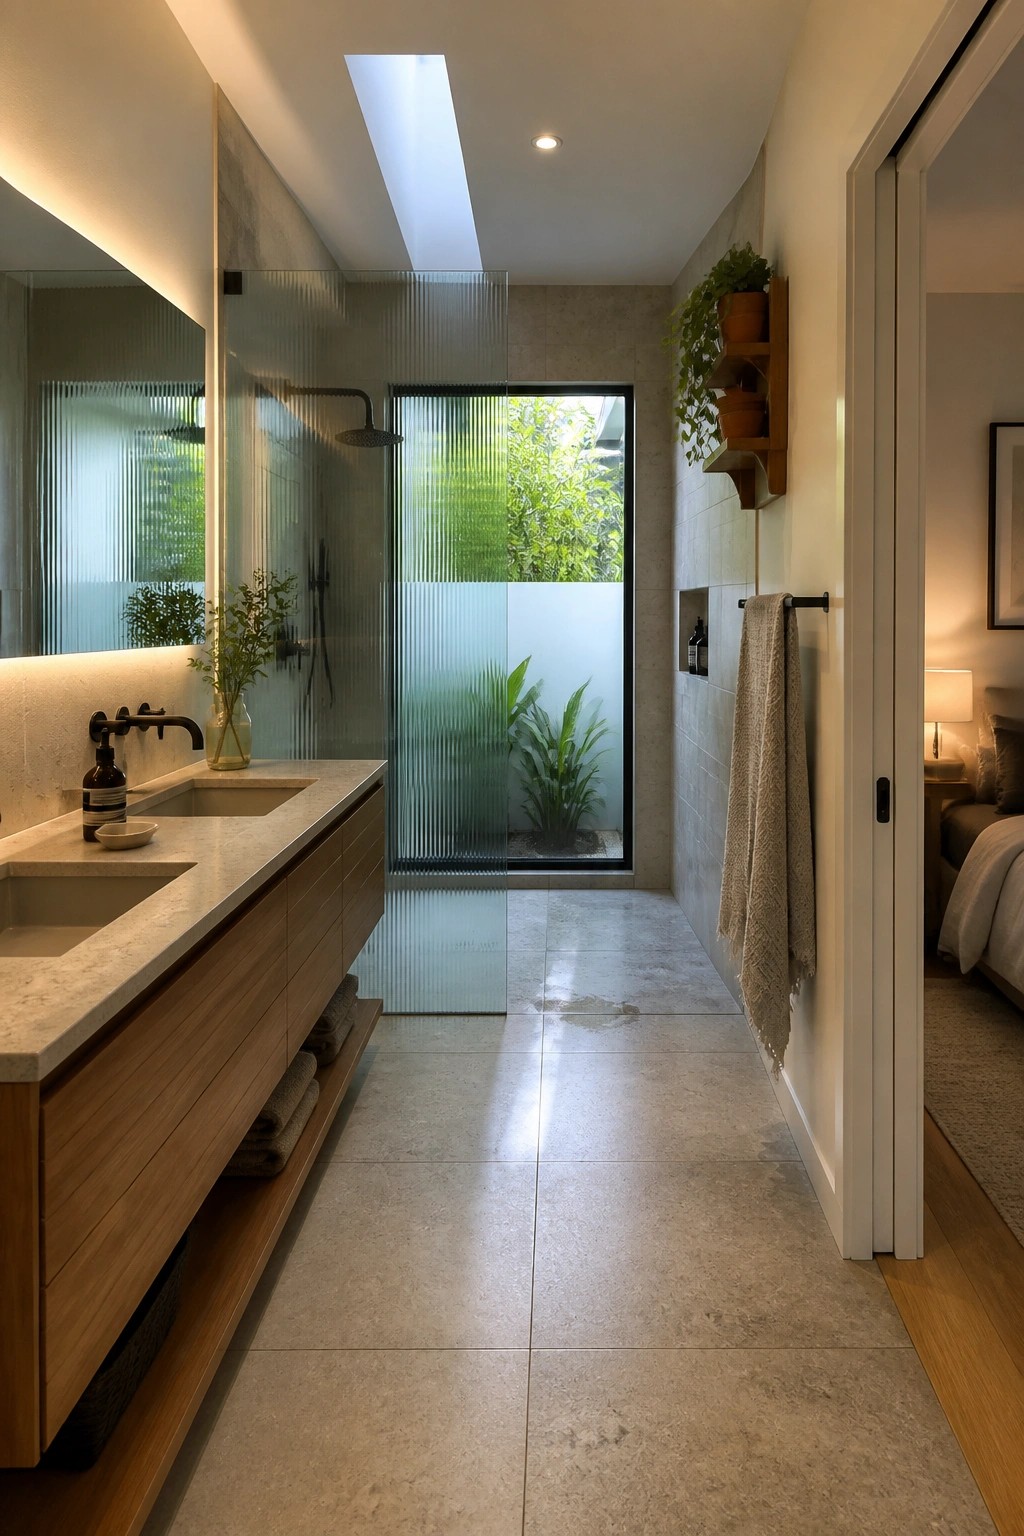
One idea worth copying is placing a large glass shower wall so the garden becomes part of the bathroom. It turns a narrow indoor space into something that feels much bigger and calmer without adding extra square footage.
This works best in homes with a small courtyard or side garden right outside. Keep the glass simple and make sure the view lands on plants instead of a fence or wall.
Low Seating Keeps Play Areas Flexible
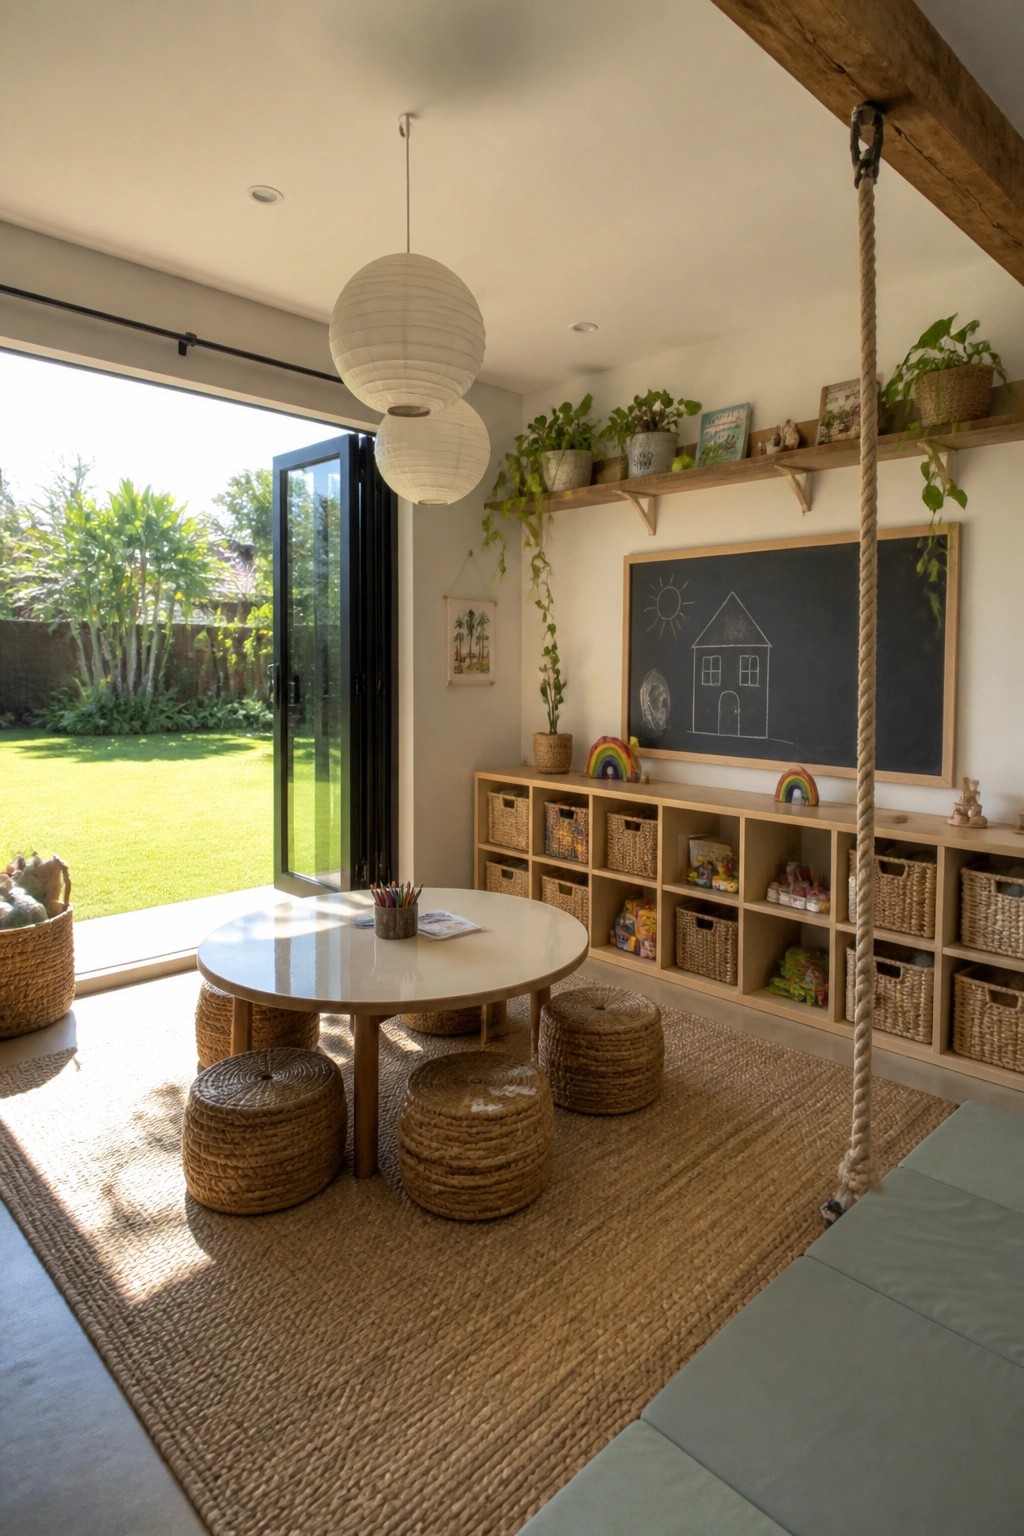
Low stools around a round table give kids room to move without crowding the floor. The setup stays simple, leaves plenty of open space for play, and makes it easy to pull up an extra seat when friends come over.
This works best in homes with young children who need a spot that can shift quickly from art projects to snacks. Place it near an open door so the area can connect to the garden on good days, and choose sturdy stools that hold up to daily use.
Connecting Home Gyms To Garden Views
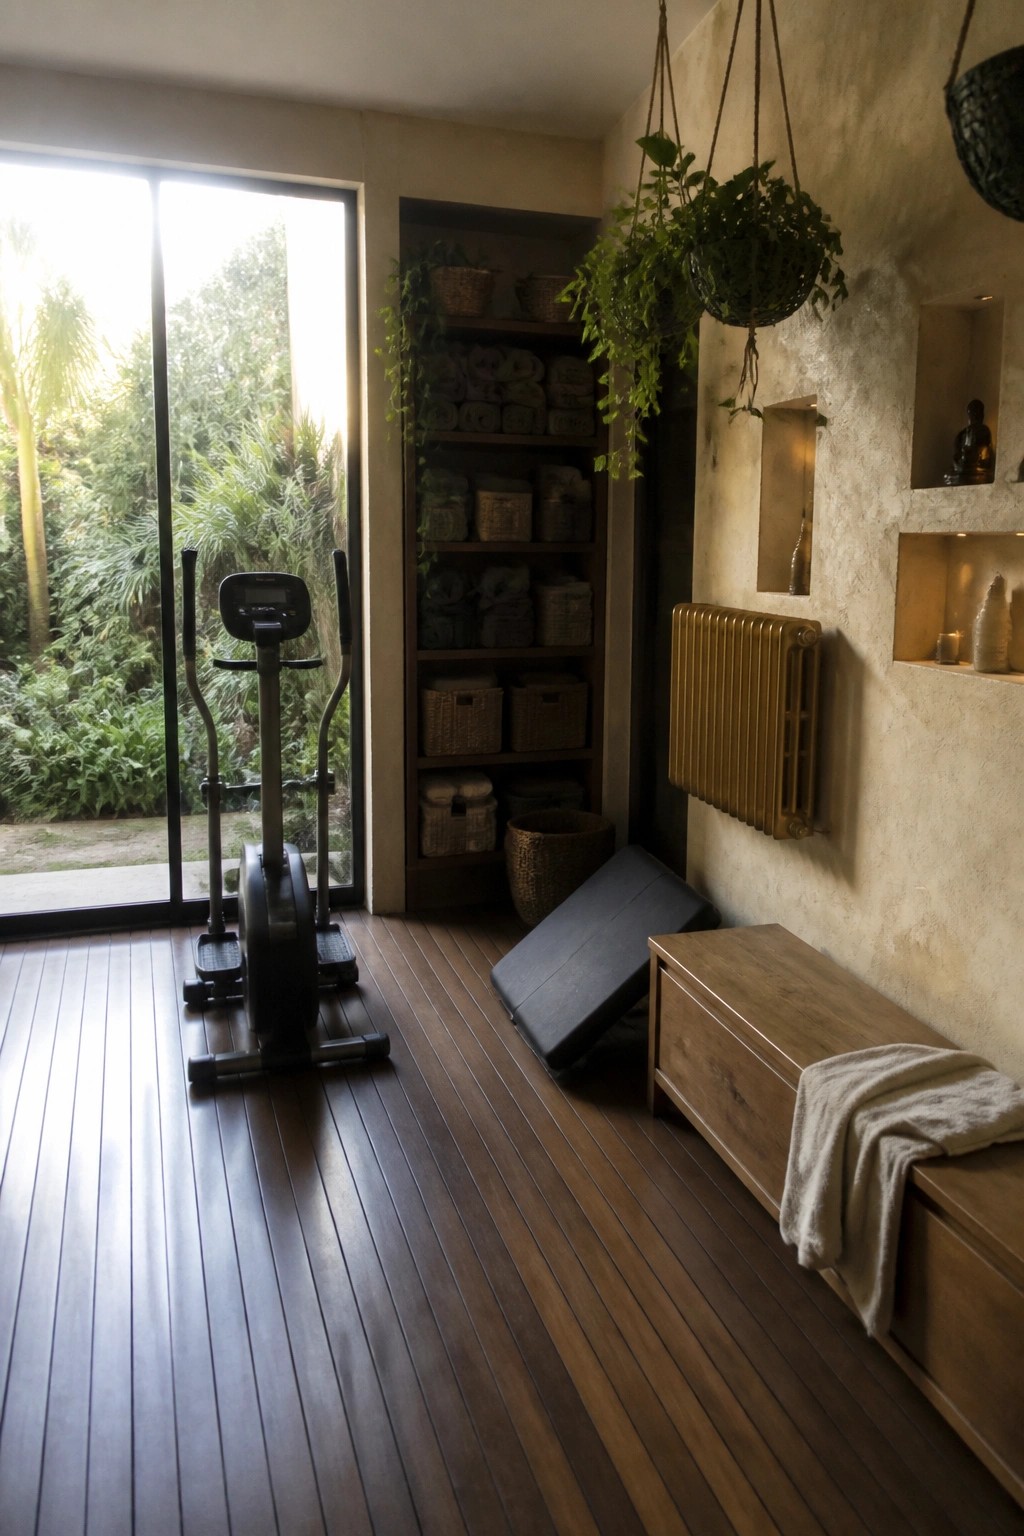
Large glass doors that open straight onto greenery make an indoor workout space feel much less boxed in. The light and views keep the room from feeling like a typical gym, and the open floor plan lets you move around without the space closing in on you.
This approach suits homes in warm climates where the garden stays green year round. Keep storage low and built in so nothing blocks the line to the outside, and use simple flooring that flows through the doorway.
Built-In Shelving For A Calm Reading Corner
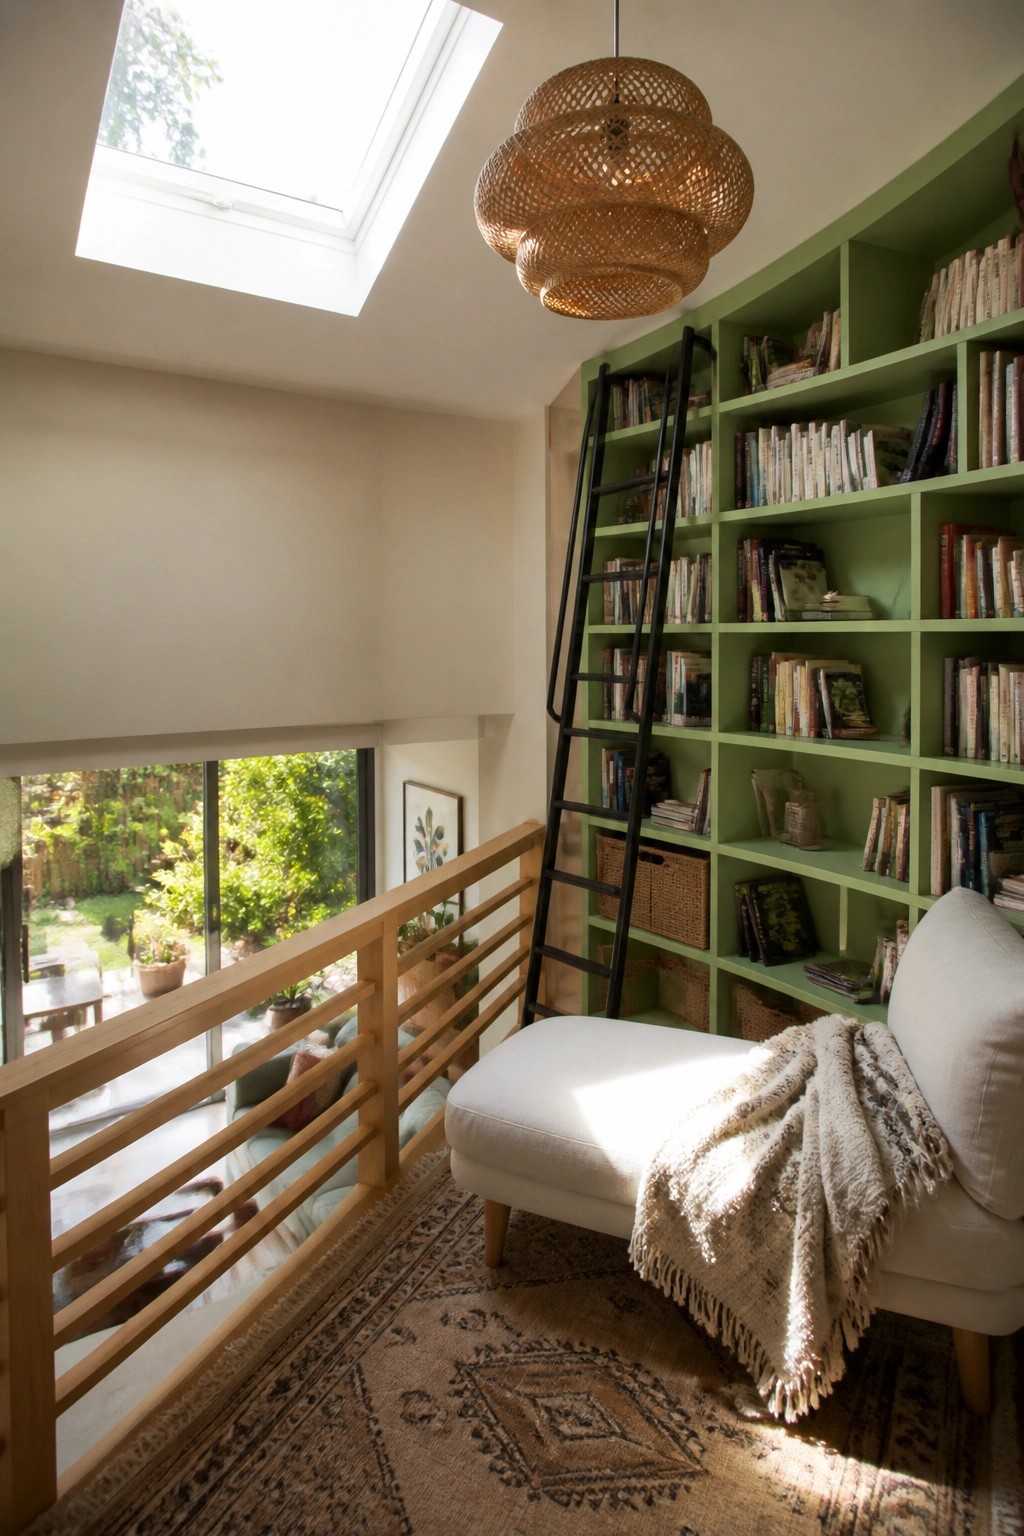
Built-in bookshelves give you a way to fill a quiet corner without making the room feel crowded. They turn leftover wall space into something useful while still leaving room for a chair or chaise that faces the garden.
This setup works best in open-plan homes where you want storage but do not want to block light or views. Keep the shelves fairly full so the area feels settled, and place the seating low enough that the garden stays the main focus.
Green Walls for a Calm Bathroom
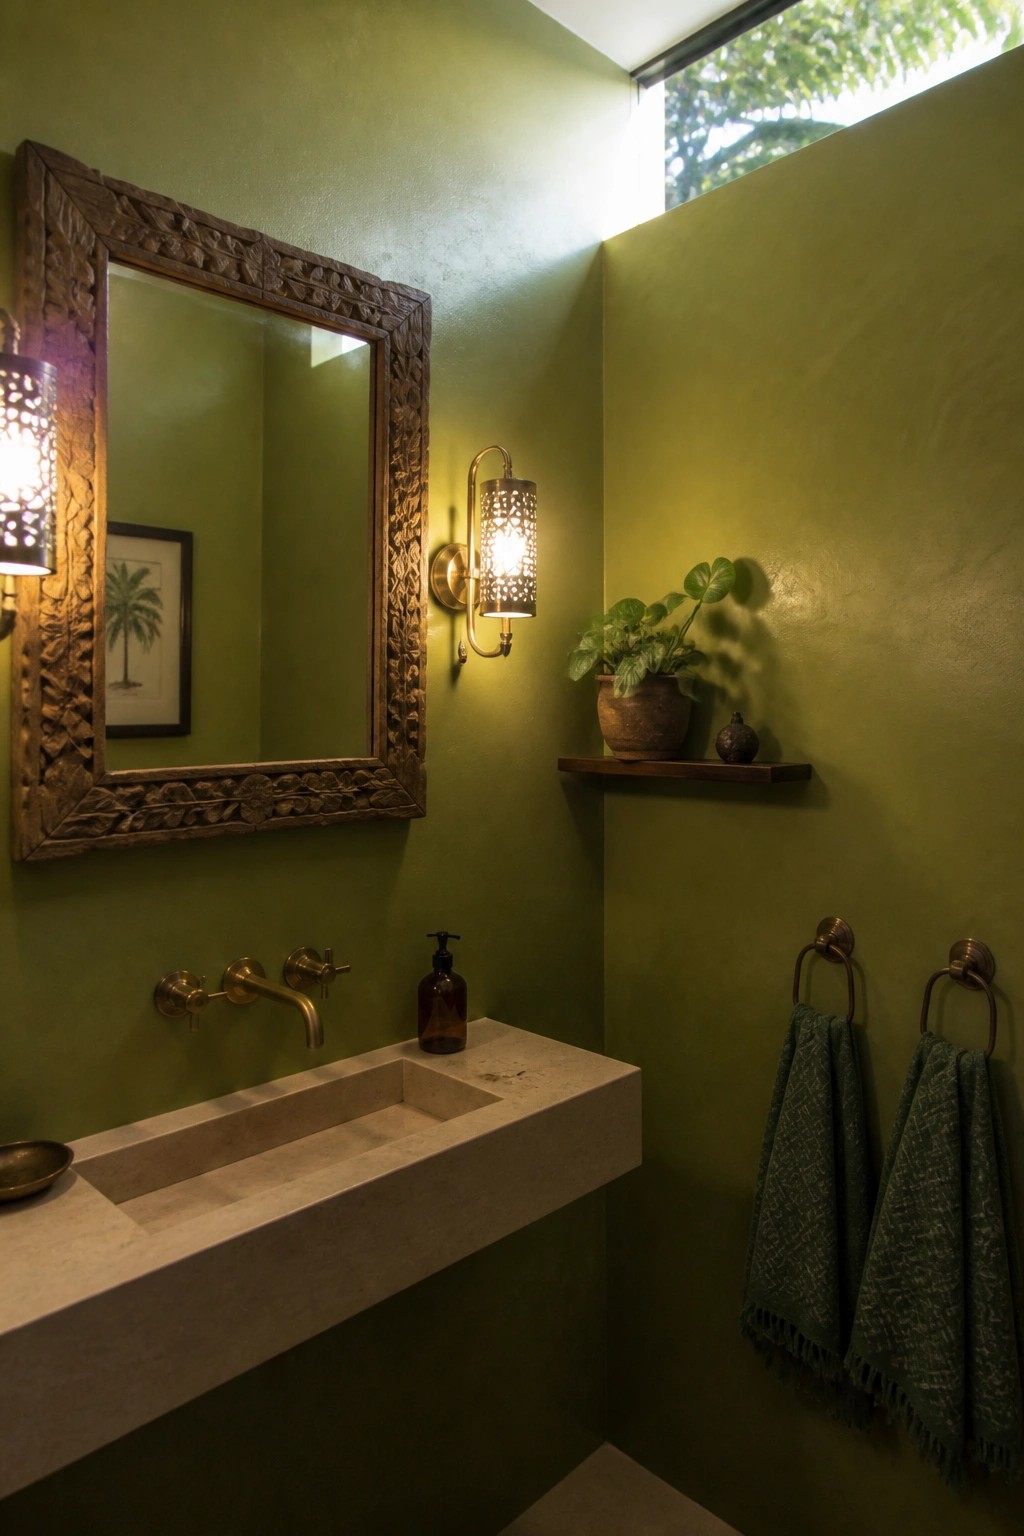
A deep green on the walls gives a bathroom a quiet, grounded feel that works especially well in smaller spaces. It pairs naturally with any view to trees or plants outside, even through a narrow window.
This color suits homes that already lean tropical or anyone who wants the room to feel softer without adding much pattern. Keep fixtures and counters simple so the walls carry the look.
Built-In Bench Seating Adds Everyday Storage
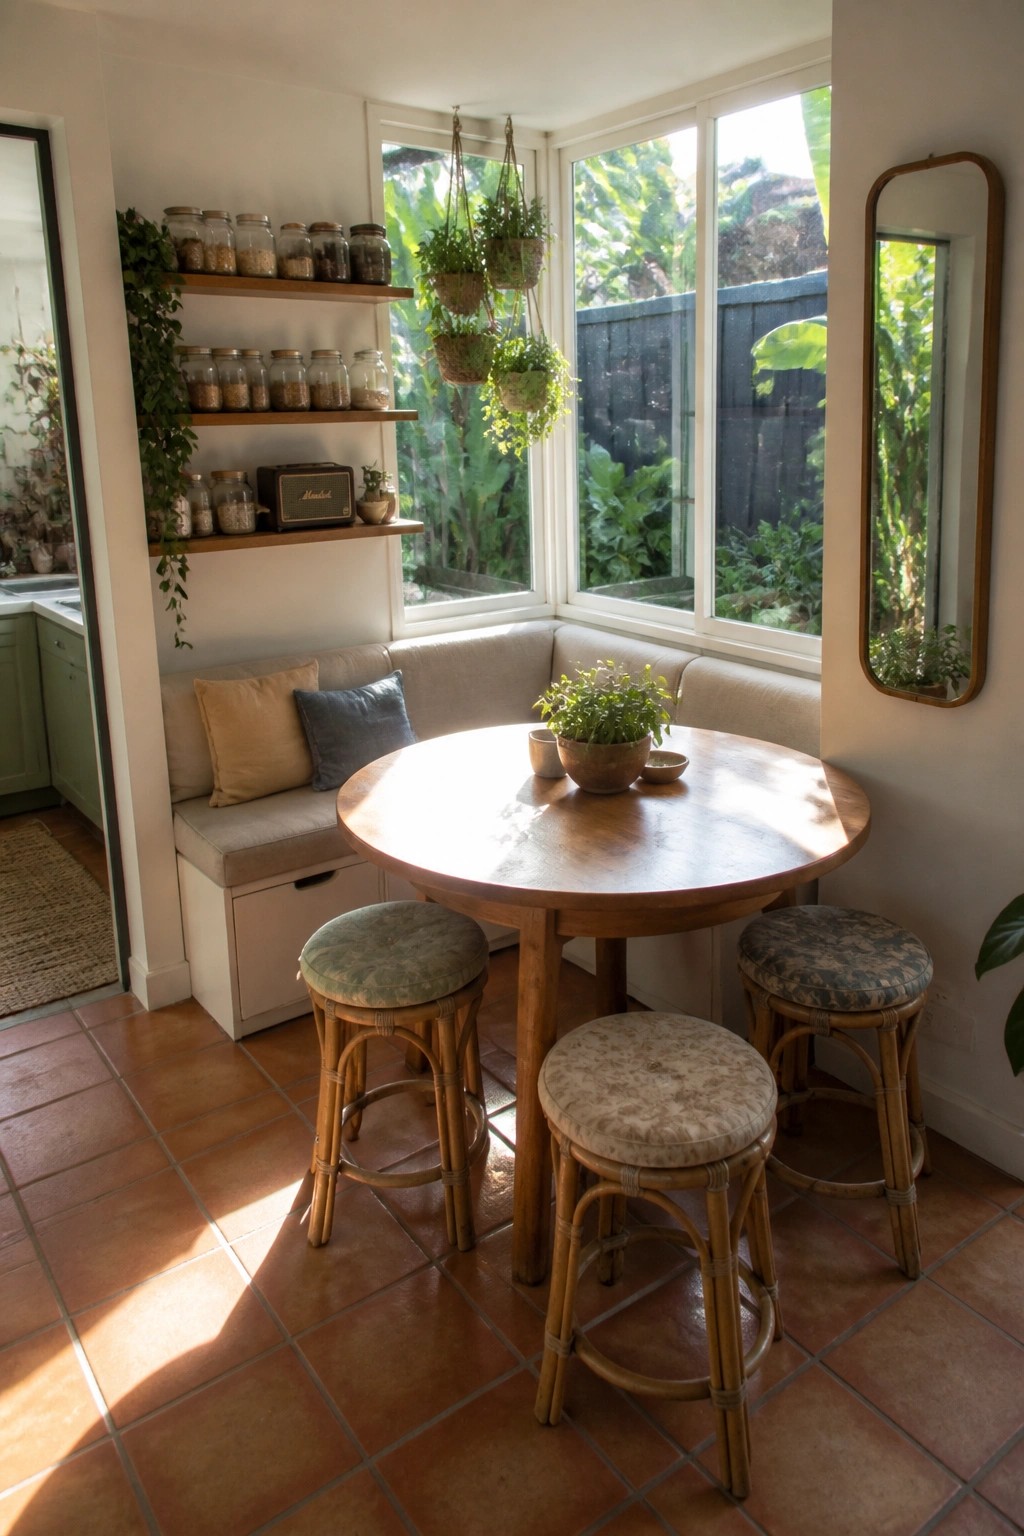
Built-in seating along a window works well because it turns a quiet corner into a place for meals without crowding the room. The drawers underneath keep things like cushions or linens out of sight, which helps the space stay open and calm.
This kind of seating fits best in homes with garden views where people want to sit for longer periods. It suits smaller dining areas or open kitchens that need both function and a connection to the outdoors.
Sink Placement That Connects to the Garden

A sink set right beside a large window makes indoor tasks feel tied to the outdoors. The direct view keeps the space from feeling closed in, and the light coming through helps plants inside stay healthy without extra effort.
This works best in homes where the garden sits close to the house. A simple wooden counter and a few everyday tools nearby keep the area practical while still letting the view do most of the work.
Frequently Asked Questions
Q: How do I keep bugs out when the living area opens right onto the garden? A: Install fine mesh screens on the sliding doors so air still flows through. Close them at dusk when insects get active. This keeps the open feel without constant swatting.
Q: What if my garden looks sparse compared to the ones shown? A: Add a few tall potted palms and trailing vines along the edge of the view. They fill the sightline quickly and soften the transition from room to outdoors. Water them on a simple schedule and they grow in fast.
Q: Can I get this look without tearing down every interior wall? A: Remove just one or two dividing walls to create a main flow toward the garden. Leave a partial screen or low shelf if you need some separation for noise. The space opens up enough to feel connected while staying practical.
Q: How do I stop glare on the TV when sunlight pours in from the garden? A: Angle the screen away from the brightest windows and add a simple roller shade on that side. Pull it down only when needed so the view stays open most of the day. Light curtains on other walls help cut the worst reflections without darkening the room.
