


When I look at compact modern homes with only two bedrooms, the layouts that hold up best are the ones where the main living area still feels open even after both bedrooms and the bathroom take their share of the floor.
I have noticed that shifting the kitchen a few feet can make the difference between a space that works for daily meals and one that always feels tight when people move through it.
Some plans stand out because they keep clear paths from the entry straight into the living zone without forcing furniture against windows.
That kind of flow is easy to overlook on paper but becomes obvious the first week you live with it.
I usually test those circulation details first when I picture any of these layouts in an actual home.
Built-In Seating That Saves Space

In a small modern home, built-in seating along one wall can give you a full living area without taking up much floor space. It works well when the seating runs right under a fireplace with shelving above, so the whole setup becomes the main focal point instead of scattered pieces of furniture.
This layout fits two-bedroom homes where the living room needs to feel open but still useful for daily life. Keep the built-in low and simple, and use the shelves for just a few items so the room does not feel crowded.
Peninsula Seating In Narrow Kitchens
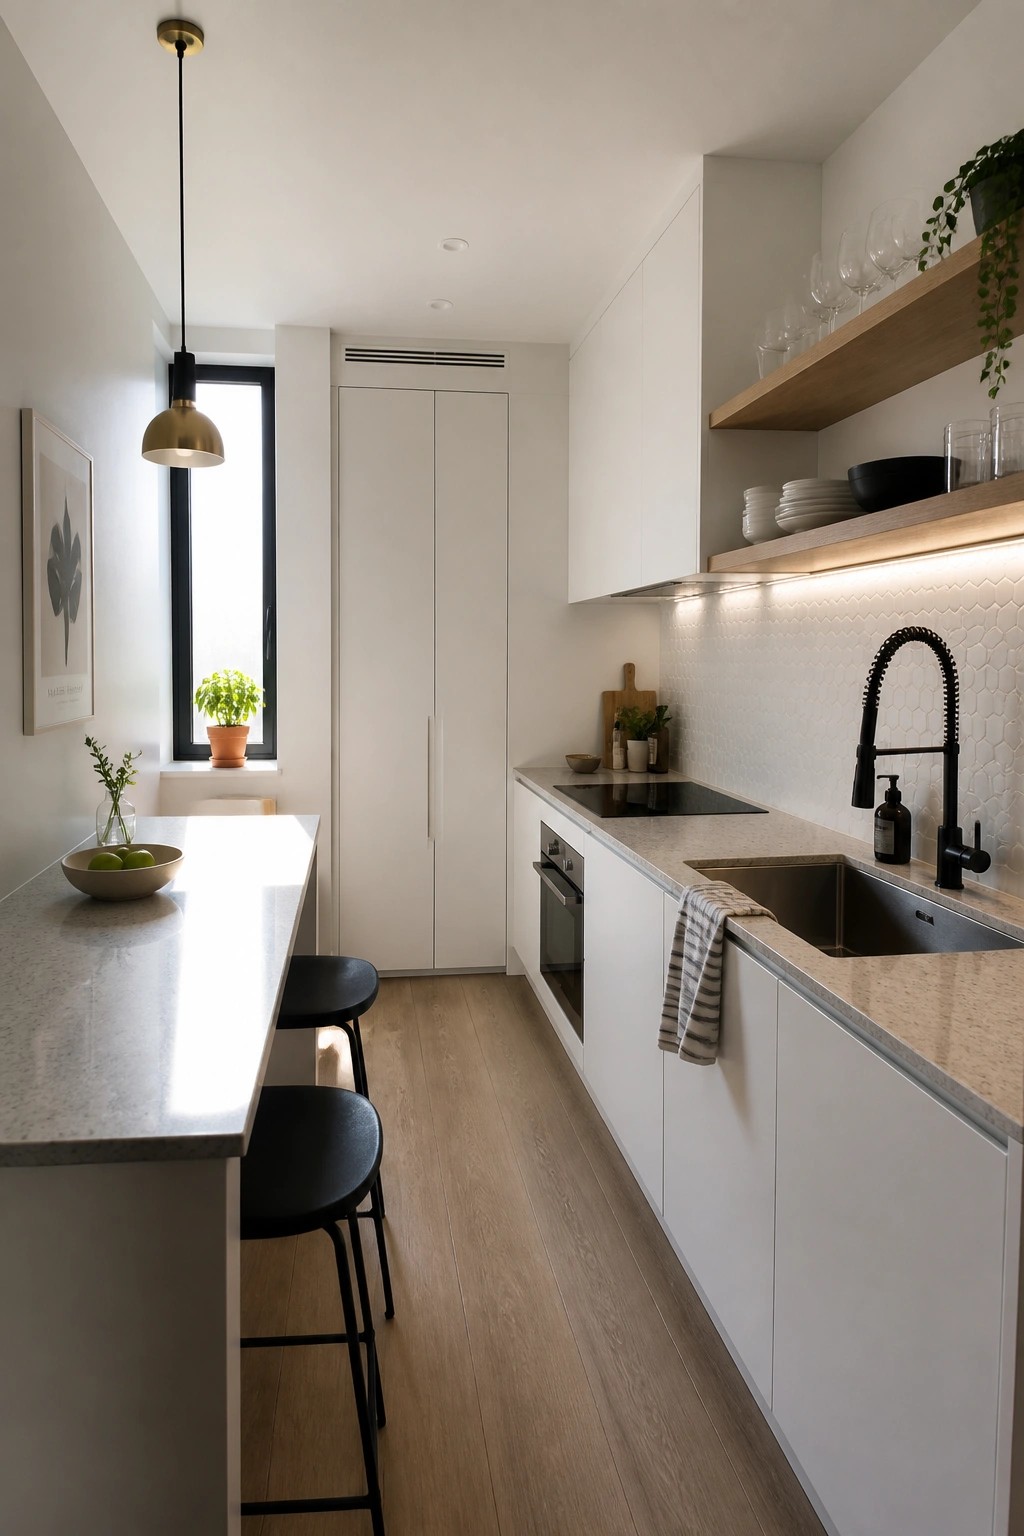
In small modern homes, a peninsula gives you extra workspace and seating without needing a separate dining table. It turns a tight galley-style kitchen into a spot where people can sit and talk while meals are being made.
This works best in two-bedroom layouts where the kitchen opens into living space. Keep the stools simple and the counter surface consistent with the rest of the kitchen so the area stays open and easy to move through.
Built-In Window Seats Help Small Bedrooms

A built-in bench under the window turns dead space into something useful in a small bedroom. It gives you a place to sit, read, or put on shoes without adding another piece of furniture that takes up floor area.
This setup works best in compact 2-bedroom layouts where storage is limited. Tuck storage inside the bench and keep the bed low so the room still feels open and easy to move around in.
Built-In Storage Keeps Small Rooms Practical

Built-in cabinetry makes a big difference in small bedrooms that need to serve more than one purpose. Cabinets above the bed and a daybed with deep drawers underneath give you plenty of hidden storage while keeping the floor clear.
This setup suits a second bedroom or guest room in a compact home. Add a small desk near the window and the space can handle sleeping, working, or extra guests without feeling crowded.
Choose a Low Oval Table to Keep the Room Open

An oval coffee table helps a small living room feel less crowded. The rounded shape lets people walk past without sharp corners getting in the way, and the low profile keeps sight lines clear from one side of the room to the other.
This works well in 2-bedroom homes where the living area needs to stay practical for daily use. Center the table on a simple rug, pair it with low seating, and leave enough space around the edges so the room still feels easy to move through.
Built-In Bench Seating For Small Dining Areas

A built-in bench along one wall lets you place a dining table in a corner without needing extra chairs on every side. This keeps the floor space open and gives the area a settled look instead of a cramped one.
It works best in two-bedroom homes where the dining spot shares room with the kitchen or living area. Choose a simple oval or round table so movement stays easy at both ends.
Open Shelving In Small Bathrooms
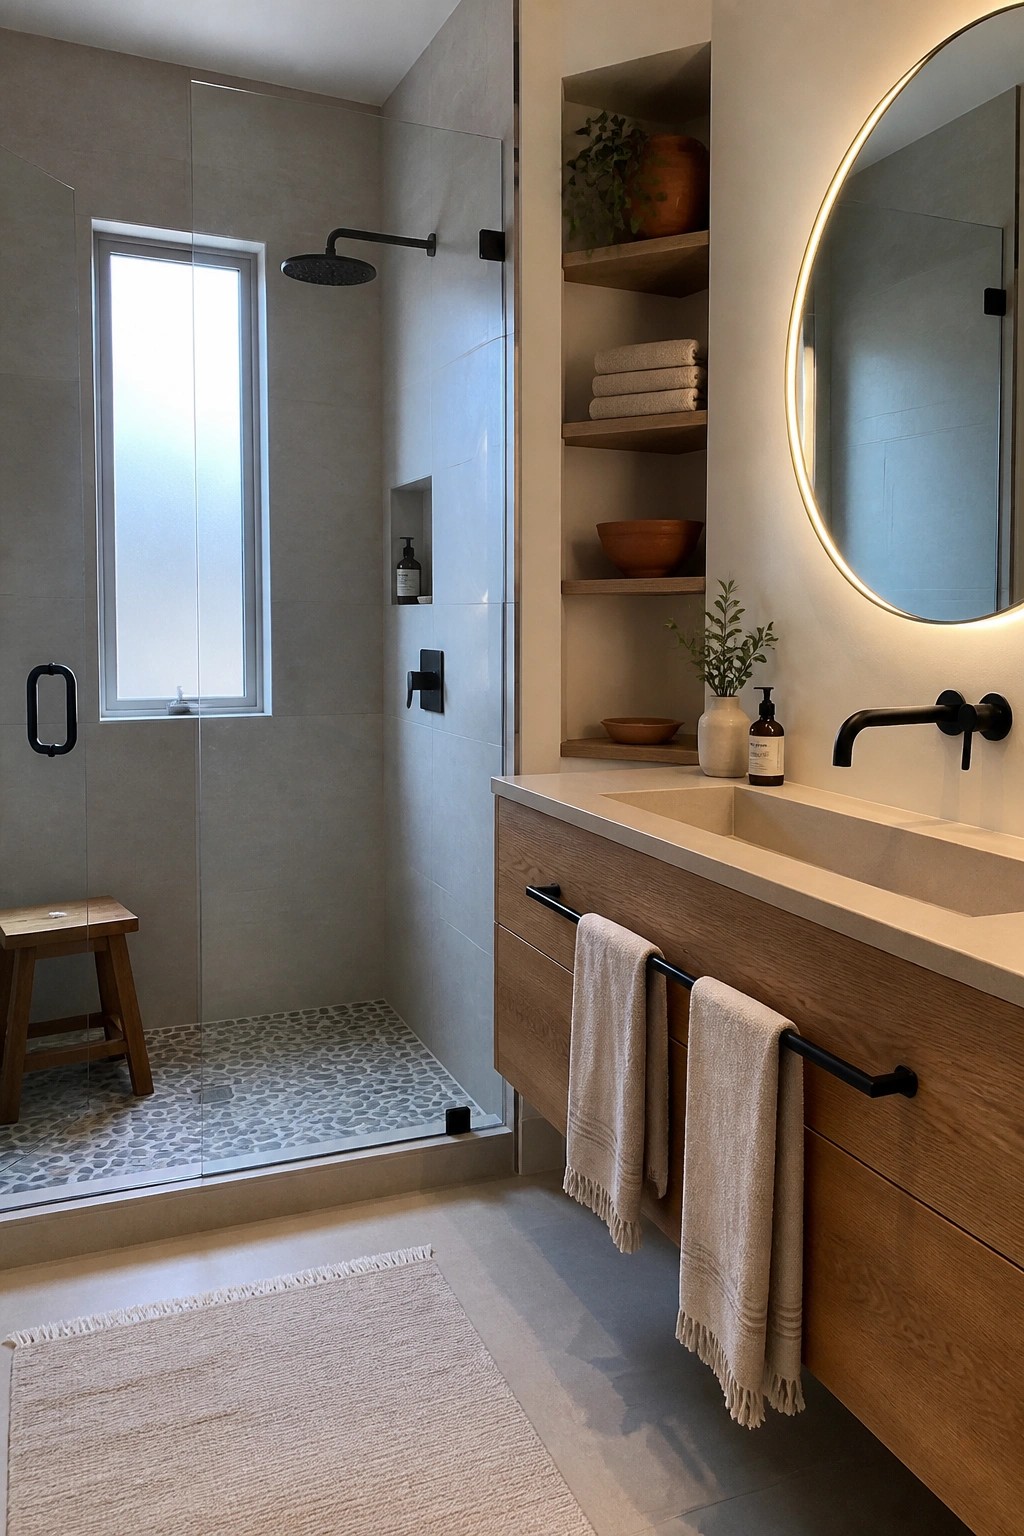
Open shelving works well in compact bathrooms because it gives you storage without adding bulky cabinets that can close in the space. The shelves sit right beside the vanity so towels, bowls, and a few plants stay within reach while still looking neat. This setup keeps the room feeling open and makes it easier to grab what you need during a quick morning routine.
It suits 2-bedroom homes where the bathrooms tend to be modest in size. Keep the shelves at mid height so they stay practical, and limit what you put on them to avoid a cluttered look. The wood tone also adds a bit of warmth that balances the cooler tile and concrete surfaces.
Built-In Storage For Compact Laundry Areas

In small homes, laundry often ends up squeezed into awkward corners or left exposed in hallways. Hiding the machines behind full-height doors while adding open shelves and a sink nearby keeps the space looking calm and makes the whole area more useful at the same time.
This kind of built-in works best near an entry or hallway in 2-bedroom layouts where the same spot can handle coats, shoes, and washing. The doors keep the machines out of sight, and the lower bench with cubbies gives a place to sit and store everyday items without adding extra furniture.
Fit a Small Table Into a Narrow Kitchen

In a small home, the kitchen often needs to handle more than cooking. Adding a compact table near the window gives you a spot for quick meals or coffee without carving out space for a full dining room.
This works especially well in two-bedroom layouts where the kitchen runs along one wall. Keep the table small and the stools easy to move so the walkway stays clear and the area still feels open during daily use.
Built-In Desks That Save Space In Small Homes
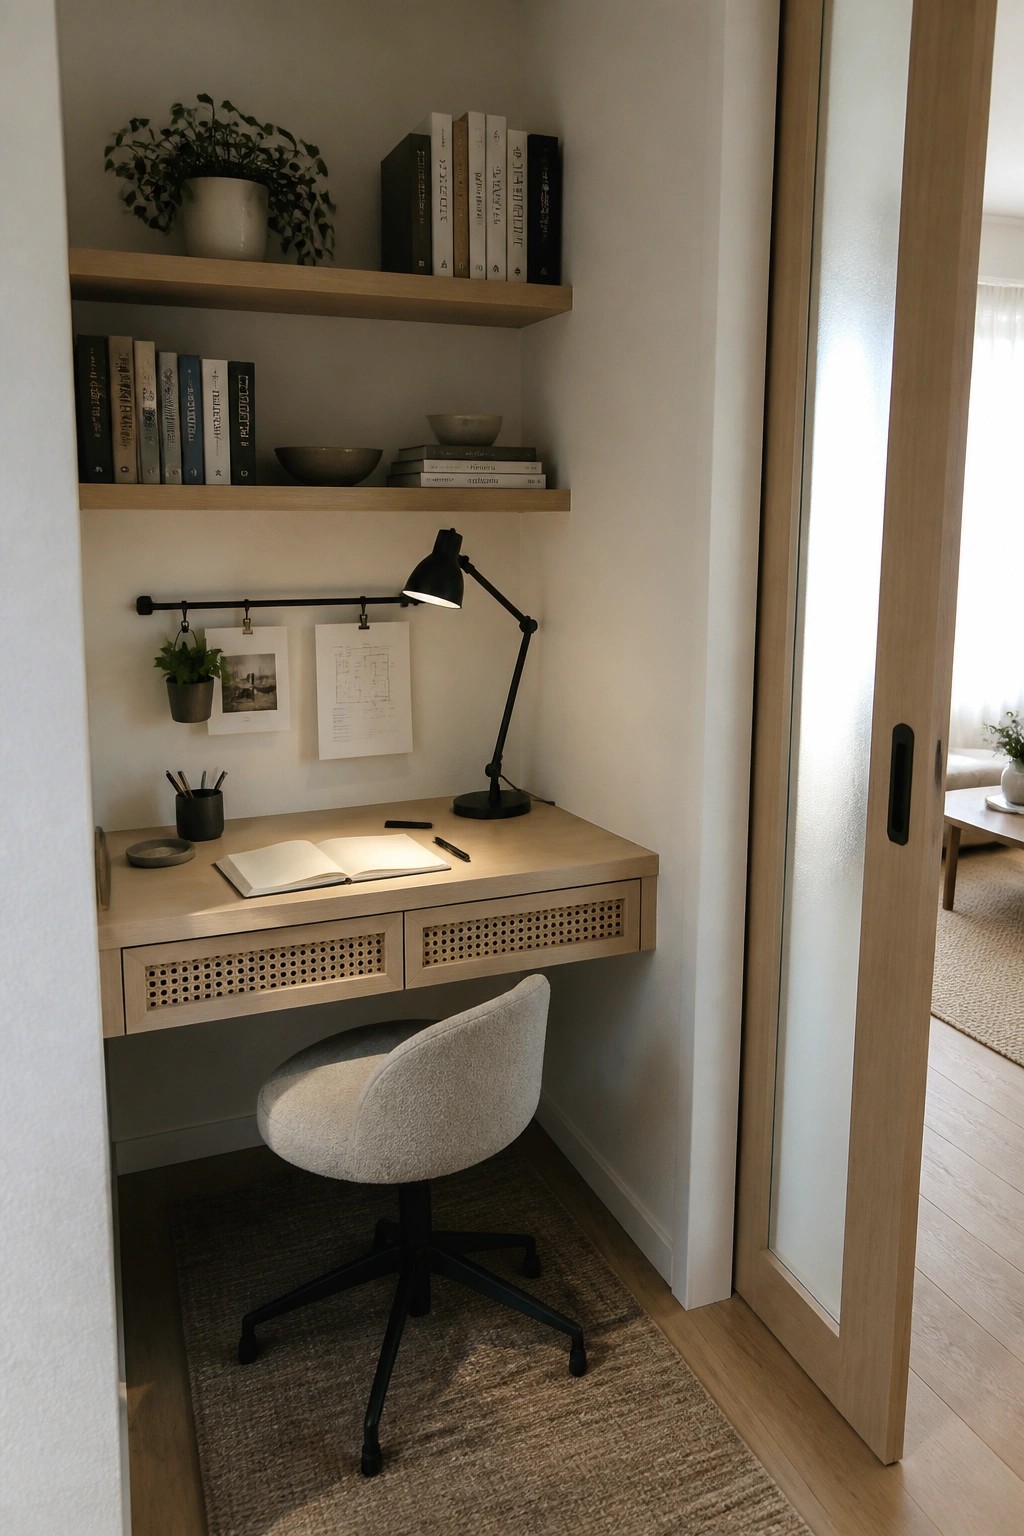
Many small homes have narrow walls or leftover corners that do not fit a standard desk. A built-in version tucked into that space gives you a steady work surface and some storage without taking up extra floor area.
This approach works best in bedrooms or open living areas where you need a place to handle mail or laptop work but want to keep the room feeling open. The shelves above hold books and supplies while the lower drawers keep clutter out of sight.
Storage Benches For Practical Entries

A bench with open storage underneath gives you a spot to sit and a place to tuck away shoes and daily items without adding extra furniture. Baskets on the shelves keep smaller things contained while a tray below catches dirt from shoes before it spreads across the floor.
This kind of bench fits well in small modern homes where the entry needs to stay clear but still handle real use. It works best near the door in two-bedroom layouts that lack a full mudroom, since the design keeps everything in one compact spot.
Adding Bar Seating to a Kitchen Island
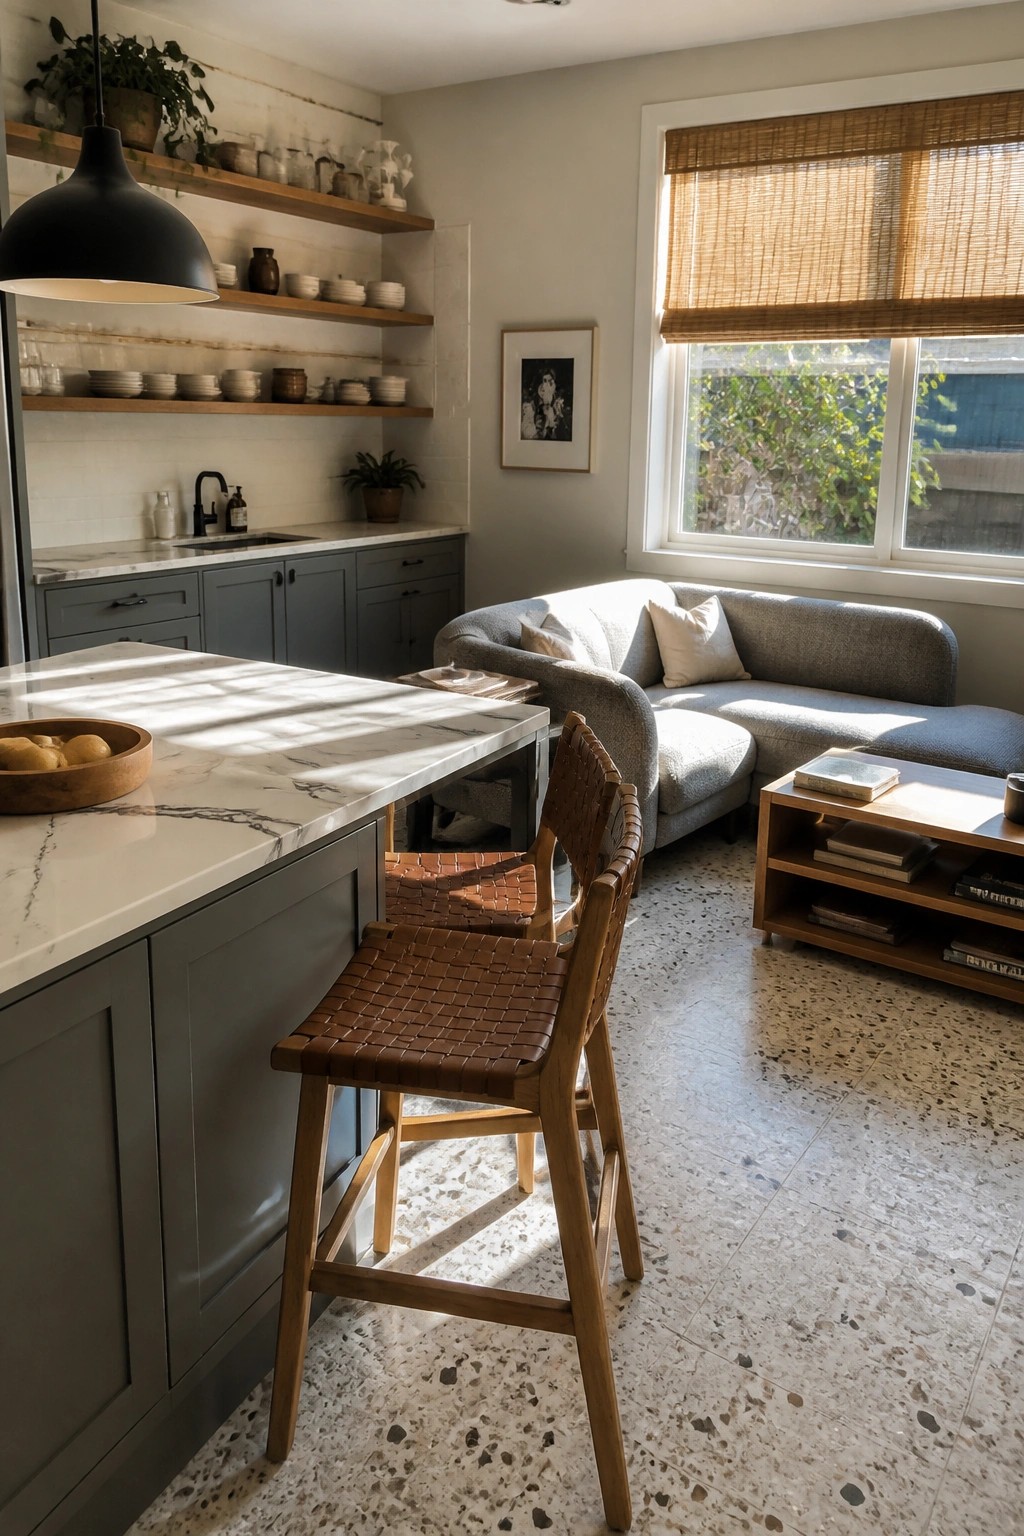
A kitchen island with stools along one side gives you extra seating without taking up much floor space. The stools let people sit and talk while someone cooks, and the whole setup helps the kitchen feel connected to the living area instead of closed off.
This works well in small modern homes because it turns the island into a casual dining spot and a work surface at the same time. It suits two-bedroom layouts where the main living area needs to handle multiple uses without feeling crowded. Keep the stools simple so they slide under the counter when not needed.
Floating Vanities With Open Storage
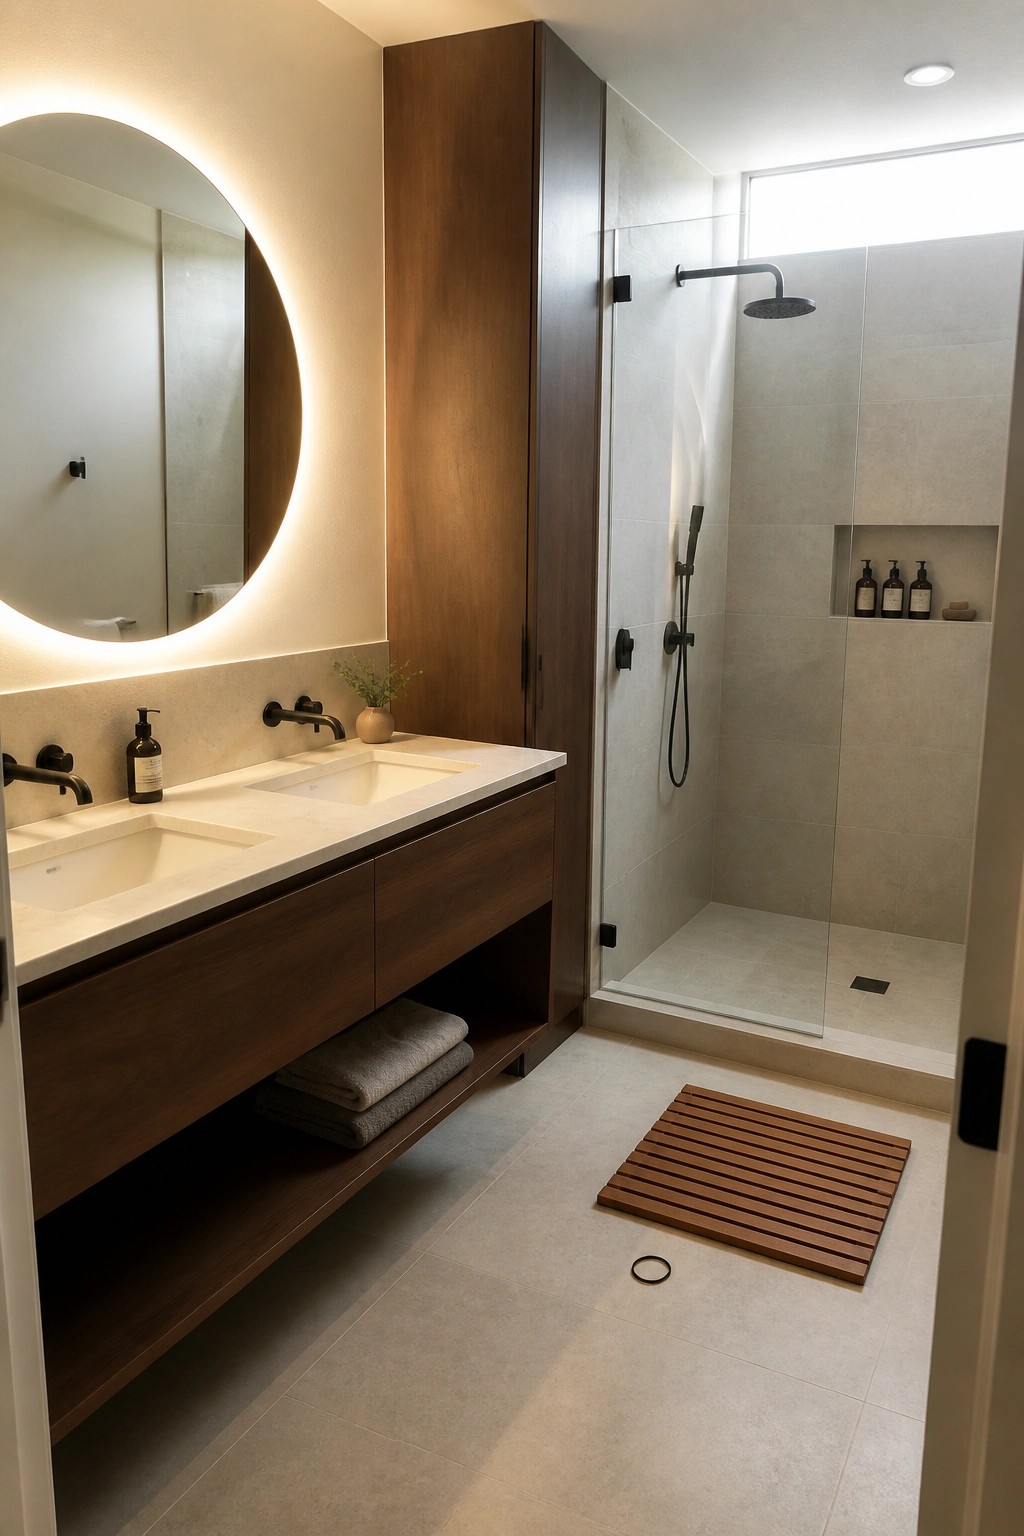
A floating vanity with an open shelf below works well in tight bathrooms because it adds storage without blocking floor space. The shelf keeps towels within reach and leaves the room feeling lighter than a closed cabinet would.
This approach suits small modern homes where you need every bit of function without adding visual weight. It works best when the shelf stays organized and matches the vanity material so the whole piece feels like one clean unit.
Built-In Seating That Adds Storage In Tight Spaces
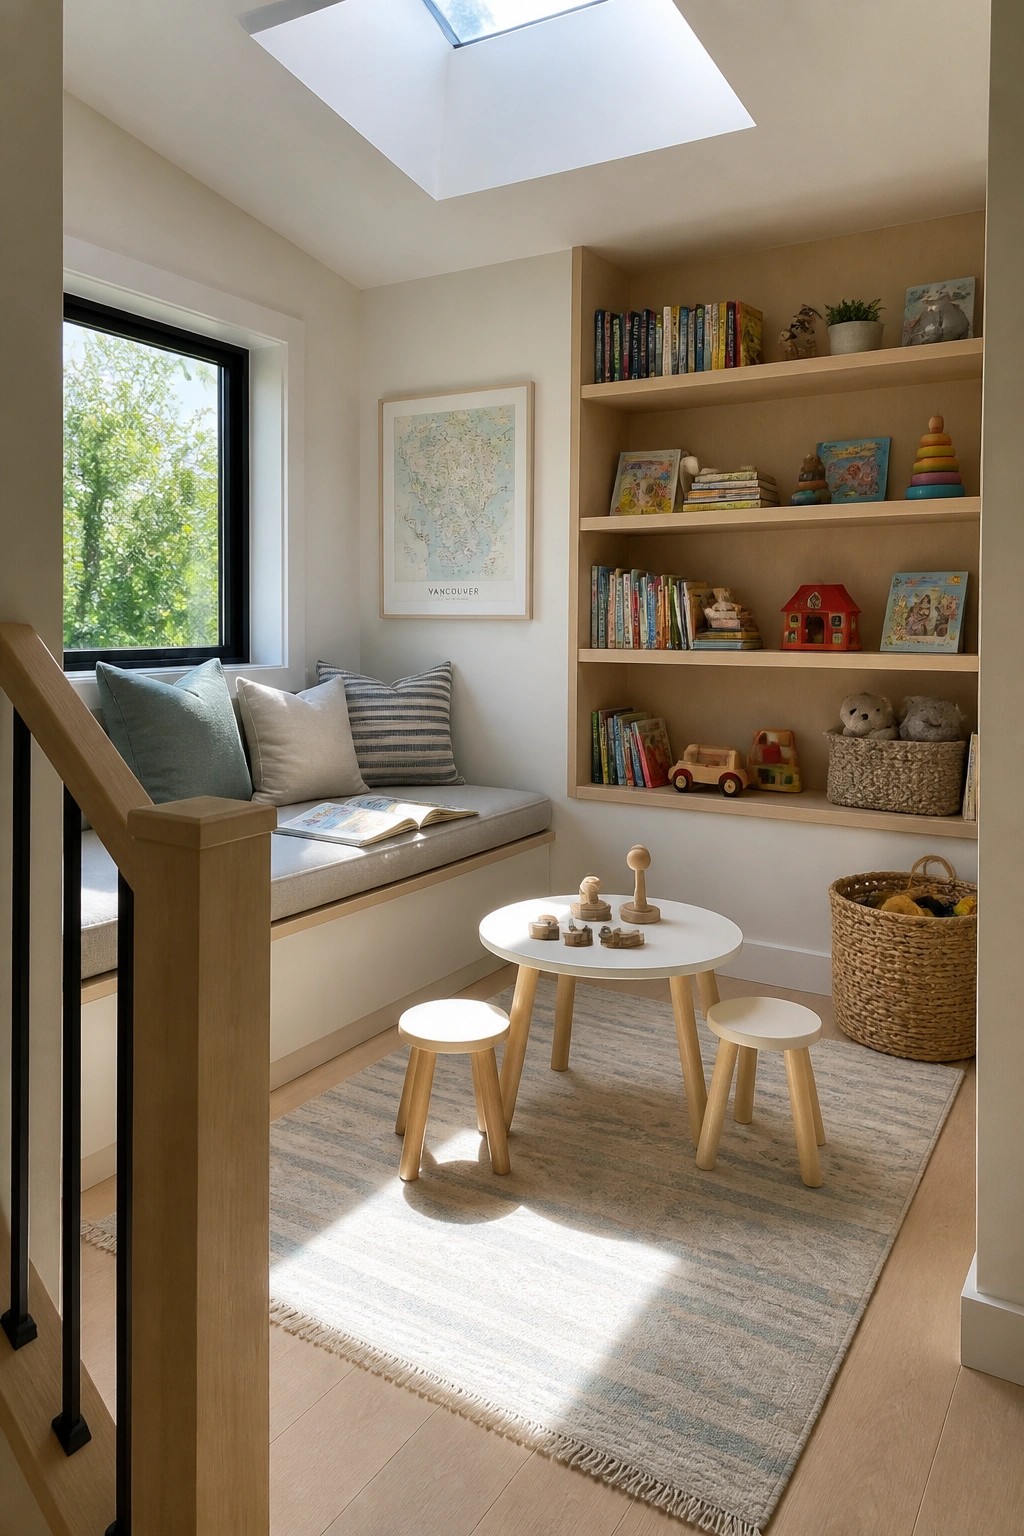
A built-in bench along the wall turns a small leftover area into something useful. It creates a spot to sit while hiding storage underneath, which helps keep the floor clear in a compact room.
This kind of setup works well in two-bedroom homes where space is limited. Add open shelves above the bench to hold books and toys so everything stays easy to reach without needing extra furniture.
Floating Vanities Open Up Small Bathrooms

A floating vanity leaves the floor clear underneath, which makes a tight bathroom feel noticeably bigger. It also simplifies cleaning since there is no base or legs to work around.
This setup suits small modern homes where space is limited and every detail needs to serve a purpose. Keep the vanity narrow, use a wall-mounted faucet, and add just one small shelf for towels so the room stays practical without feeling crowded.
Adding A Glider Chair To A Small Nursery

In a compact nursery, a glider chair gives you a dedicated spot for feeding or rocking without crowding the room. Pairing it with a low storage unit right beside it keeps everything within reach and leaves the center of the floor open for play.
This arrangement works especially well in two-bedroom homes where the second room needs to handle multiple tasks. Place the unit along a wall and set the chair at an angle so it can rock freely. A simple round rug underneath helps mark the area without adding bulk.
Central Islands Add Practical Storage in Small Closets

A central island gives a closet both a work surface and extra drawer space without crowding the walls. It keeps everyday items within reach and turns the middle of the room into something useful instead of just empty floor.
This setup fits well in compact walk-in closets where built-in shelving alone leaves wasted space. Keep the top clear for folding or trays, and make sure there is enough room to walk around on both sides.
Built-In Coffee Stations For Small Kitchens

Many small homes work better when a corner is set aside just for coffee and tea. It keeps the main counters free and turns a daily habit into something simple and contained.
This setup pairs open shelves above with closed drawers below so supplies stay visible but tools stay out of sight. It suits narrow kitchens or open living areas in two-bedroom homes where every foot of counter space counts.
A Sectional Sofa for Small Living Rooms
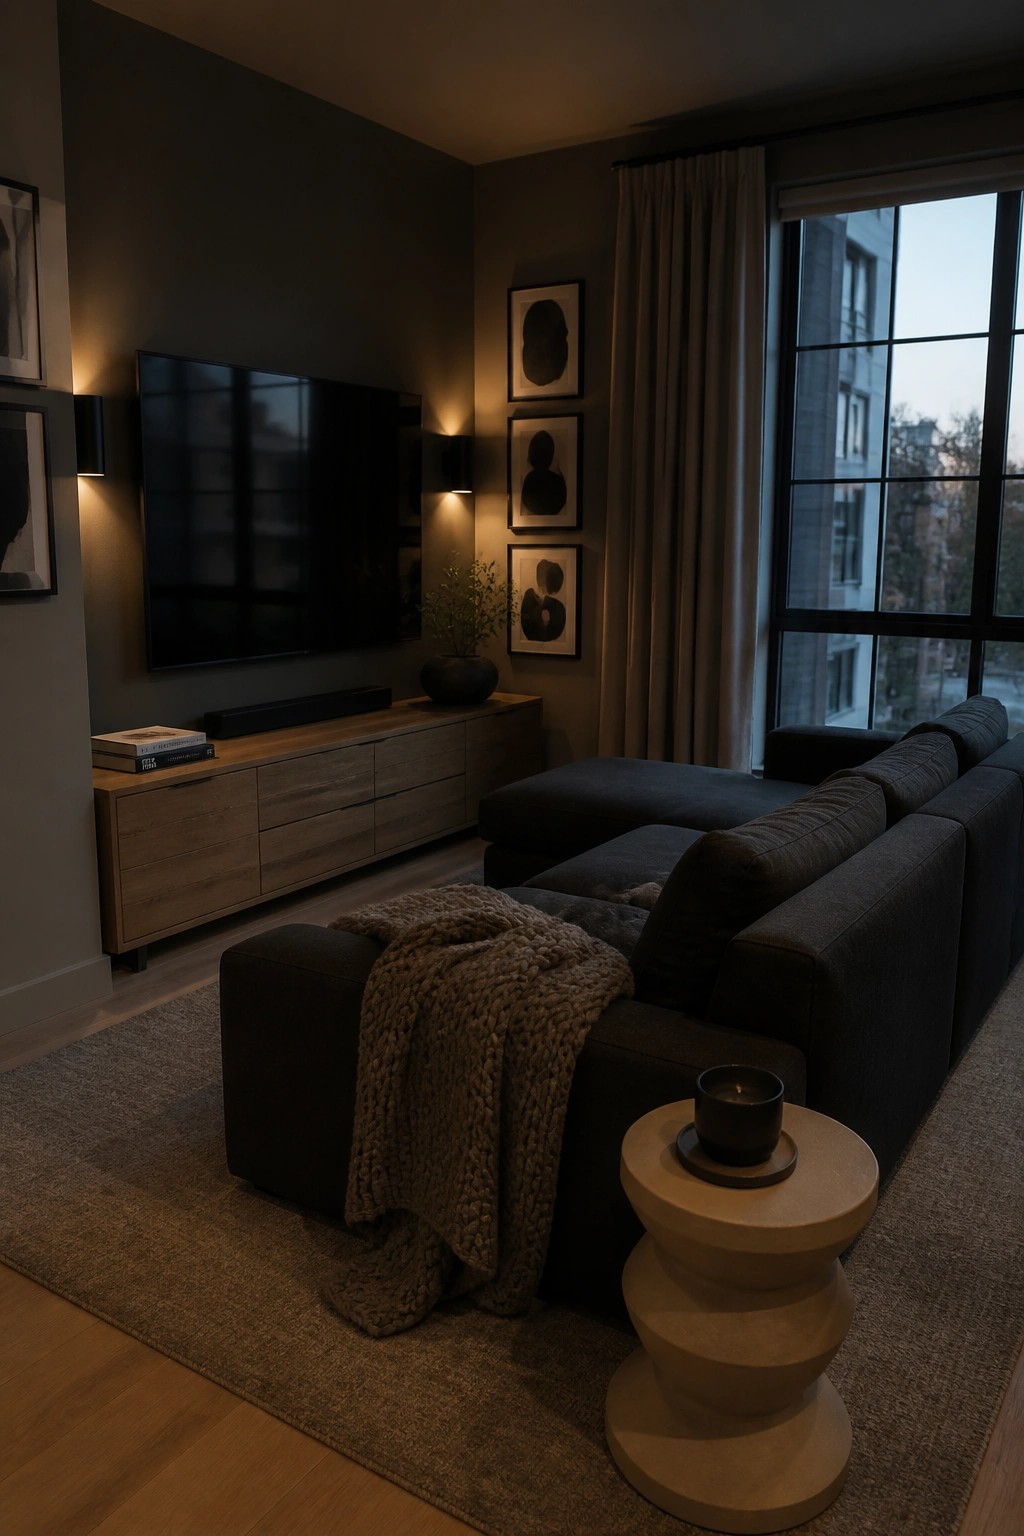
A sectional can give a small living room real seating capacity without crowding the floor plan. In this setup the dark fabric and soft layers keep the space feeling calm rather than heavy.
Place the sectional against the longest wall and add one low table for drinks and lamps. This layout suits two-bedroom homes where the living area serves as the main spot for relaxing or hosting a few guests.
Built-In Bench Seating In Small Dining Areas

A built-in bench along one wall of a dining table frees up floor space in small homes. It removes the need for chairs on that side and creates room for more people without crowding the area.
Add storage underneath the bench to hold extra items. This works especially well in narrow dining nooks attached to kitchens in two-bedroom layouts where every inch counts.
Built-In Desks That Fit Small Bedrooms

A built-in desk along one wall gives you a workspace without eating up floor space in a small bedroom. It stays out of the way of the bed and keeps the room feeling open while still handling daily tasks like reading or paperwork.
This setup works best when the desk sits against a longer wall and leaves room to walk around the bed. Add a few shelves above it for books and supplies so everything stays in one spot instead of spreading across the room.
Hide Laundry Behind Sliding Doors
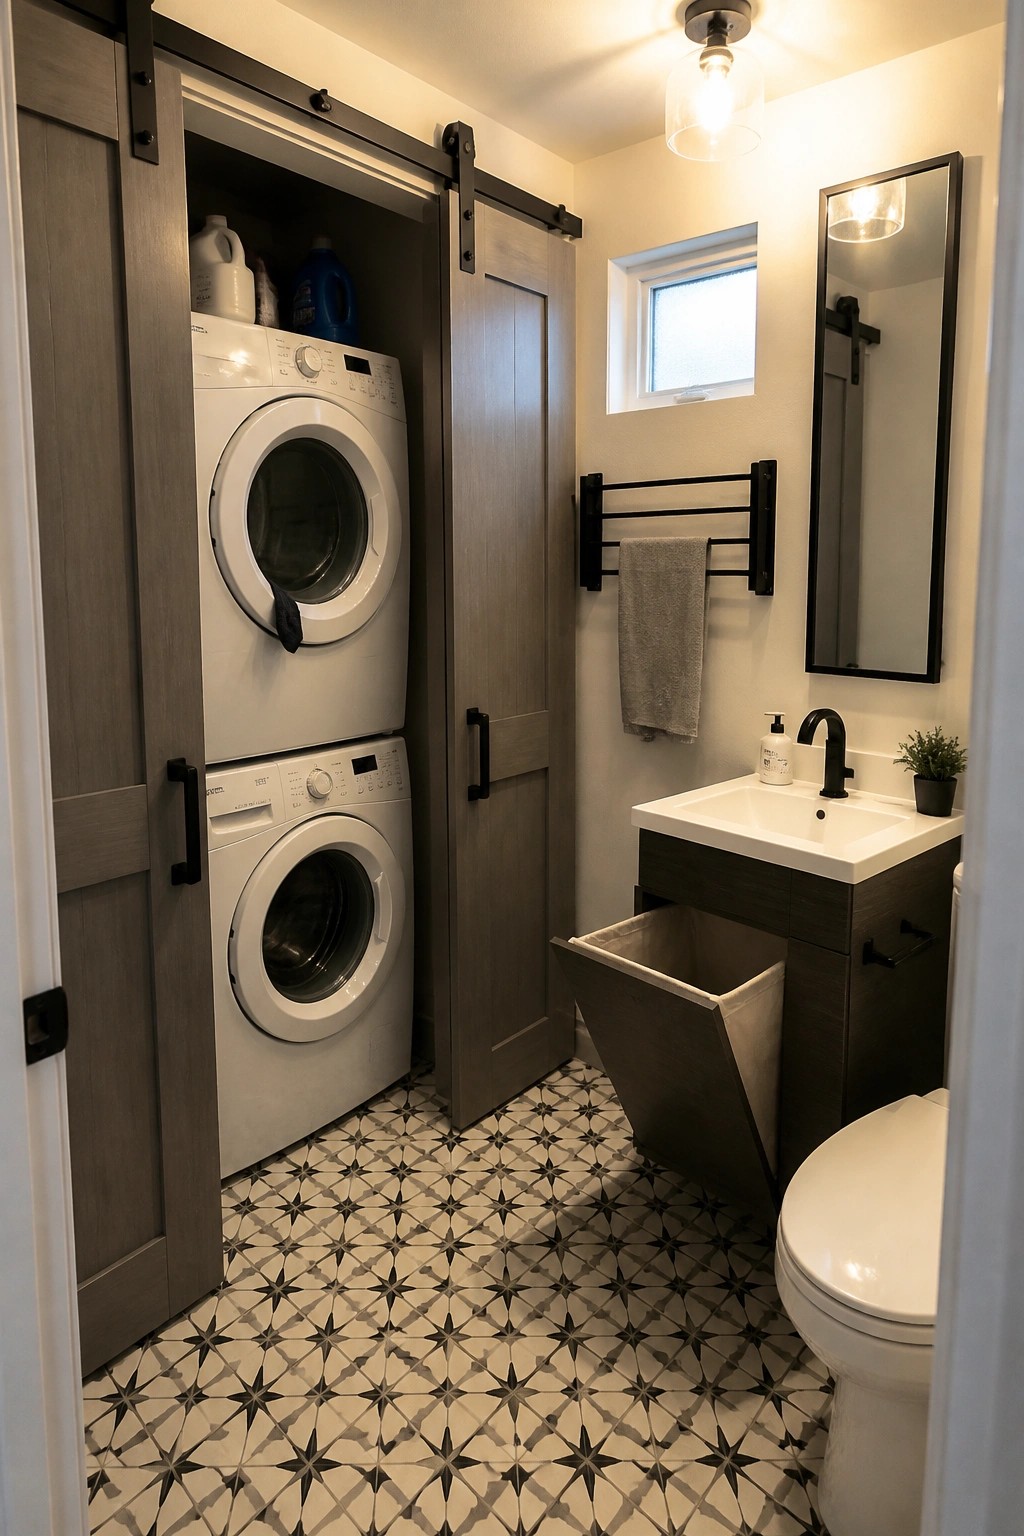
In small homes the bathroom can easily take on laundry duty too. Sliding barn doors keep the washer and dryer out of sight when they are not needed so the room still reads as a bathroom first.
This works best in two bedroom layouts where space is tight and every room needs to serve more than one purpose. Match the doors to the vanity finish and leave the floor pattern simple enough that it does not fight with the extra fixtures.
Built-In Shelving For Small Living Rooms

Built-in shelving gives small living rooms a practical way to store books and everyday items without eating into floor space. It works especially well in compact layouts where every wall can be put to use instead of leaving blank areas that feel empty or wasted.
This setup suits two-bedroom homes that need the main living area to stay open and easy to move around. Keep the shelves filled but not overcrowded, and pair them with lower furniture so the room still feels balanced and light.
Frequently Asked Questions
Q: How do I keep the bedrooms from feeling too close together in these small layouts? A: Position the bedrooms at opposite ends of the living space whenever the footprint allows it. A short hallway or even a simple screen between them adds enough separation for daily privacy without eating up extra square footage.
Q: What works best if I want to squeeze in a compact workspace? A: Claim a corner of the living room with a narrow desk that fits against the wall. Add a chair that tucks fully underneath so the area stays open for evening use.
Q: Can I still fit laundry without losing room in the main areas? A: Stack the washer and dryer inside a deep closet off the hallway. This keeps the machines hidden yet close to both bedrooms and the living space.
