

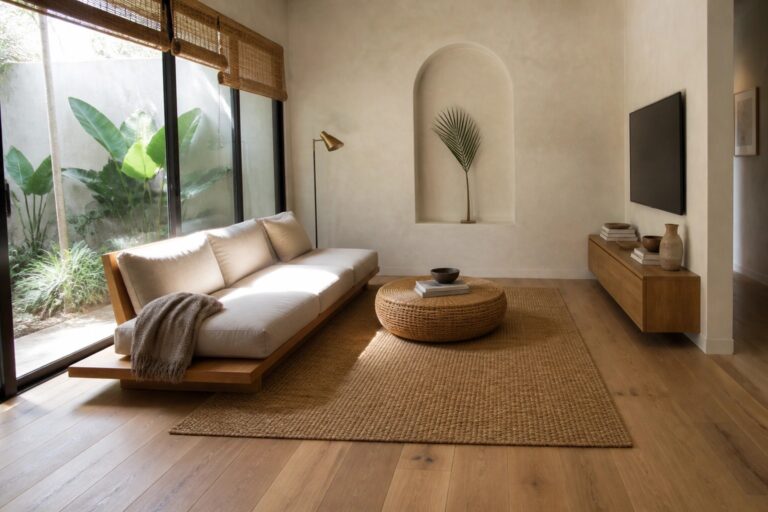
I have found that minimalist interiors feel calmer when the furniture stays low and the materials stay simple.
Natural finishes tend to soften the look so the space does not come across as too stark in daily use.
The light and shadows play differently once you remove tall pieces.
I often wonder which of these choices would hold up best with kids or pets around.
Trying out a few natural wood tones in my own home seems like a low-risk place to start.
Low Furniture Keeps the Space Feeling Open

One simple way to make a room feel calmer is to keep the main seating low to the ground. A sofa set on a flat wood platform takes up less visual space and lets the room breathe, especially when the rest of the finishes stay natural and light.
This approach works best in homes that already have wood floors and plenty of daylight. It suits smaller or open rooms where you want the focus on texture rather than on tall pieces of furniture crowding the walls.
Low Platform Beds Keep Tropical Bedrooms Feeling Open
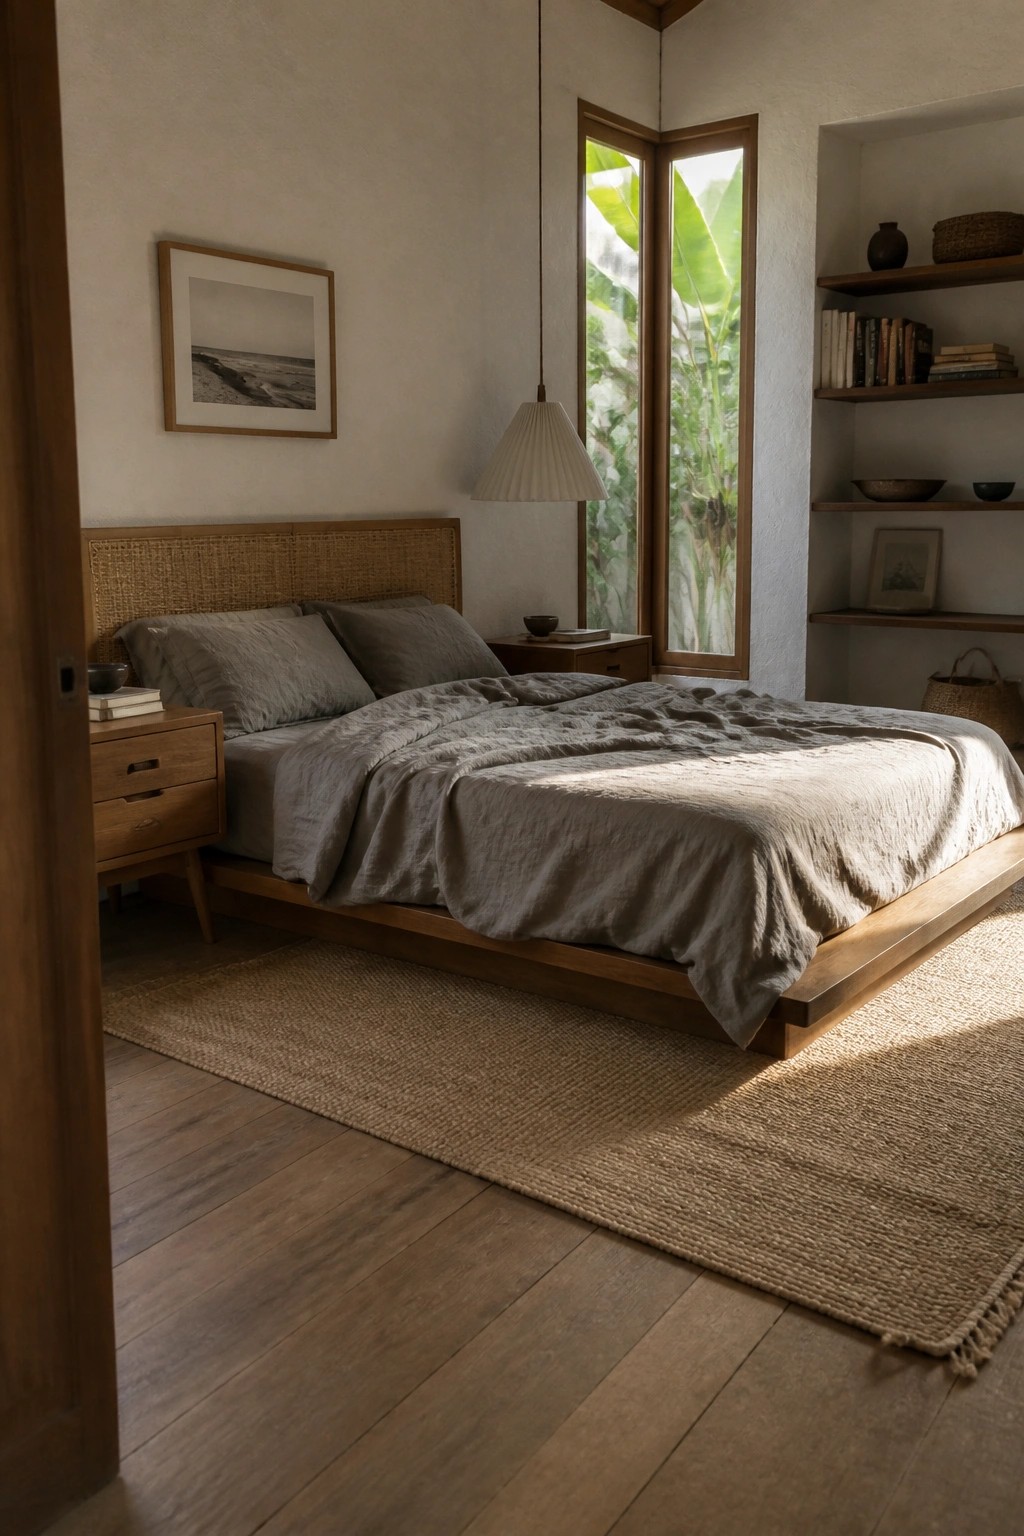
A low platform bed helps a minimalist room stay calm and connected to the floor. The simple wood frame and soft linen bedding keep everything low so light and air can move through the space without feeling crowded.
This works best in smaller bedrooms or homes that already use natural wood and neutral textiles. Skip tall headboards and heavy layers on the bed. Let the rug and floor show instead.
Natural Wood and Woven Stools in the Kitchen

Wood cabinetry paired with simple wooden stools gives a kitchen a steady, grounded feel without adding bulk. The woven seats bring in just enough texture to keep the space from feeling too plain while still leaving plenty of room to move around the island.
This approach suits minimalist homes that already lean on natural materials like stone and timber. Keep the rest of the surfaces light and limit extra pieces so the wood and woven details do the work without crowding the room.
Natural Stone Finishes In The Bathroom
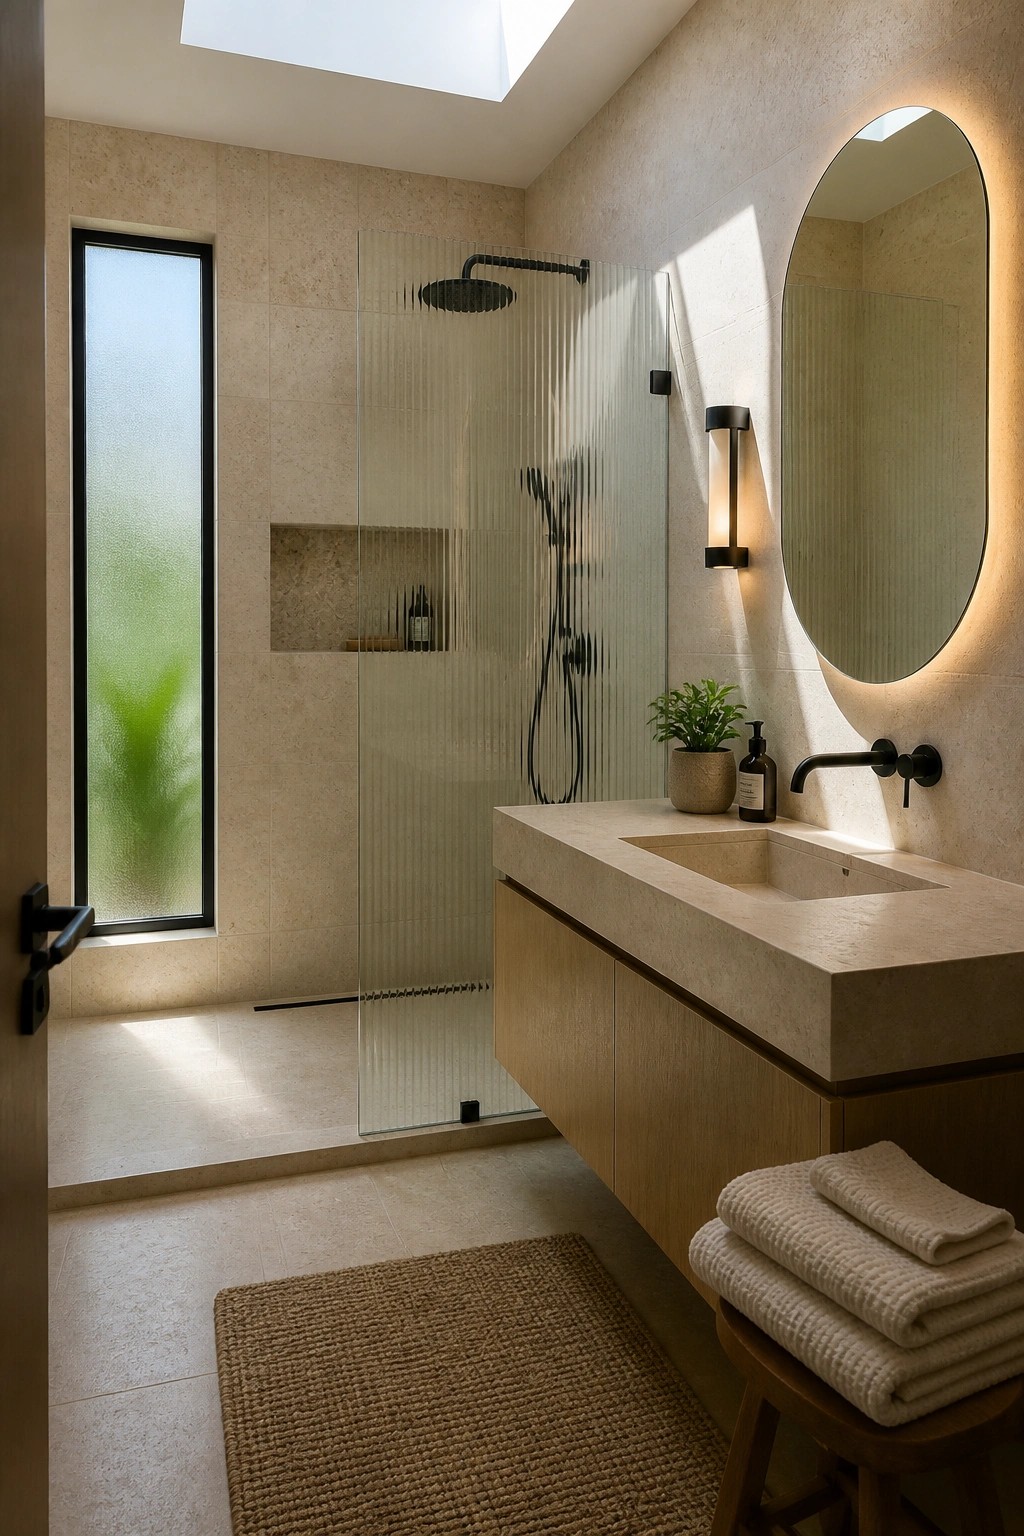
Many bathrooms feel more comfortable when the walls and floor carry the same warm stone throughout. The light textured surface keeps things simple while still giving the space some depth.
This approach works especially well in smaller rooms or homes that lean minimalist and tropical. Keep the cabinetry in a light wood tone and stick to matte black fixtures so the stone stays the main material without competing with too many other finishes.
Adding a Bench to Your Dining Table Setup
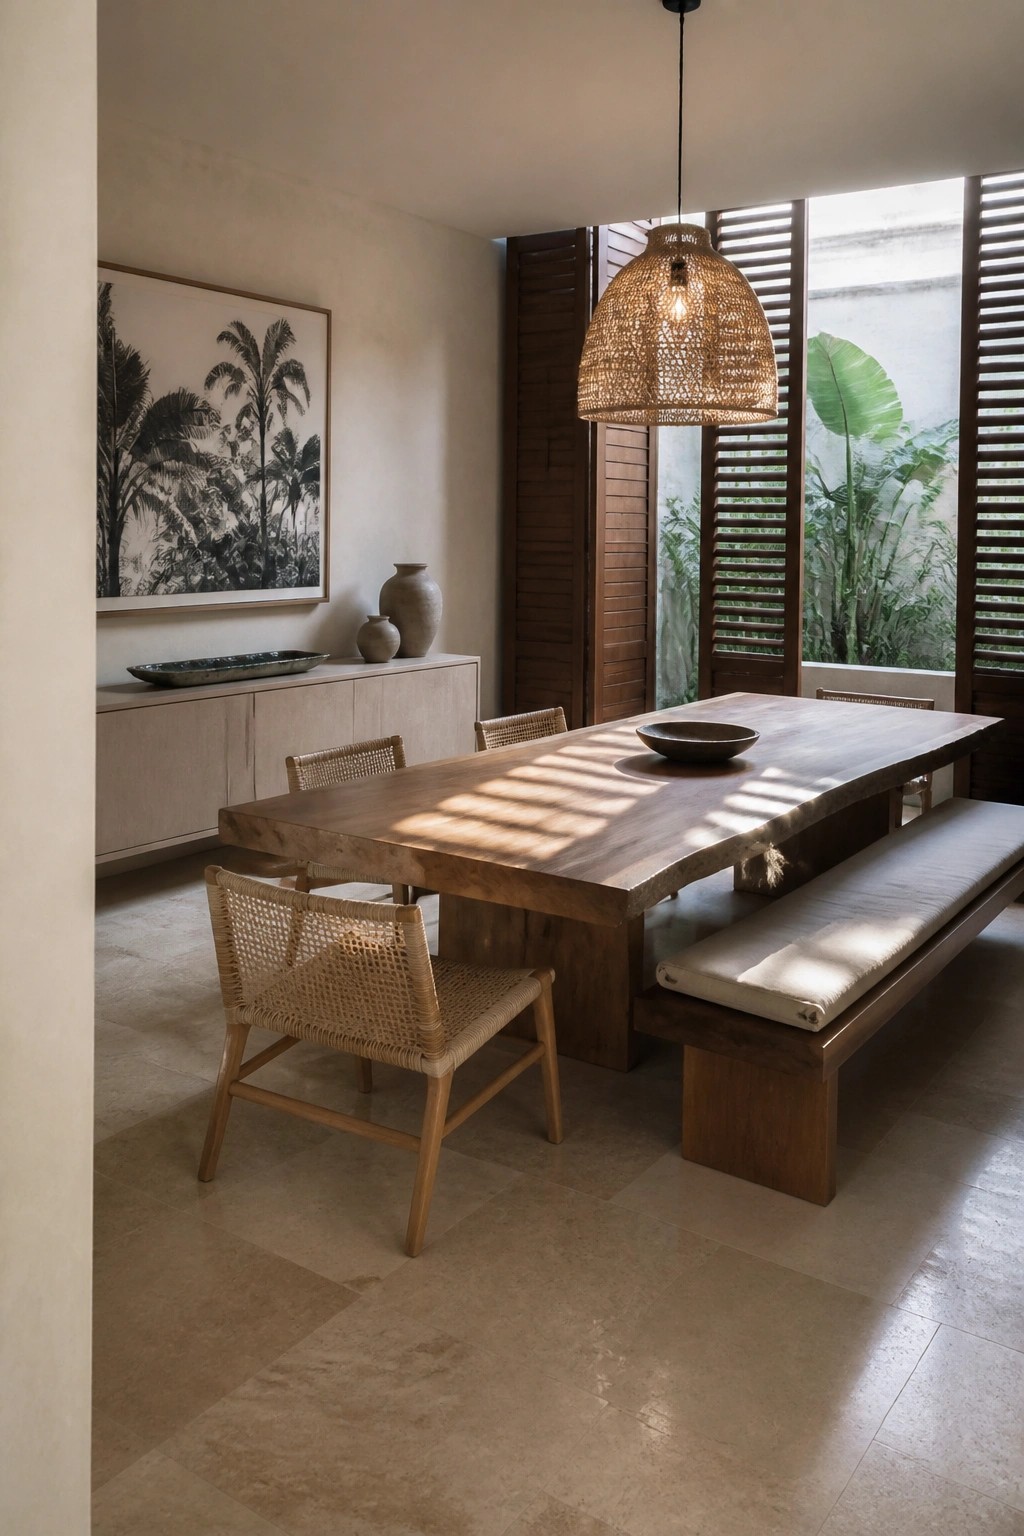
A bench on one side of the dining table opens up the room and keeps things simple. It works especially well with a solid wood table and a few woven chairs on the other side, since the lower profile seating avoids crowding the space while still giving enough room for people to sit comfortably.
This approach suits minimalist tropical homes where you want natural materials without extra bulk. It also makes the table easier to move around and leaves more floor visible, which helps the whole area feel lighter and more practical for everyday use.
Built-In Benches Simplify Small Entryways

A built-in bench with hooks above it gives you a place to sit and store daily items without adding loose furniture that crowds the space. This keeps the entry feeling open and easy to walk through while still handling shoes, bags, and jackets in one spot.
It works well in compact tropical homes that favor low-profile pieces and natural materials. Keep the bench cushion light and the hooks simple so the area stays calm and functional rather than busy.
Low-Profile Furniture With Natural Finishes
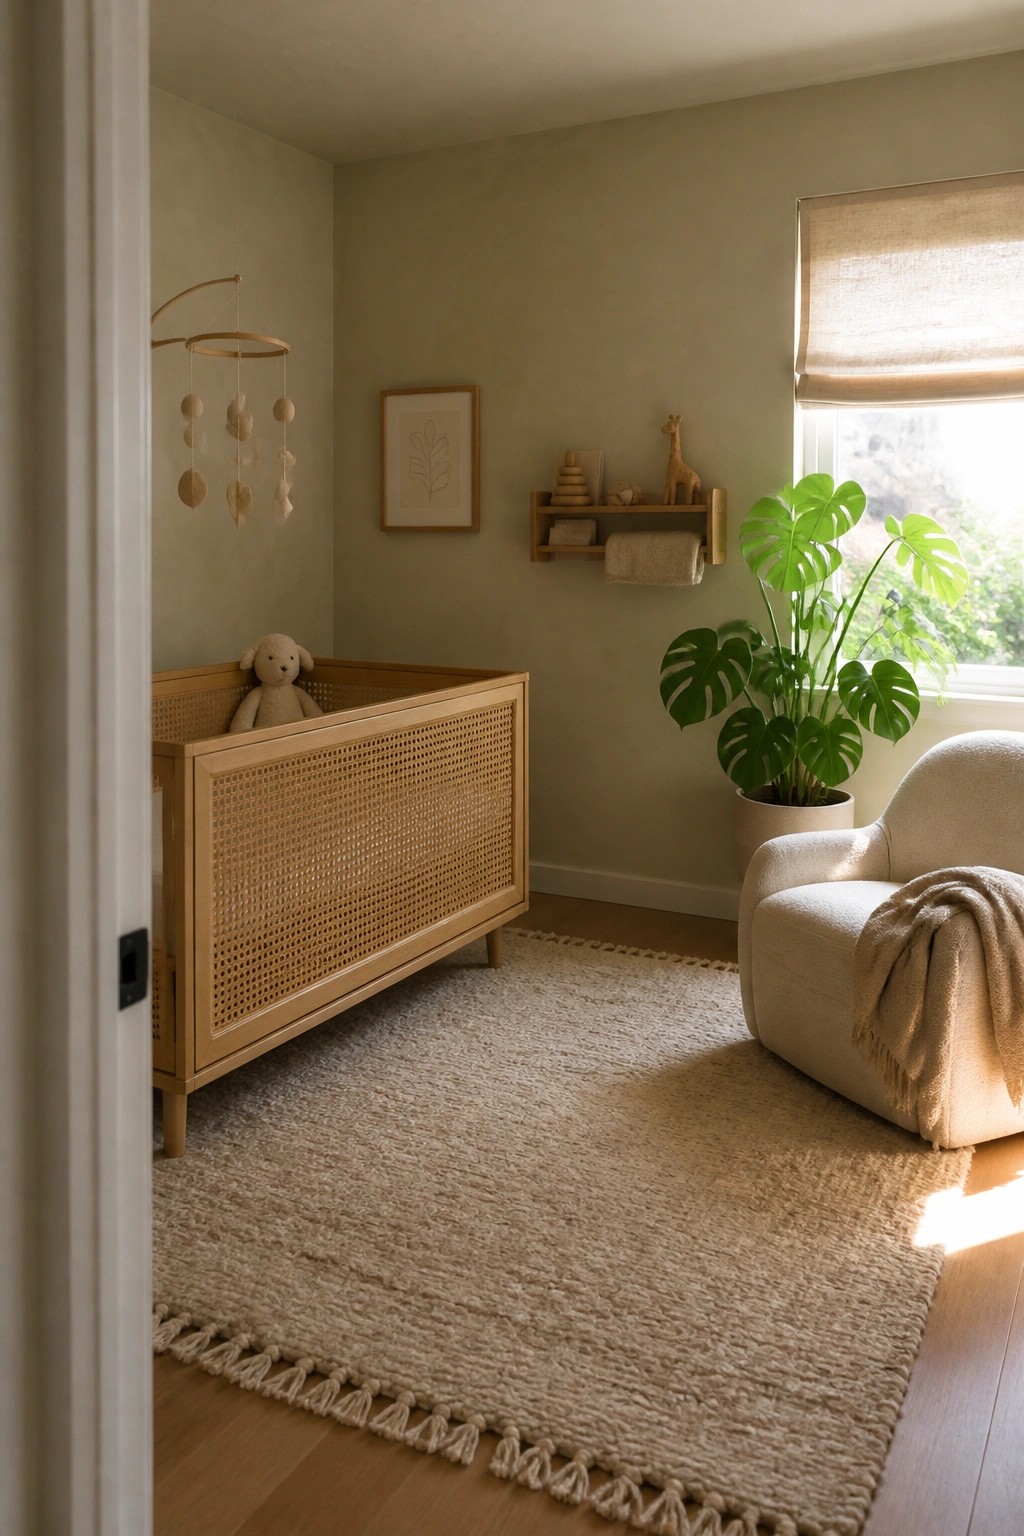
Many people like this approach because it keeps the room feeling open even when you add the basics like a crib and a chair. The light wood tones and simple woven details add just enough warmth without making the space feel busy.
This works especially well in smaller bedrooms or when you want a calm backdrop for a child. Stick with low pieces that sit close to the floor and mix in a few natural textures like wood and jute so the room stays relaxed and easy to keep tidy.
Natural Wood Storage In Laundry Rooms

Many laundry rooms end up feeling like afterthoughts, but simple built-in wood cabinetry with open shelves changes that. The mix of closed doors and accessible baskets keeps the space organized without closing everything off, and the warm wood tones help the room feel connected to the rest of the house.
This setup works best in homes that already lean on natural finishes elsewhere. Limit the number of baskets and keep the countertop clear so the storage stays practical rather than decorative.
Built-In Shelving For A Simple Workspace

Built-in shelves paired with a desk give a small room plenty of storage without crowding the floor. The light wood keeps the space feeling open and ties into the natural finishes that work well in tropical homes.
This kind of setup suits compact rooms where you want everything within reach but still out of the way. It works best when the wood tone stays consistent and the shelves stay fairly open so the room does not feel heavy.
Built-In Seating For A Simpler Layout

Built-in seating along a wall keeps a room feeling open and uncluttered. It removes the need for extra furniture pieces while still giving you a comfortable place to sit or lounge. The low profile and natural cushion tones help the space stay calm and grounded.
This approach works well in smaller rooms or open-plan areas where you want function without visual weight. Place it near a window or along a plain wall, use light neutral fabrics, and keep any nearby storage or shelves simple so the seating blends in rather than stands out.
Low Platform Beds Keep Rooms Feeling Open
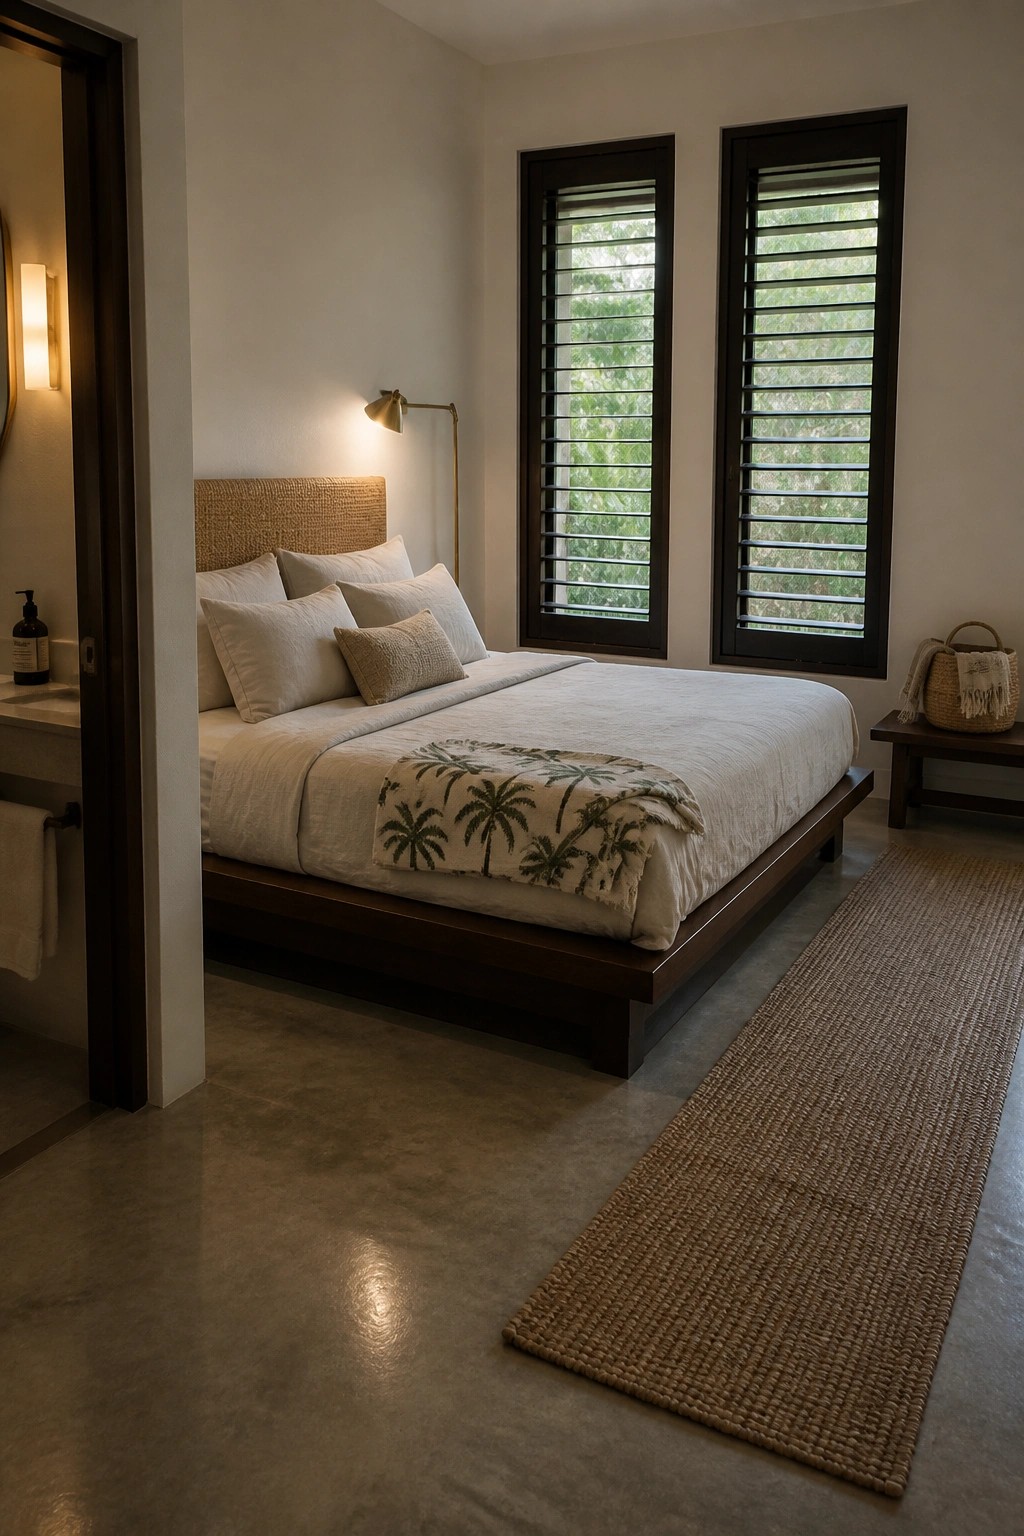
A low platform bed changes how the whole space feels. It sits close to the floor, so the room looks larger and calmer without anything tall breaking up the view.
This approach works best in smaller bedrooms or homes that lean into natural finishes. Keep the bedding simple and add one textured rug to anchor the bed without adding visual weight.
Floating Wood Vanities For An Open Feel

A floating wood vanity helps a bathroom stay open and simple. By lifting the cabinet off the floor, the space feels less blocked in, and the natural wood grain adds warmth without crowding the room.
This works best in smaller bathrooms or any layout that leans minimalist. Pair the wood with a stone basin and keep other surfaces light so the materials stand out on their own.
Built-In Wood Storage That Stays Simple
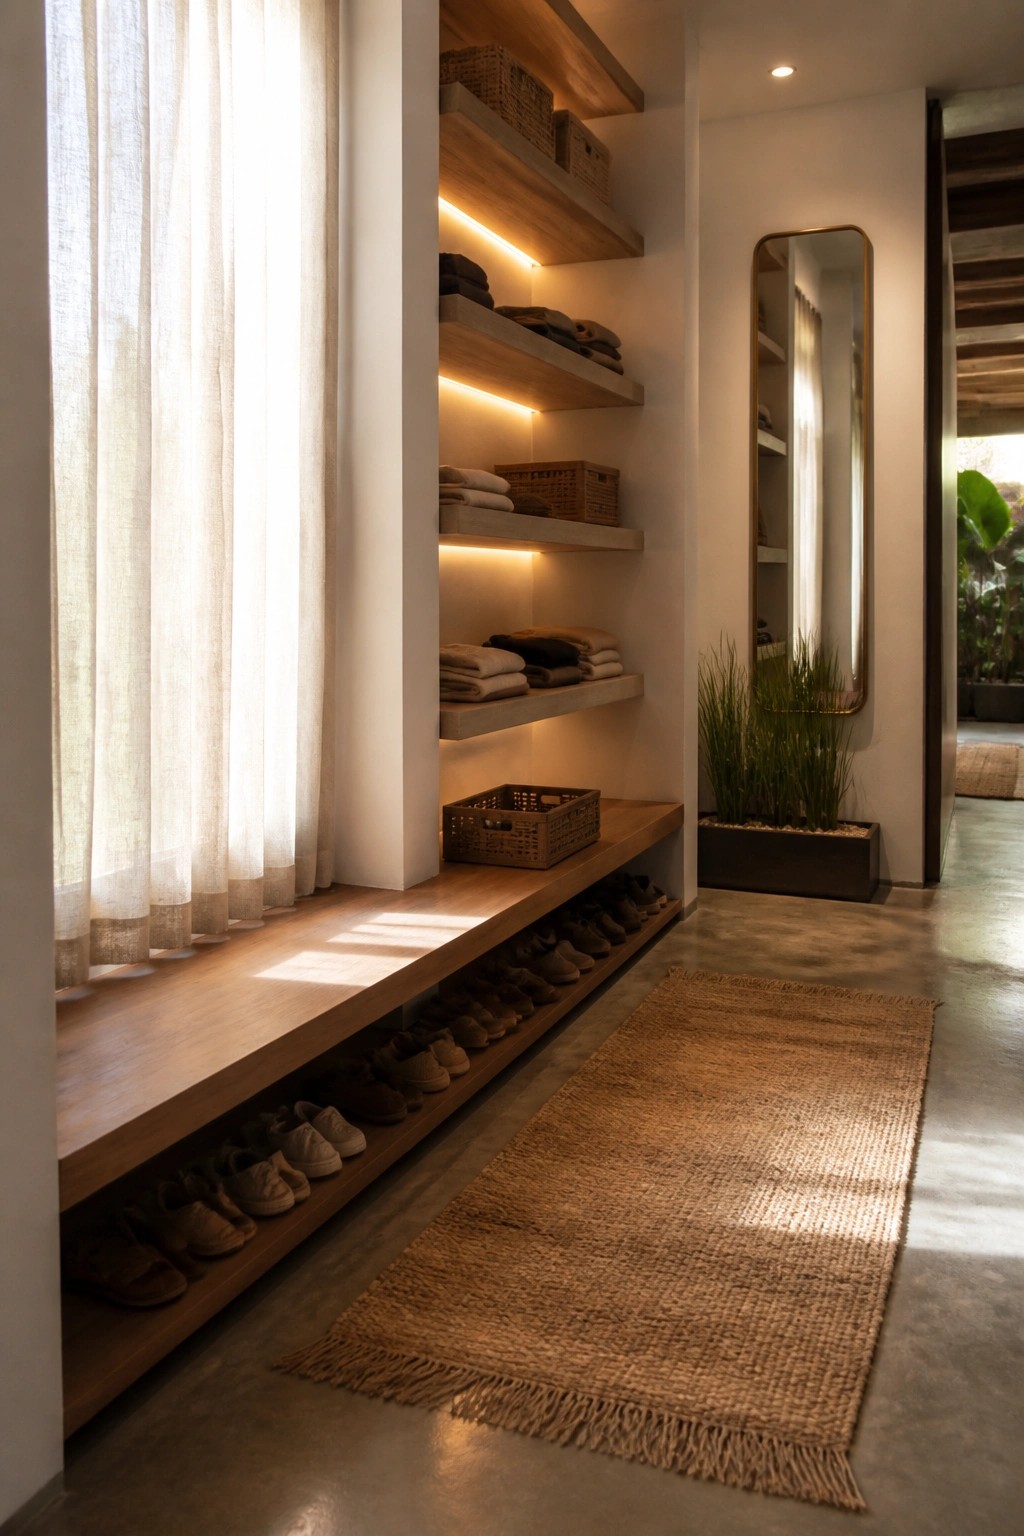
Built-in shelves and a low bench give you storage without crowding the space. The wood ties into the floor and keeps everything looking calm and connected instead of added on later.
This setup works best in entry areas or hallways where shoes and everyday items pile up. Keep the shelves fairly shallow so the room still feels open and use baskets only where you need them most.
Low-Profile Seating In Natural Wood

Low-profile seating keeps a room feeling open because it stays close to the floor and uses simple wood frames. The bench in this space shows how a low wood base with neutral cushions can sit comfortably against a textured wall without taking up visual height.
This approach works best in smaller rooms or open tropical layouts where you want the space to feel calm rather than crowded. Pair it with built-in shelves above for storage and keep the rest of the furniture low and minimal so the room stays easy to move through.
Storage Benches With Natural Finishes Add Function To Entryways

A low wooden bench with open cubbies gives an entry a place to sit and store everyday items without crowding the floor. The woven cushion and matching baskets keep everything in one spot and add texture that feels at home with wood floors and simple walls.
This kind of bench suits smaller homes or any space where you want storage that stays low and out of the way. Use it near the door, pair it with wall hooks above, and stick to the same natural materials so the area stays calm and easy to keep tidy.
Built-In Window Seats For Quiet Corners

A built-in window seat gives you a place to sit without adding extra furniture that crowds the room. The low cushion and simple cover keep the whole area feeling open and calm, especially when the seat is tucked into a recessed wall.
This works best in smaller rooms or corners where you want both seating and storage in one spot. Add a couple of open shelves above for books and a few plain pieces, then keep the rest of the space clear so the light from the window can do the rest.
Built-In Seating Around Small Pools
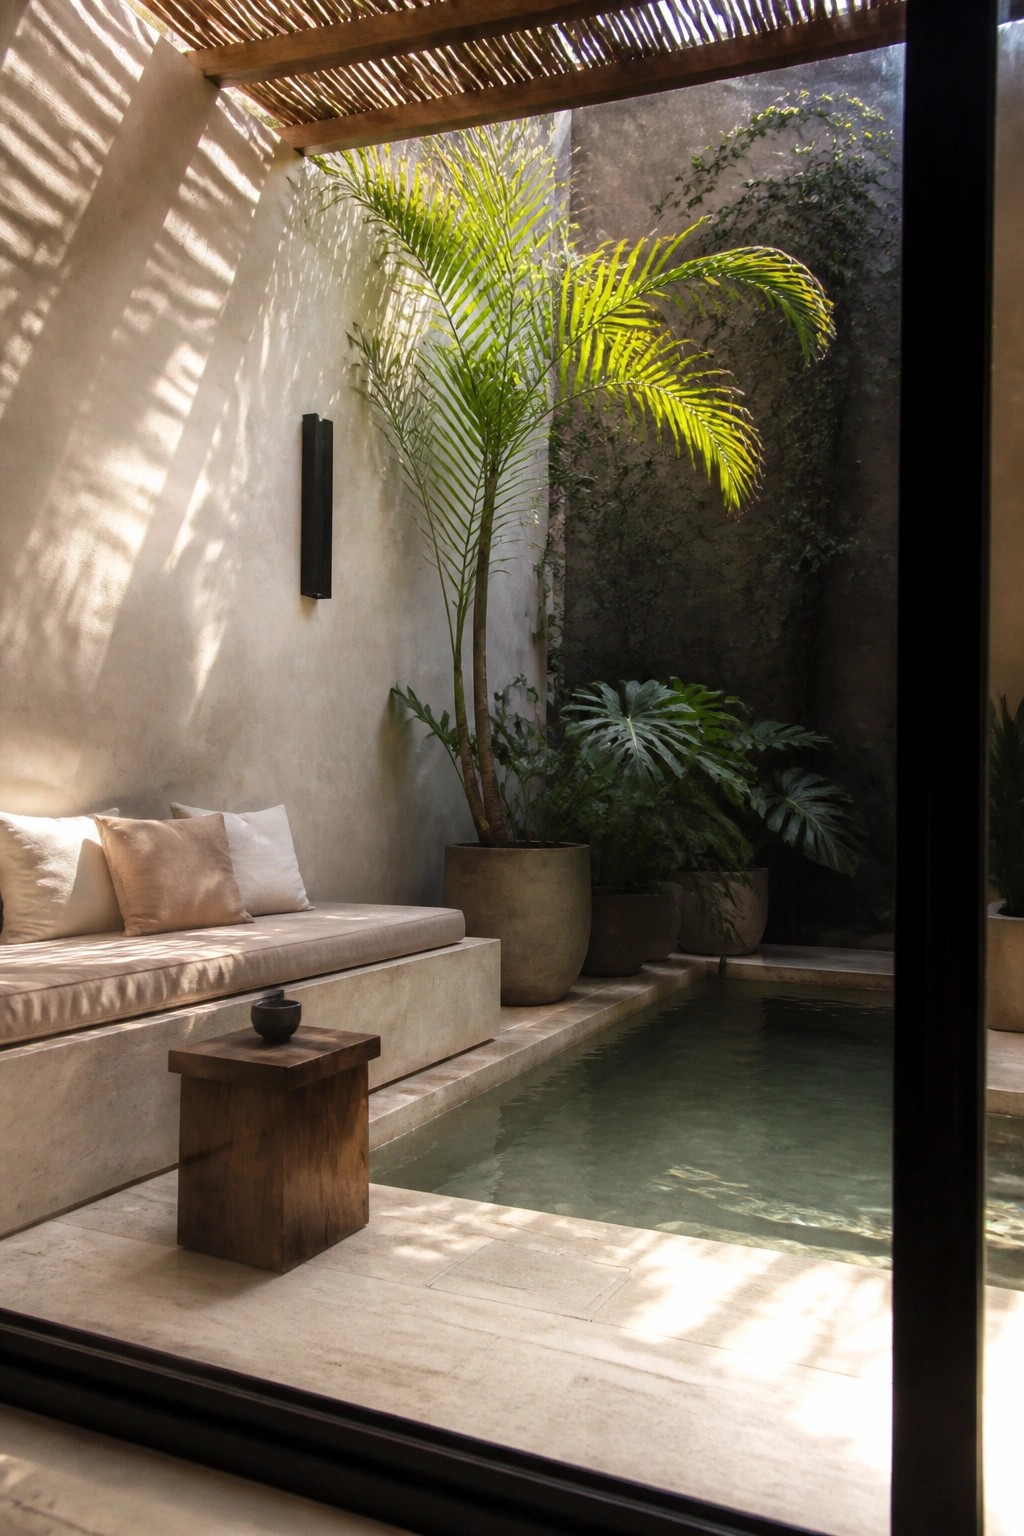
A built-in bench keeps the whole area feeling open and simple. It sits low against the wall and uses the same concrete finish as the floor and surrounding surfaces, so nothing breaks up the space or adds clutter.
This setup works best in warm climates where you want a place to sit right by the water without bringing in extra chairs or tables. A single wooden stool is enough to add a bit of contrast while still keeping the look minimal.
Built-In Bench Seating For Casual Dining

A built-in bench along the wall lets you create a relaxed dining spot without crowding the room with extra chairs. It pairs well with a simple round table and a couple of low wooden seats on the open sides.
This arrangement suits smaller tropical homes or open-plan spaces where you want the furniture to stay low and understated. Keep the bench in the same neutral tone as the walls and floor so the whole corner feels calm and connected.
Floating Vanities With Basket Storage
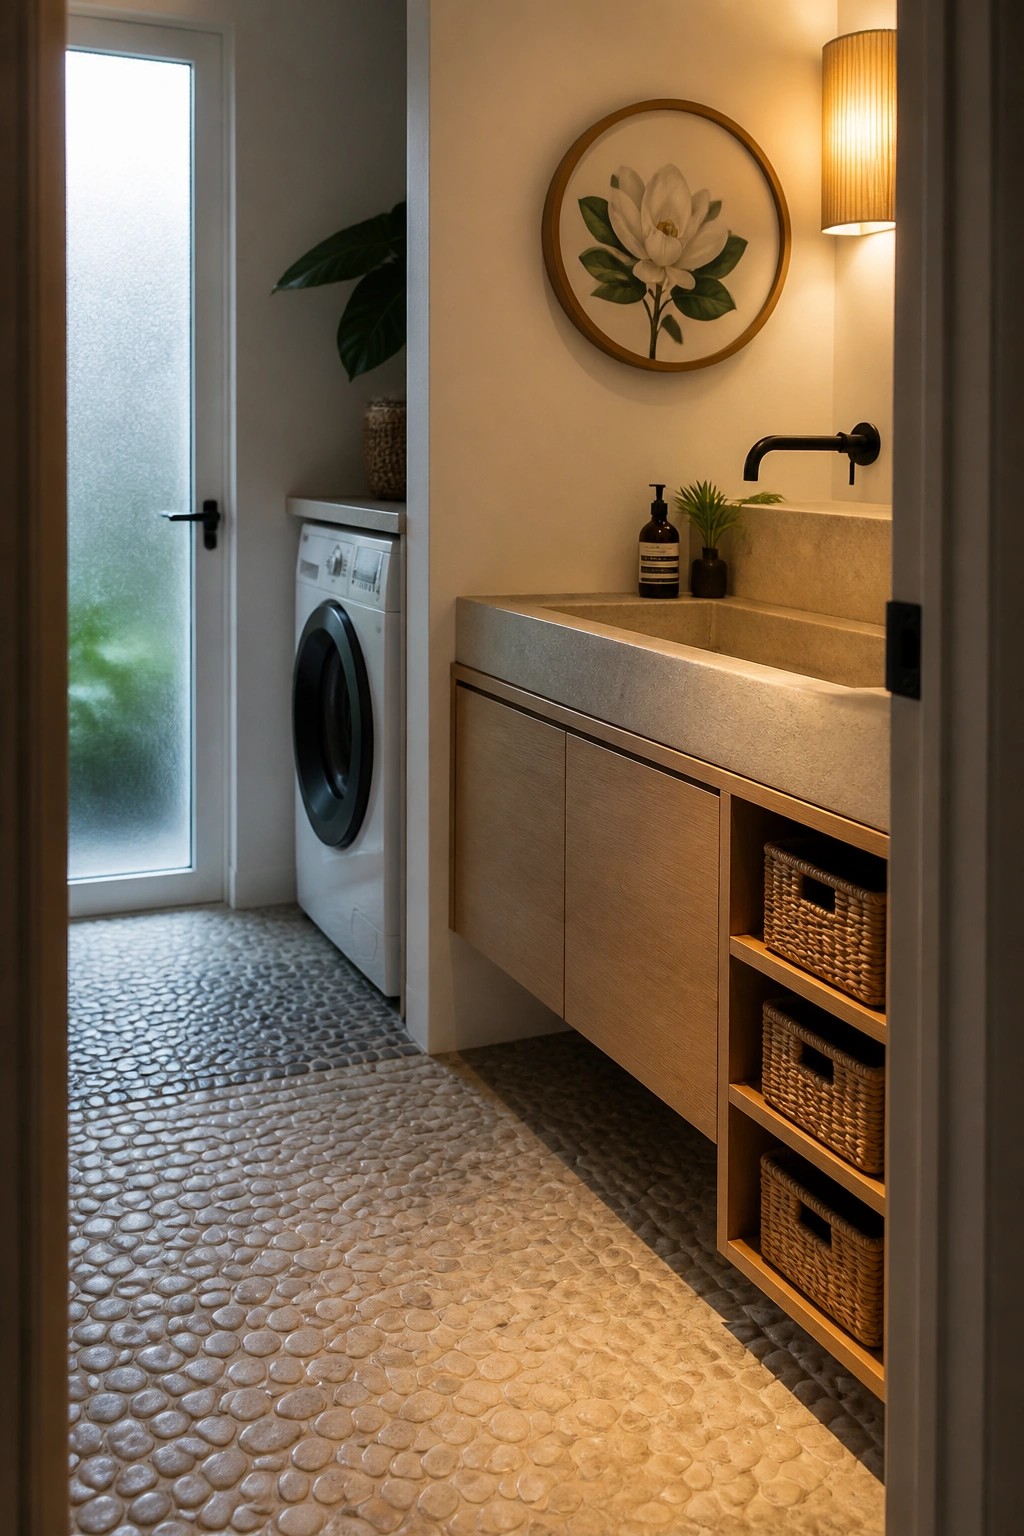
A floating vanity with a mix of closed cabinets and open shelves works well in smaller bathrooms because it leaves floor space clear and keeps everything easy to reach. The woven baskets add a natural texture that fits right into a minimalist tropical setup without adding visual weight.
This approach suits compact homes where you need practical storage but still want the room to feel light. Place baskets on the lower shelves for towels or supplies you use often, and keep the upper area clear for a simple soap bottle or plant. It avoids the boxed-in look of full base cabinets while still hiding what you want out of sight.
Low Platform Beds For Open Tropical Rooms

Low platform beds work well in minimalist tropical interiors because they keep the room feeling open and grounded. The bed sits right on the floor so it does not block views or make the space feel crowded with other pieces nearby.
This approach suits smaller bedrooms or combined living areas where you want natural wood tones and simple finishes to do the work. Use it with concrete floors or woven accents and avoid tall furniture that would fight the low look.
Low Wooden Furniture For Quiet Workspaces
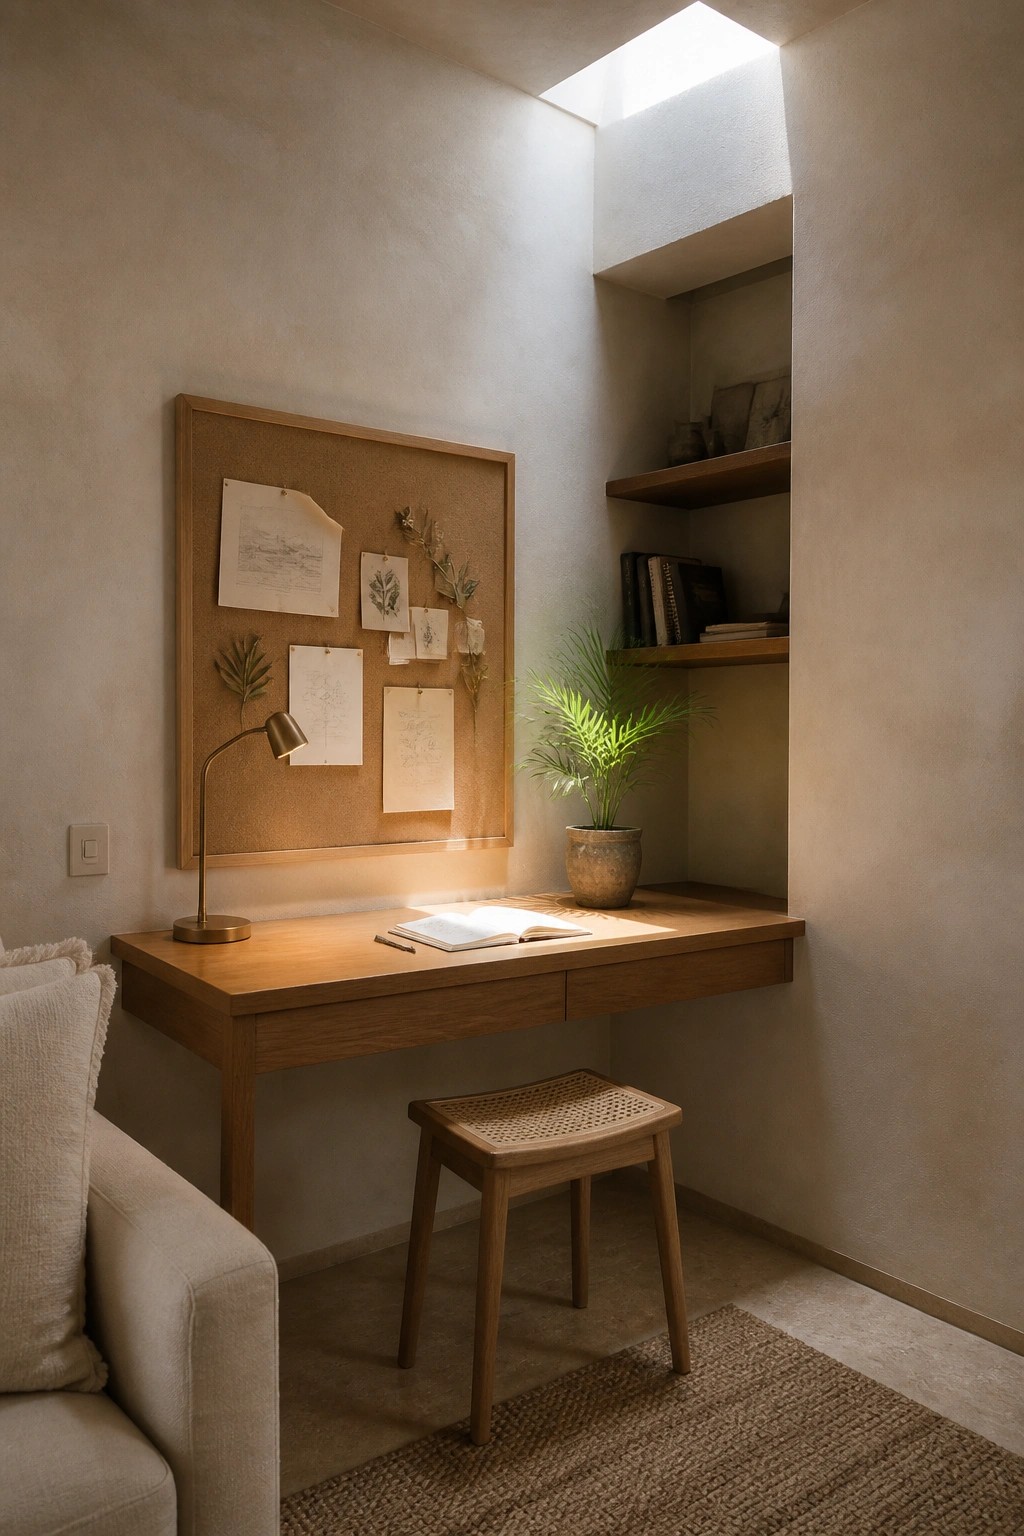
A low wooden desk with a simple stool keeps a workspace feeling open and calm even in a smaller room. The natural finish on the wood adds warmth without needing extra color or pattern.
This approach works well in minimalist homes that lean tropical. Place the desk against a plain wall and add only a few natural touches like a plant or pinned papers so the space stays uncluttered and easy to use.
Frequently Asked Questions
Q: How do I pick wood tones that stay light and open in this style? A: Go for pale oak or bamboo pieces that catch the light. They keep the room from closing in and still feel natural next to low seating. Test a small sample in your actual space first so you see how it shifts throughout the day.
Q: What if my current sofa sits too high for the low-profile look? A: Swap just the legs for shorter ones in a matching wood tone. That single change drops the whole piece without buying new furniture. Tuck the old legs away in case you want to switch back later.
Q: How do I add a few plants without breaking the clean lines? A: Set one or two larger floor plants in simple clay pots directly on the ground. Keep everything else bare so the greenery stands out against the natural finishes. Trim them regularly so they do not sprawl into walkways.
