


When I look at small modern homes built around open plans, the layouts that hold up best are the ones where the kitchen, dining, and living areas connect without forcing awkward paths through one another.
People quickly feel the difference when the main zones allow natural movement during meals or gatherings rather than creating bottlenecks near the counters.
Flow changes everything.
I tend to sketch how everyday furniture would actually sit in these spaces before I decide if a plan could work in a real house with kids or regular guests.
A few of the examples handle storage and light placement in ways that keep the openness useful instead of just spacious on paper.
Wall-Mounted Tables For Narrow Kitchens

A wall-mounted table lets you add a dining spot without crowding the floor in a tight kitchen. It keeps the walkway open and works especially well when the whole home needs to stay simple and efficient.
This idea suits small modern layouts where the kitchen connects to living space. Choose stools that slide fully underneath and keep the surface clear so the room still feels open during daily use.
Built-Ins That Add Function Without Crowding
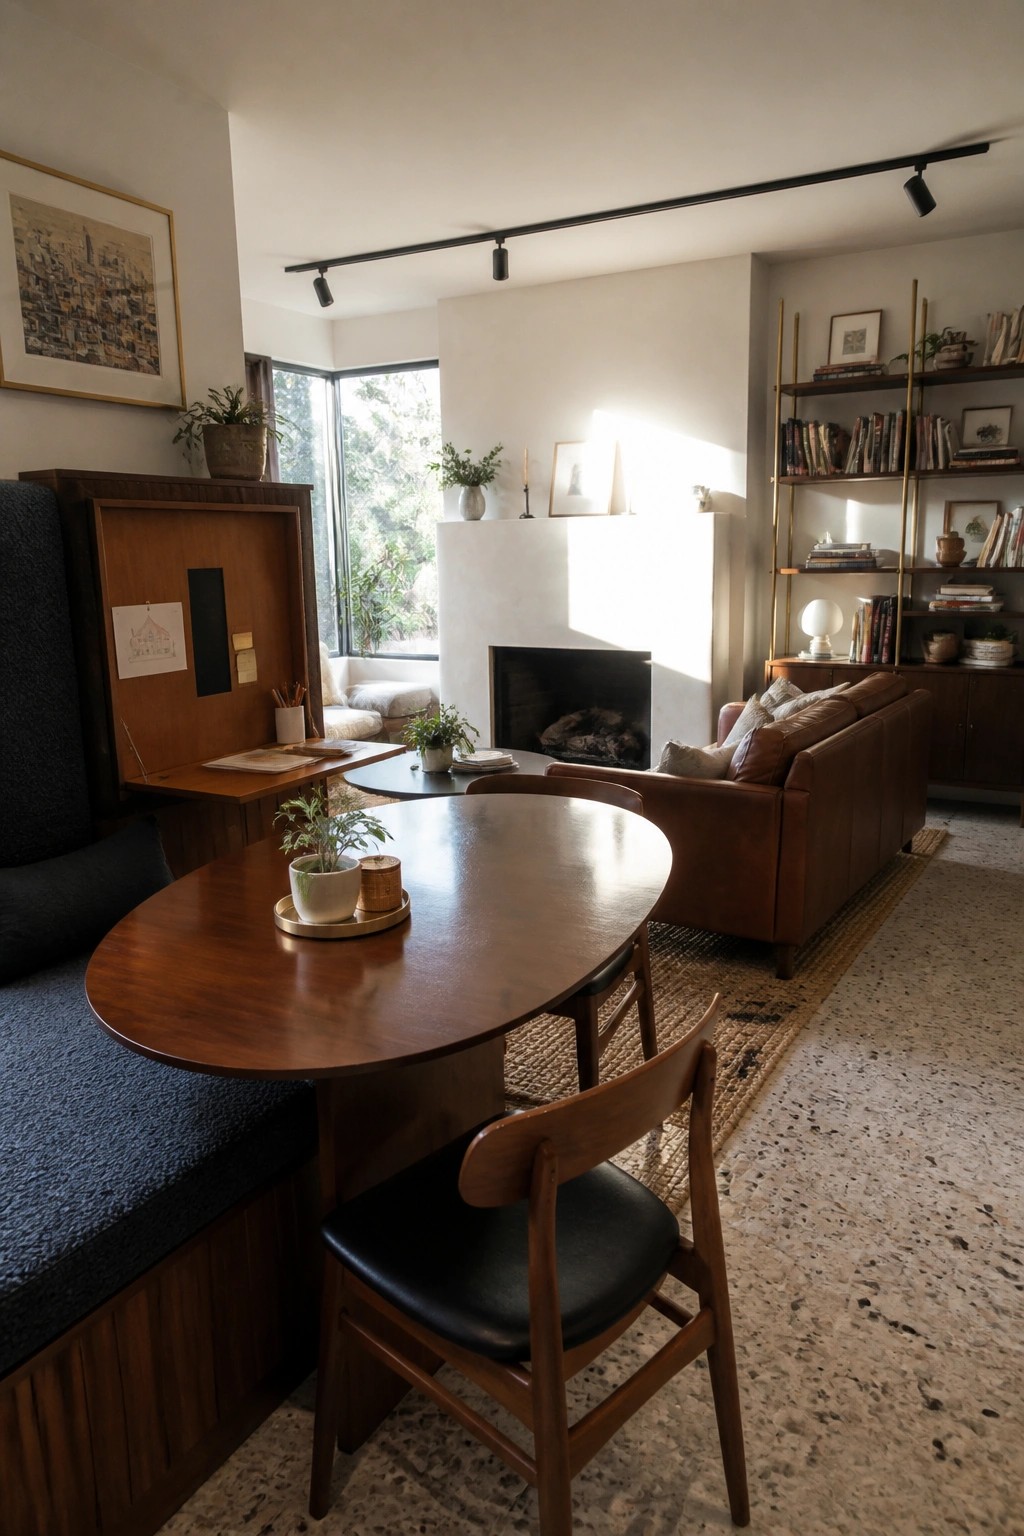
Built-ins like a bench with a fold-down desk give a small open-plan room extra seating and storage without eating into floor space. The setup keeps the main area free for a dining table and sofa while still offering a spot to work or sort mail.
This approach works best in compact homes where rooms need to serve more than one purpose. Match the wood tone to nearby furniture and keep the built-in low so it does not block light or views across the space.
Let A Kitchen Island Define Zones In A Small Home
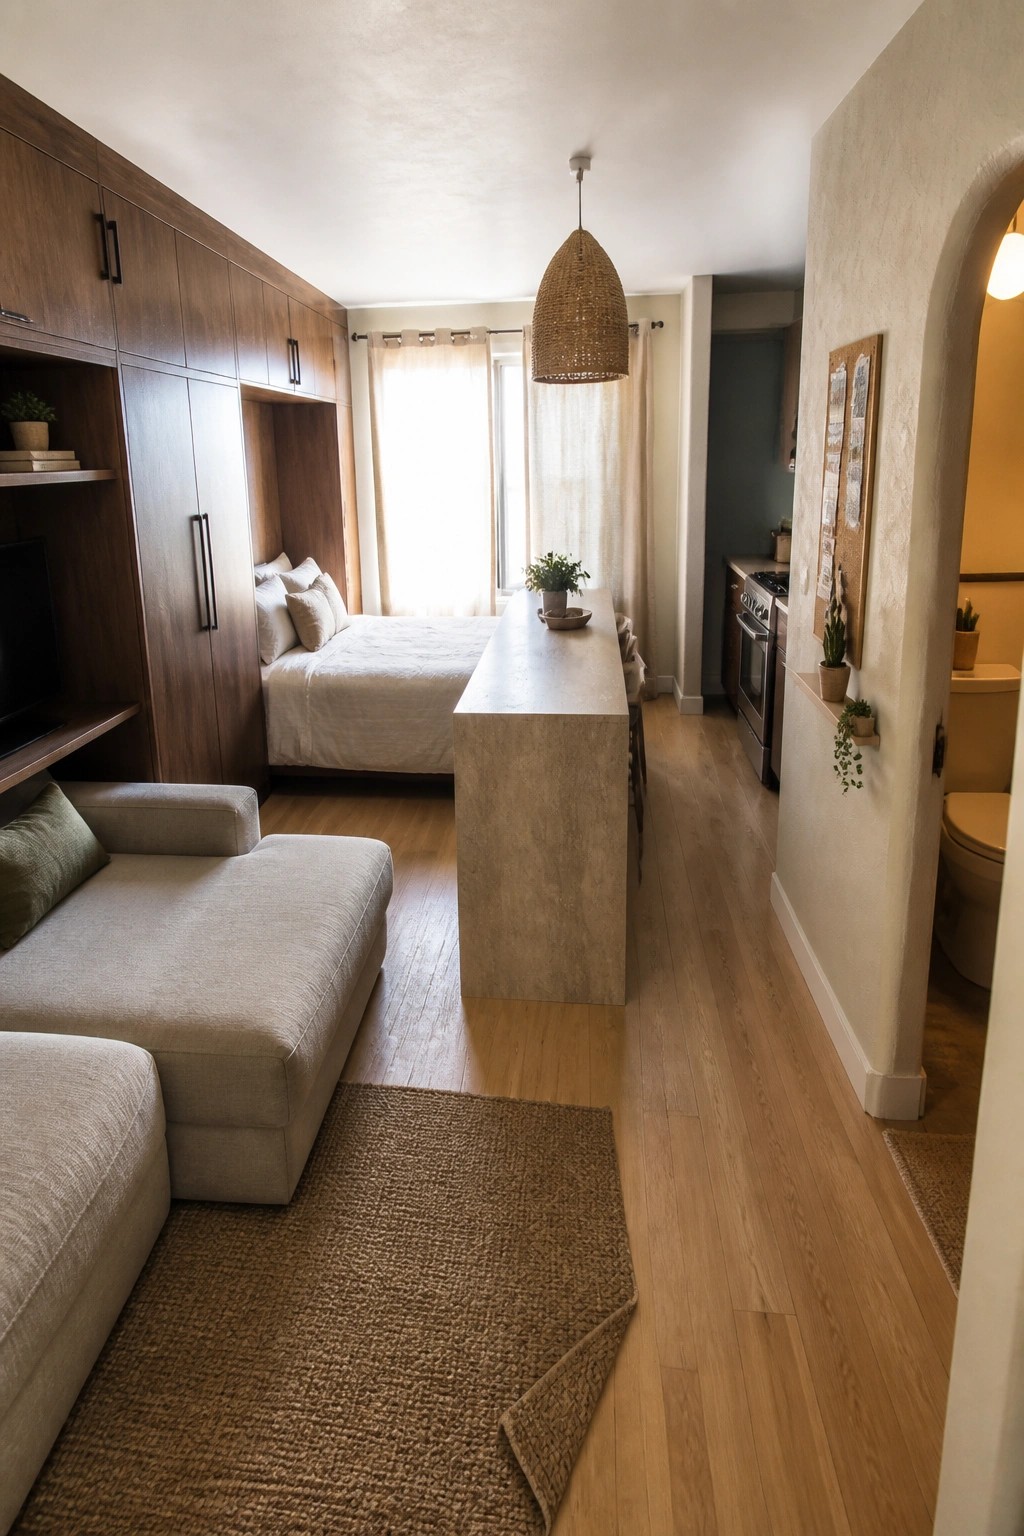
A central island works well in tight open-plan layouts because it gives the space structure without adding walls. It keeps the kitchen, living area, and bedroom connected while still marking where one zone ends and another begins. In this setup the island also provides extra counter space and seating, which helps the room feel more functional day to day.
This approach suits small modern homes or studio-style apartments where every square foot counts. Place the island so it lines up with the main traffic path and leaves enough room to walk around it on both sides. Avoid making it too wide or it can start to block the open feel the layout is meant to create.
Low Platform Beds Open Up Small Rooms
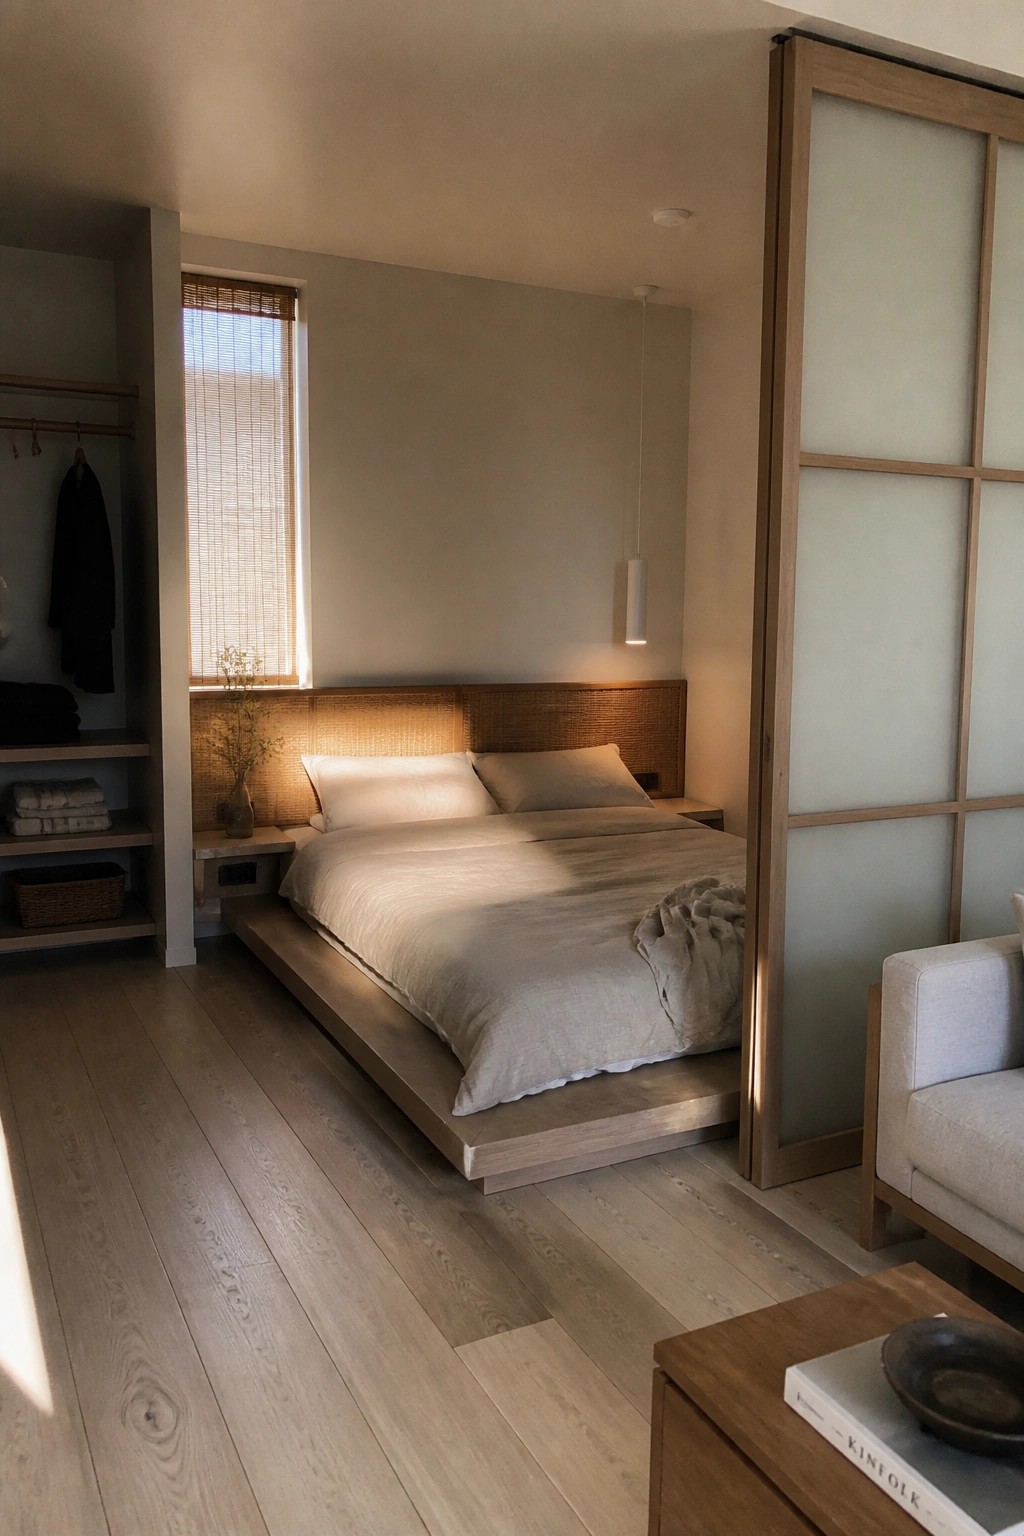
A low platform bed sits close to the floor and leaves more empty space above it. That simple change makes the whole room feel larger and less crowded, which helps when you are trying to keep a small home from feeling chopped up.
It works best in compact modern layouts where the bedroom needs to stay connected to the rest of the house. Skip tall frames and heavy headboards, and keep the bedding light so the low line stays clear.
Kitchen Islands That Zone Open Living Spaces

An island gives a small open plan home a natural way to separate the kitchen from the living area without closing anything off. It keeps the space feeling connected while giving each zone its own clear purpose.
This works best in compact modern layouts where you want room to cook and still stay part of the conversation. Place stools on the living side so the island doubles as casual seating, and keep the path around it clear for easy movement.
Floating Vanities For Small Bathrooms
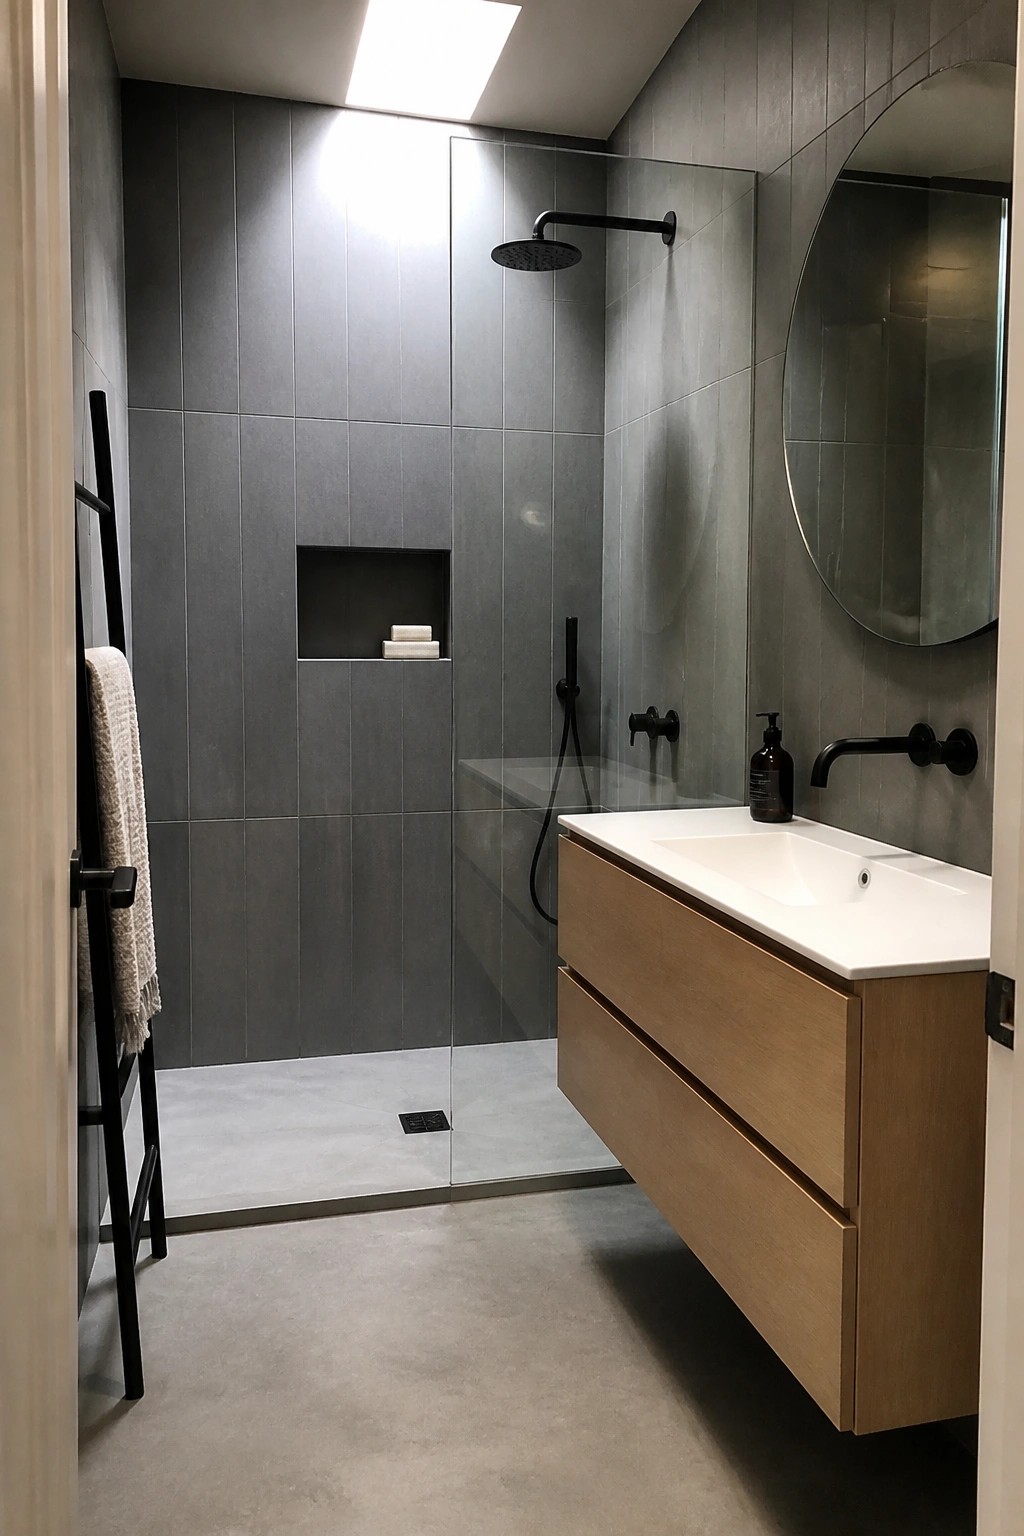
A floating vanity works well in tight spaces because it leaves the floor open underneath. This makes the room feel less crowded and easier to clean around the base. The light wood tone also helps balance out darker wall tiles without adding visual weight.
It suits small modern homes where every inch counts and you want storage without blocking movement. Keep the drawers simple and the countertop clear so the whole area stays practical day to day.
Built-In Storage Benches For Small Entries

A built-in bench with open cubbies underneath works well in a small entry because it combines seating and storage in one spot. The hooks above add another layer for coats and bags without needing extra furniture. This setup keeps daily items off the floor and makes the space feel more organized from the start.
It suits homes with open-plan layouts where the entry flows right into living areas. Place it near the door so shoes and outerwear stay contained. Avoid overcrowding the cubbies or the bench can start to look messy quickly.
Wall-Mounted Desks Free Up Floor Space

A floating desk with cabinets right above it makes a small room work harder without crowding the floor. The long surface gives plenty of room to spread out papers or a laptop, while the upper storage hides clutter that would otherwise pile up on the desk or nearby surfaces.
This approach suits compact homes where every square foot counts. Keep the desk depth modest so the chair can tuck in easily, and use the wall space above for closed cabinets rather than open shelves if you want the area to feel less busy.
Built-In Storage Under The Crib Helps In Small Nurseries

In a small nursery, adding open shelves right under the crib gives you a place for baskets and folded items without needing extra furniture. It keeps the floor clear and makes daily routines simpler when space is tight.
This works best in compact rooms where every surface needs to earn its keep. Pair it with a low chair nearby for feeding or rocking, and stick to neutral tones so the room still feels calm rather than crowded.
Built-Ins Add Storage And Workspace In Small Rooms
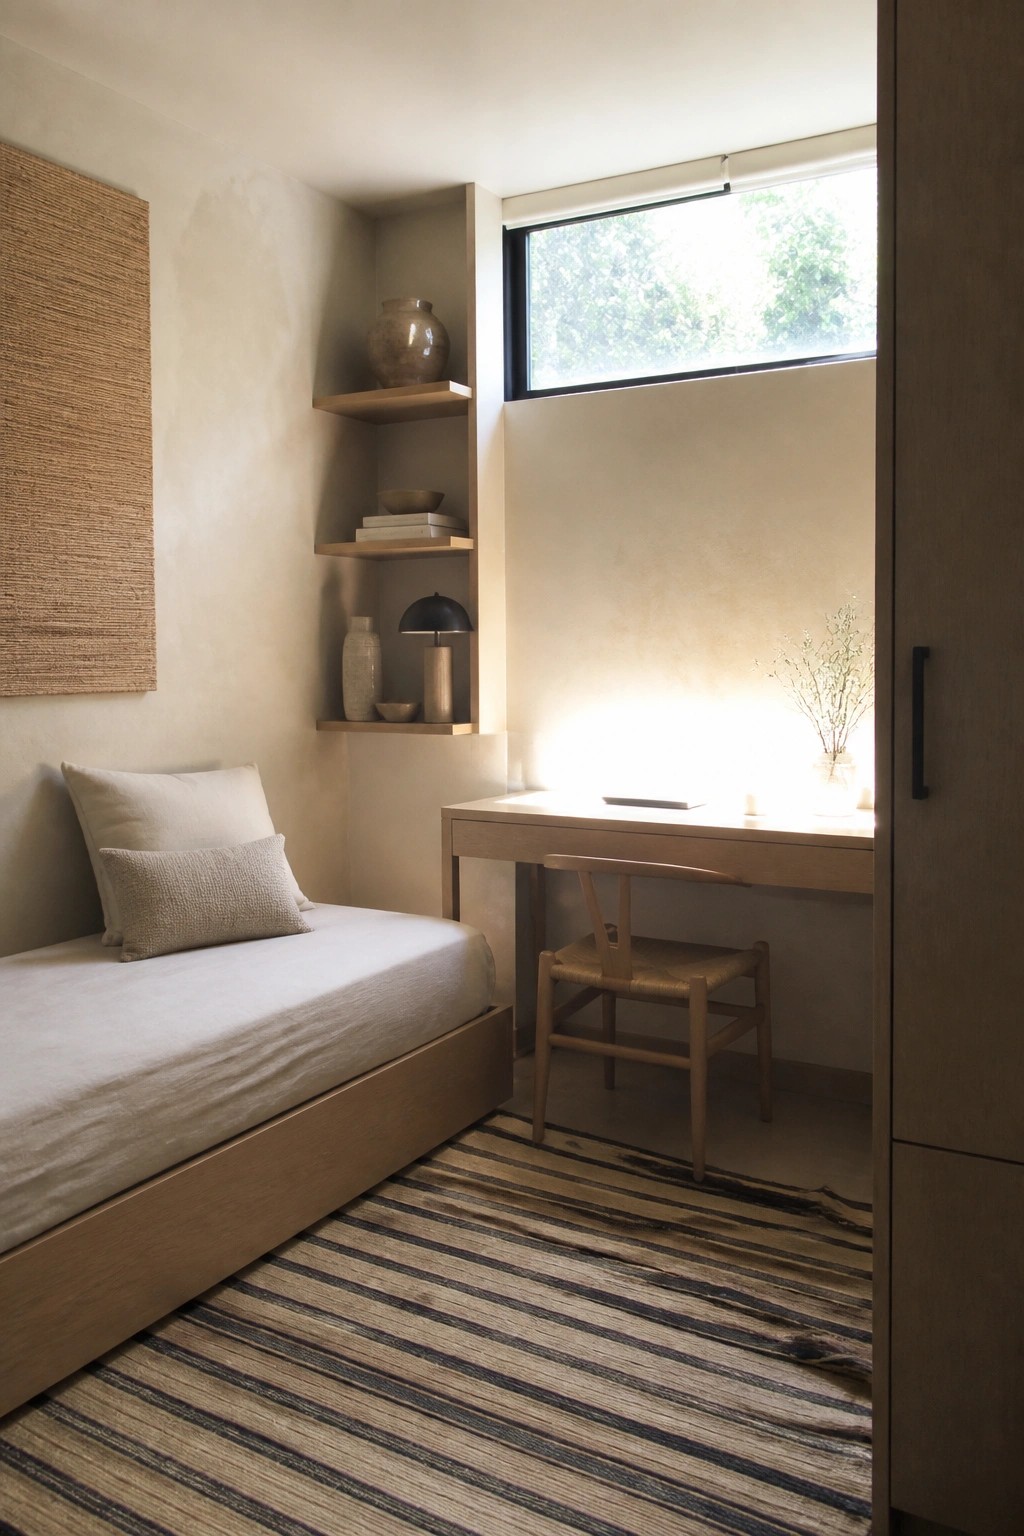
Built-in shelves fit neatly into an unused corner and give a small room extra storage without taking up floor space. This keeps the room feeling open while still holding books, pottery, and other items that would otherwise clutter the floor.
A simple desk placed under the window turns the same area into a quiet workspace. This setup works well in compact modern homes where one room needs to handle both sleeping and daily tasks without feeling cramped.
Lofts Above The Kitchen Keep The Main Floor Open

Putting the bedroom up in a loft leaves the main living space clear for cooking, sitting, and moving around. In small homes this simple step removes the need for a separate bedroom wall on the ground floor and keeps everything feeling connected.
This works best in homes with decent ceiling height where the stairs can tuck along one side without cutting through the middle of the room. Watch the headroom under the loft so the kitchen and seating areas still feel comfortable rather than cramped.
Built-In Banquette Seating For Small Dining Spaces

A curved banquette built along one wall gives you more seating without crowding the floor. It tucks neatly into the dining area and leaves the rest of the room open for movement.
This setup works best in compact open-plan homes where every foot counts. Keep the bench low and simple so it does not block sight lines to the kitchen or living area, and use the wall space above for light shelves instead of extra furniture.
Open Storage For Small Bedrooms

Open storage works well in small bedrooms because it skips the doors and bulky cabinets that can make a room feel closed in. The setup keeps everything visible and reachable while letting the space stay open and connected to the rest of the home. In tight floor plans this approach avoids the extra wall space that traditional closets often need.
It suits homes where the bedroom needs to feel part of a larger open layout. Keep the shelves and hanging rods simple and use baskets or bins for items you want out of sight. This works best in rooms with enough wall depth to hold the system without crowding the bed or walking paths.
Kitchen Islands Help Define Open-Plan Zones
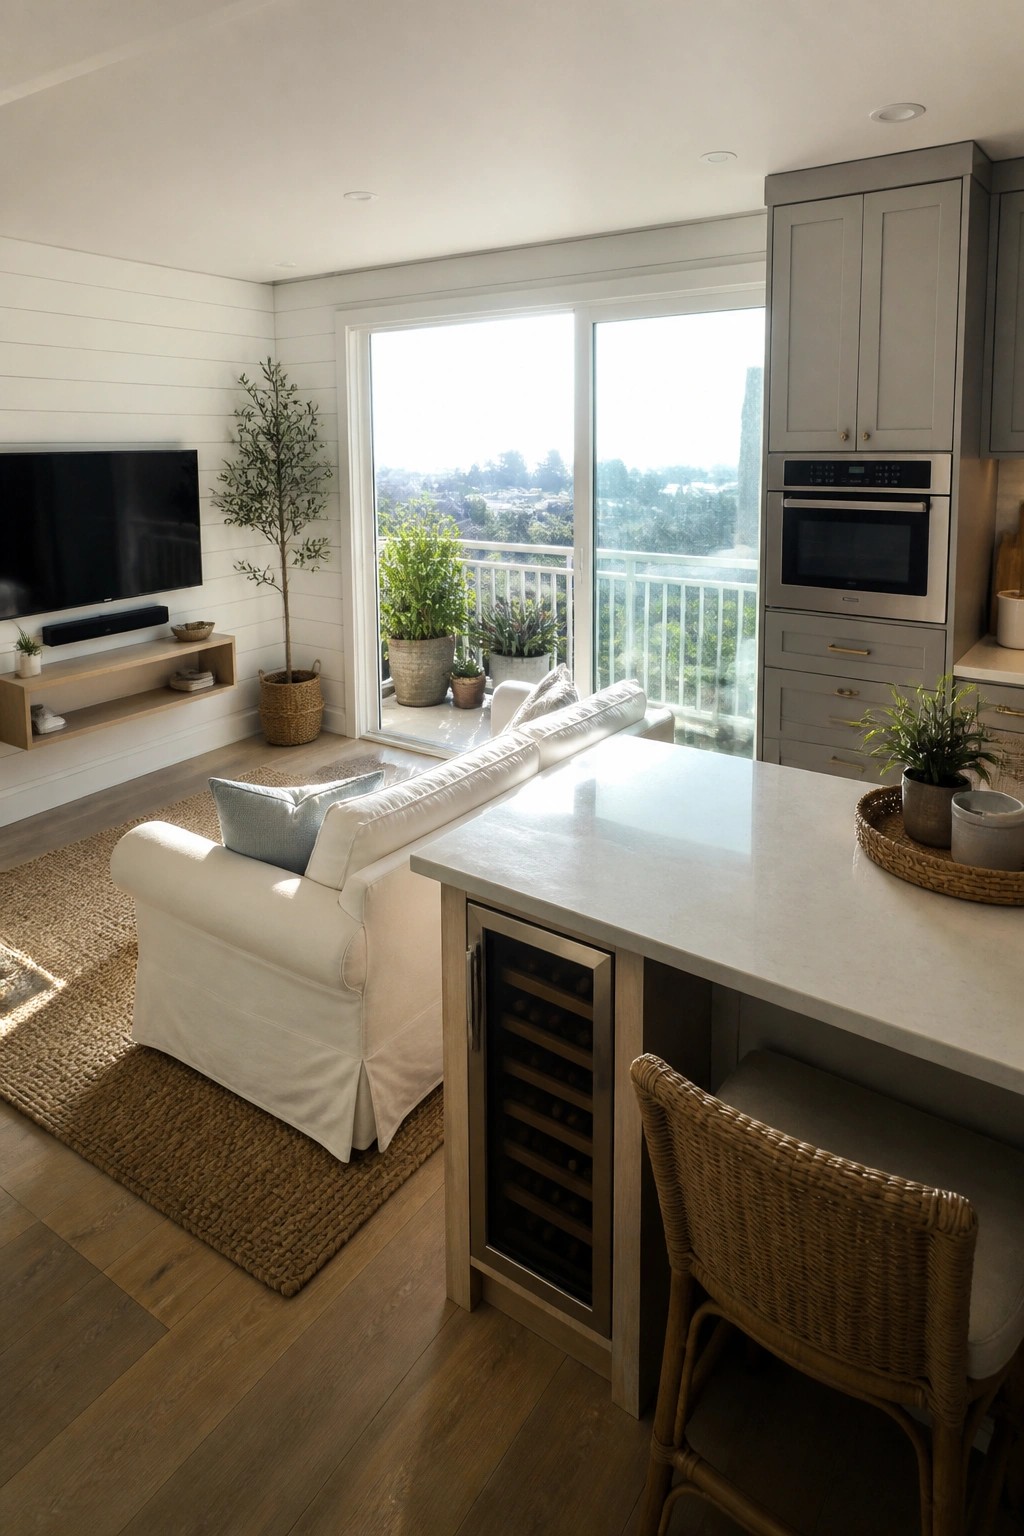
In a small modern house, a kitchen island can quietly mark where the living area ends and the cooking space begins. It gives you extra counter room and storage without putting up walls that would shrink the feel of the whole floor plan.
This setup works best when the island sits between the sofa and the main kitchen counters. You get a spot for drinks or prep that still lets conversation carry across the room, which suits compact homes that need every inch to serve more than one purpose.
Kitchen Islands That Keep Small Spaces Connected

In small open-plan homes, a kitchen island with seating often becomes the main spot where cooking, eating, and daily life overlap. It adds counter space without closing off the room, so the kitchen stays part of the living area instead of feeling like a separate zone.
This works best in narrow or compact layouts where a full dining table would crowd the floor. Size the island so there is still room to walk around it, and choose stools that tuck in when not needed. The marble top and slim metal legs shown here keep the whole piece from feeling heavy.
Built-Ins That Blend Work And Living In One Space
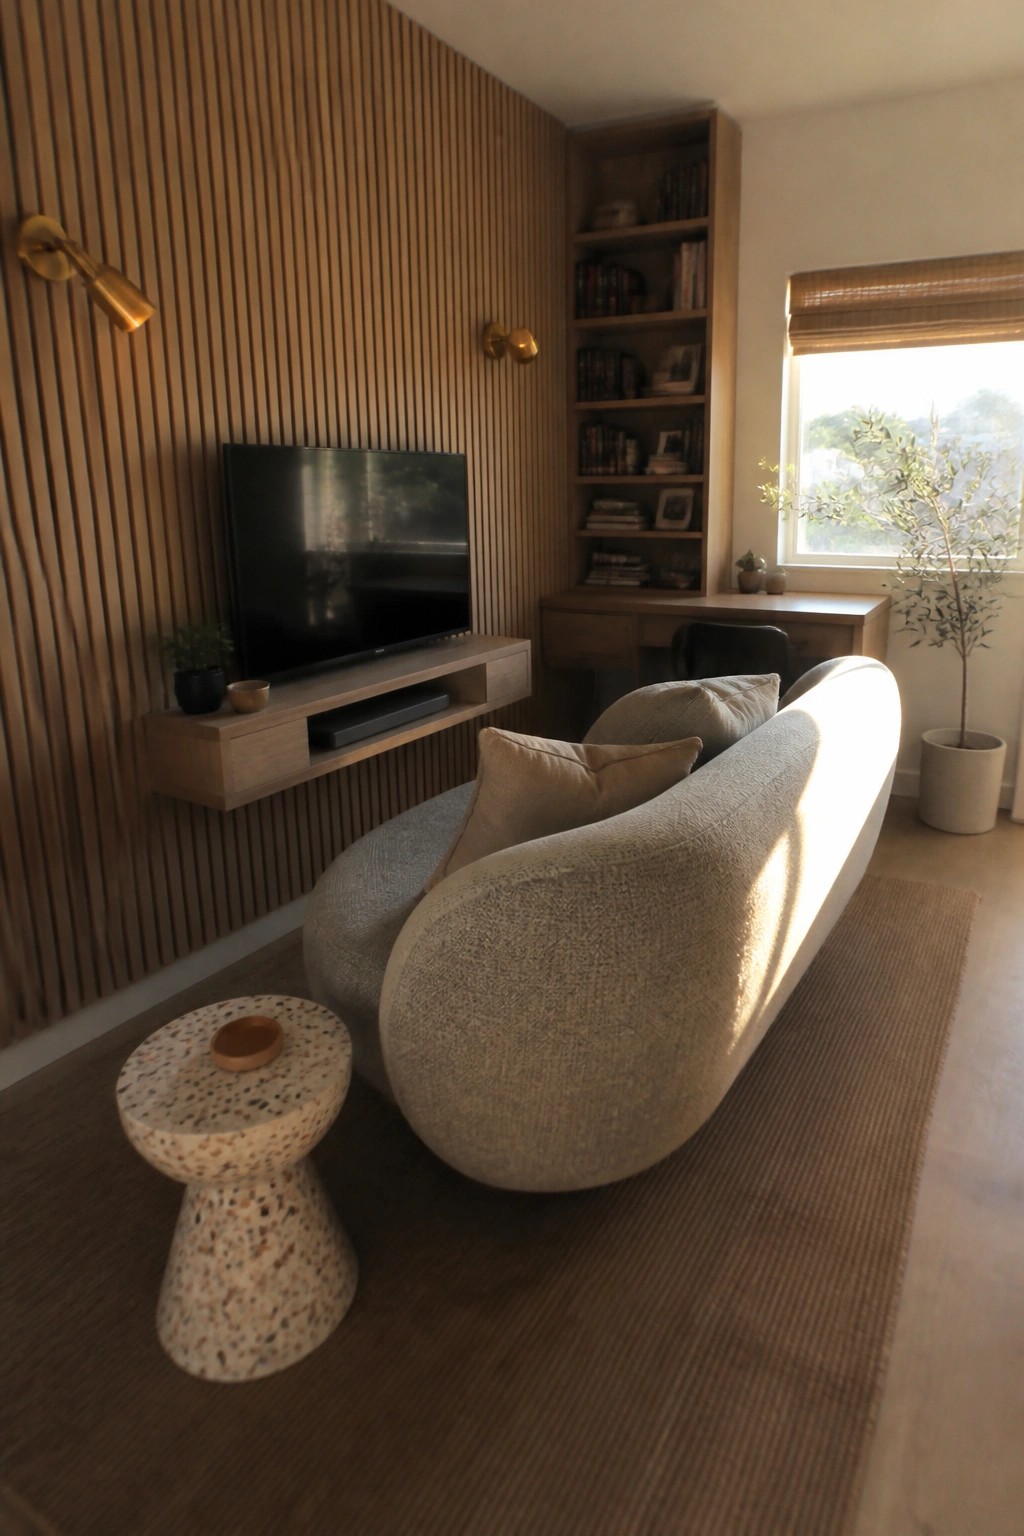
Built-in shelves above a small desk give you extra storage and a place to work without needing a separate room. In a small open-plan home this keeps the main living area open while still giving you a spot for books, papers, and a laptop. The wood slat wall behind the TV helps tie everything together without adding visual bulk.
This setup works best in compact homes where the living room has to do more than one job. Place the desk along a side wall so it feels connected but not in the way of daily seating. Just watch that the shelves do not get too deep, or they can start to crowd the space.
Built-In Storage For Small Kids Rooms

Built-in storage works well in small bedrooms because it uses the full height of the wall without taking up extra floor space. A tall unit with a mix of cabinets, drawers, and open cubbies can hold toys, books, and clothes while keeping the room from feeling crowded.
This setup works best in homes where kids need room to play on the floor. Keep the lower sections easy to reach and use the upper cabinets for things that are used less often. A simple pegboard above a desk adds more spots for supplies without adding more furniture.
Floating Vanities Keep Small Bathrooms Usable
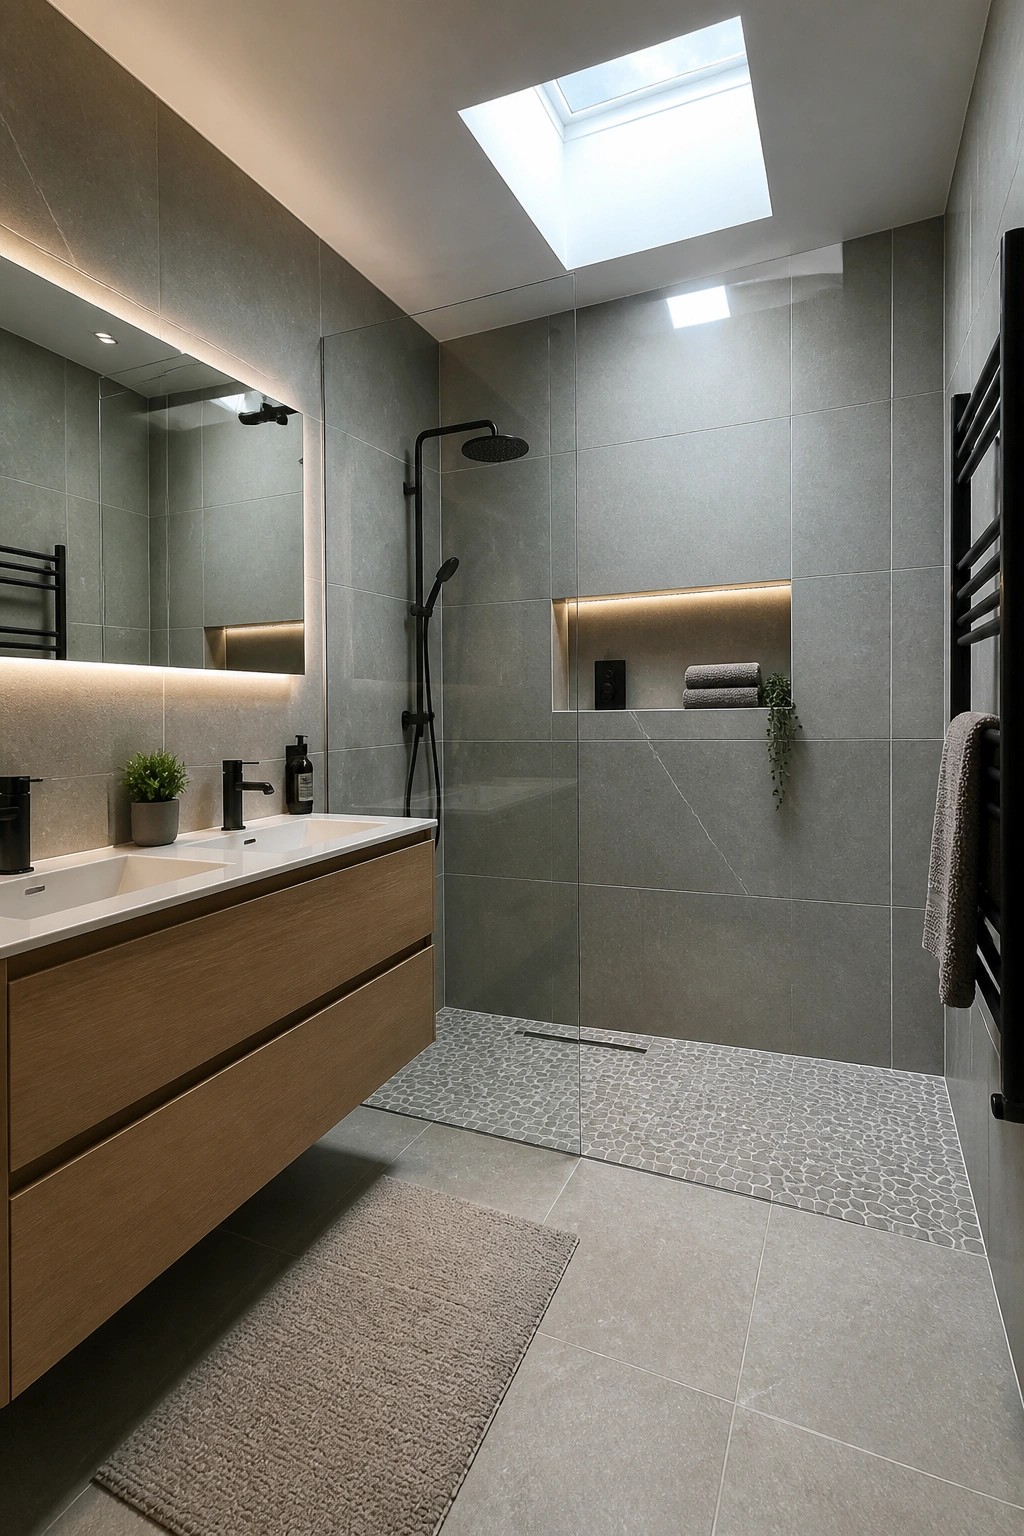
A floating vanity leaves the floor open underneath, which makes a tight bathroom feel less cramped right away. It also gives you drawer space for towels and daily items without adding extra furniture that would get in the way.
This setup works especially well in small modern homes where the bathroom needs to stay simple and easy to clean. Keep the rest of the room light on fixtures and use a single material on the walls so the vanity becomes the main storage piece without crowding the space.
Built-In Storage Makes Narrow Entries More Practical
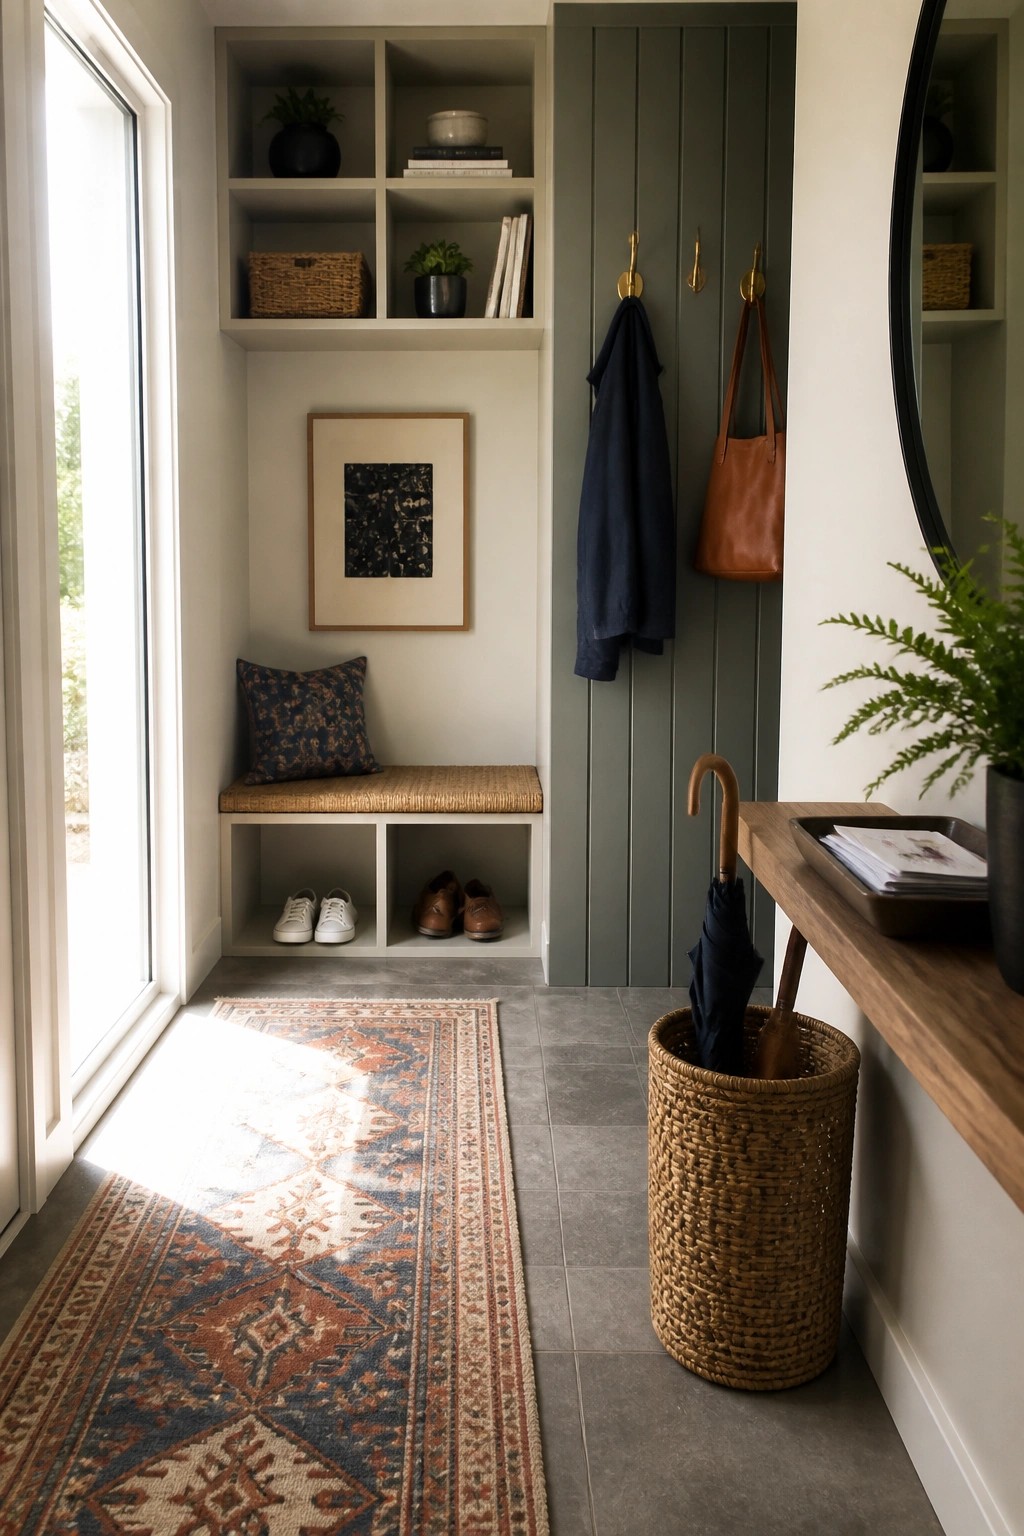
Small homes often lose floor space to scattered shoes and bags right by the door. A built-in bench with open cubbies below gives those items a fixed spot while keeping the walkway clear.
This kind of storage works best in compact entries that open straight into living areas. Use simple materials that match the rest of the house so the bench feels like part of the room instead of an add-on.
Frequently Asked Questions
Q: Won’t cooking smells take over the whole living area in these open plans? A: A powerful vent hood over the stove pulls odors straight outside. Pair it with windows that open on opposite walls so fresh air moves through fast.
Q: Where do you put enough storage when there are fewer walls to work with? A: Tall cabinets along one side of the kitchen or living area hold everything without eating floor space. You can also tuck bins under sofas or benches that double as seating.
Q: How do these layouts handle a need for a quiet workspace later? A: Many already include a small alcove or corner you can close off with a sliding door or screen. But run power and data lines to that spot during the build so the change stays simple.
