

In small modern homes the stacking of living zones decides whether daily routines feel smooth or constantly interrupted.
I have noticed that placing the main living area below and quieter rooms above works only when the stairs avoid cutting through the center of either level.
What stands out is how the zones connect without blocking light or movement.
Some plans handle storage by building it into the vertical split so the rooms stay open.
I would try that approach first because it seems to fix the usual problem of running out of space on the main floor.
Stacking Living Zones on a Narrow Lot

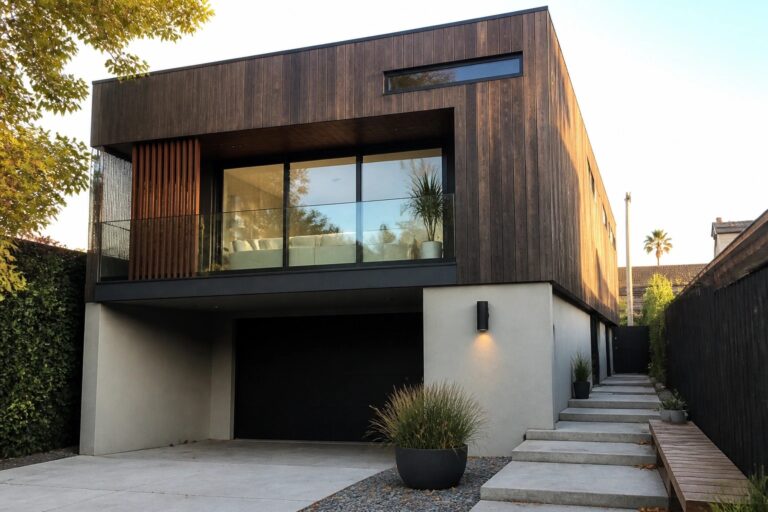
Many small modern homes make the most of limited ground space by stacking living zones instead of spreading out. A clean facade with an upper balcony and large ground floor windows helps show where one zone ends and the next begins without adding extra bulk.
This approach suits narrow lots in urban settings where you want to keep the house feeling open but contained. Keep the lower level for shared spaces and move bedrooms or offices upstairs so each zone gets its own light and outlook.
Stack the Upper Level to Gain Covered Outdoor Space
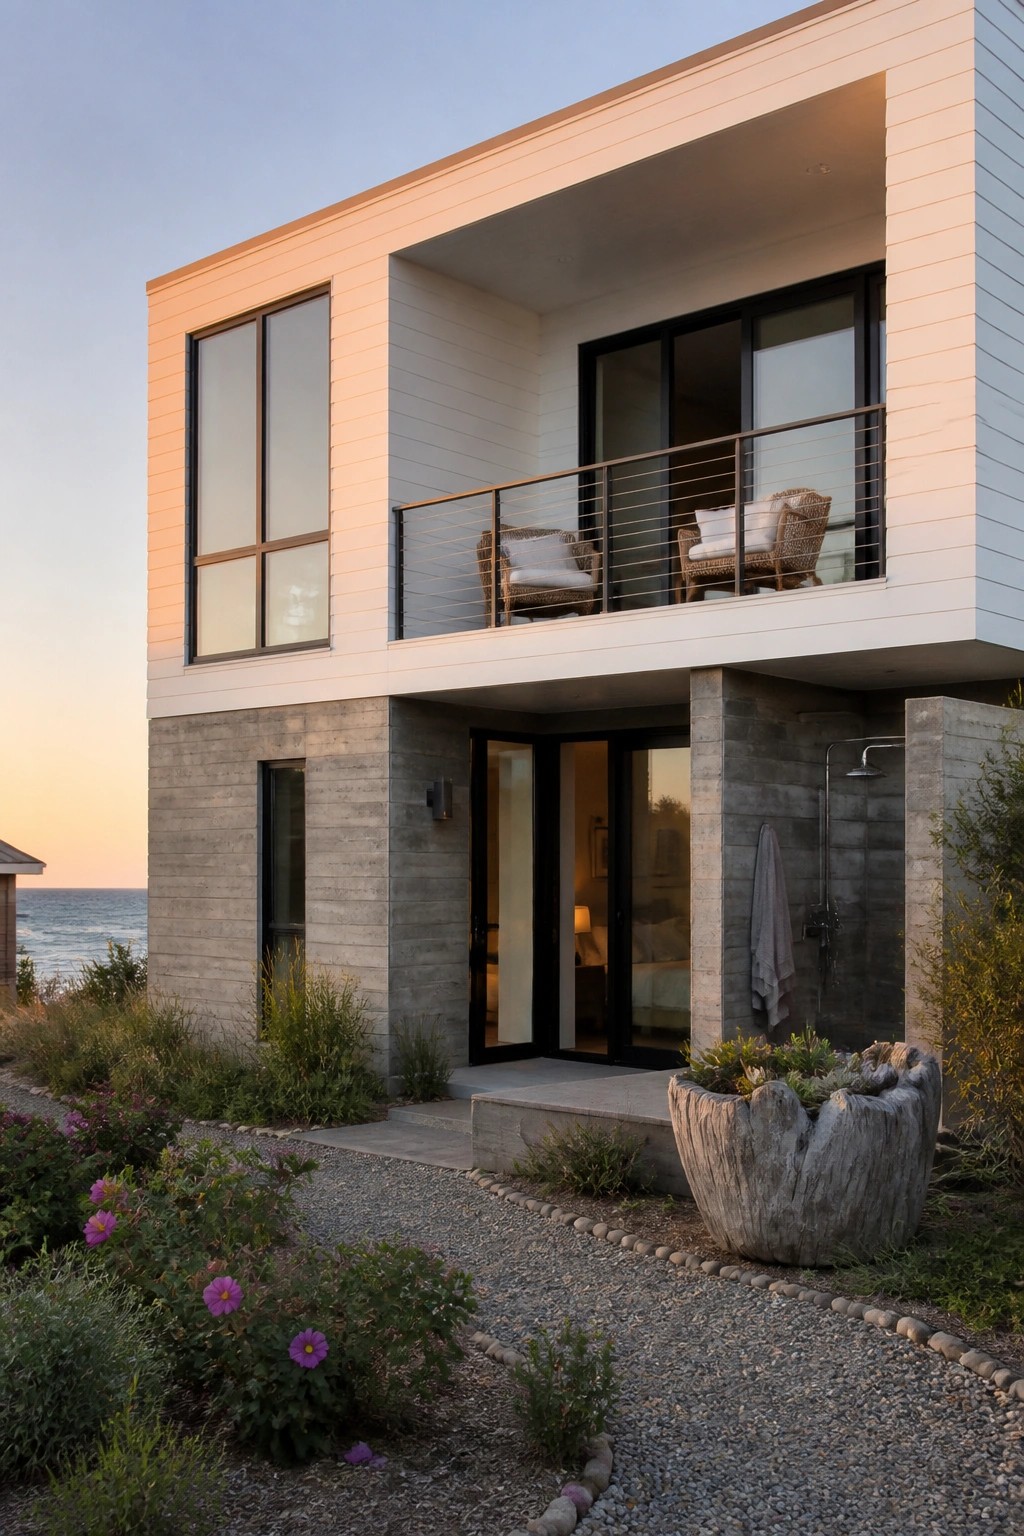
Stacking the living zones this way keeps the house footprint small while giving you a usable outdoor area right under the upper floor. The balcony sits over the entry and living space below, so you get shade and shelter without adding another structure or eating into the yard.
This approach works best on narrow lots or sites where you want to stay close to the ground level for access. Keep the lower materials simple and durable like concrete, and let the upper volume sit cleanly on top so the separation stays clear.
External Stairs Keep Upper Levels Separate
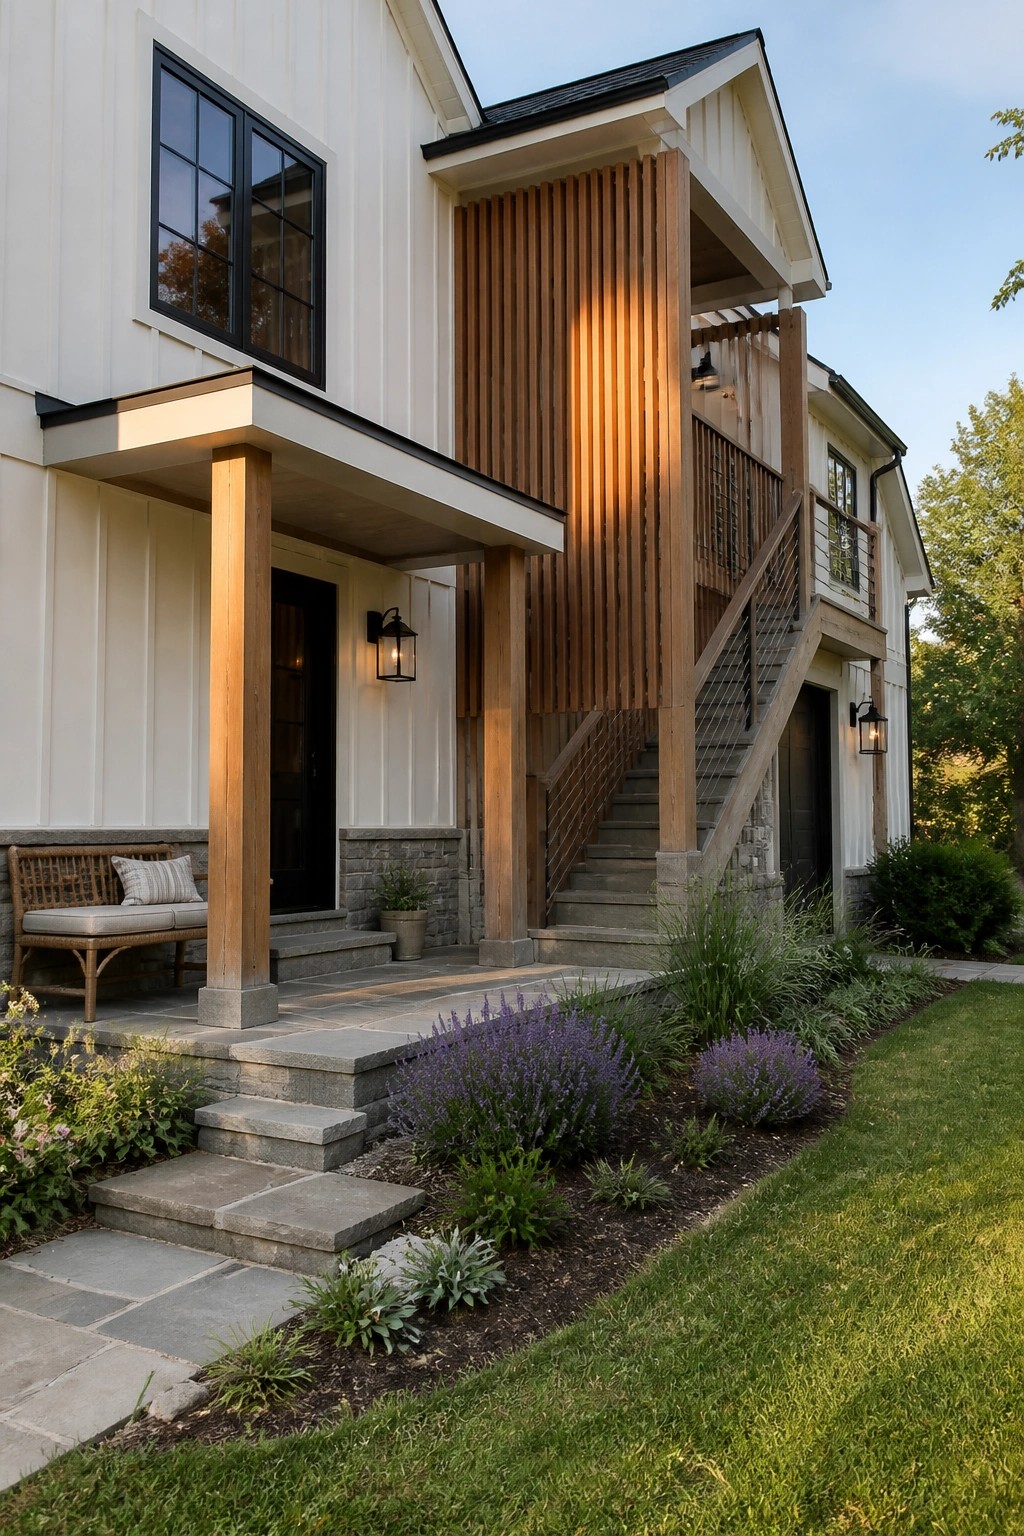
An external staircase gives the upper floor its own entrance without cutting into the main living space below. This keeps the ground floor entry simple and private while letting the top level work almost like a separate zone.
It suits narrow lots or homes where you want flexible use between floors. Place the stairs along one side and match the materials to the rest of the facade so the whole thing feels planned rather than added on later.
Define Stacked Levels With a Material Change

A simple shift in materials can make the two floors of a small modern house read as separate living zones instead of one tall box. Here the lower level stays grounded in concrete while the upper floor steps forward in wood siding. The change keeps the house feeling compact even though it stacks the main living areas on top of each other.
This approach works well on narrow lots where you need every bit of height without the house looking oversized. Keep the lower material simple and durable, then let the upper level carry more warmth and texture. Watch the roof overhangs so the upper volume does not feel like it is floating too much.
Mark Levels With A Simple Material Shift

A clean way to make stacked living zones feel intentional is to change the main material at the floor line. Wood on the upper level and concrete below gives each zone its own identity without needing extra walls or big setbacks. The change reads clearly from the street and keeps the whole house from looking like one heavy box.
This approach works especially well on narrow lots where you cannot spread out sideways. Keep the upper volume slightly forward so the material break stays visible, and use the same wood tone on any balcony edges. It suits small modern homes that need to feel organized rather than busy.
Stack Living Zones Over an Open Ground Level
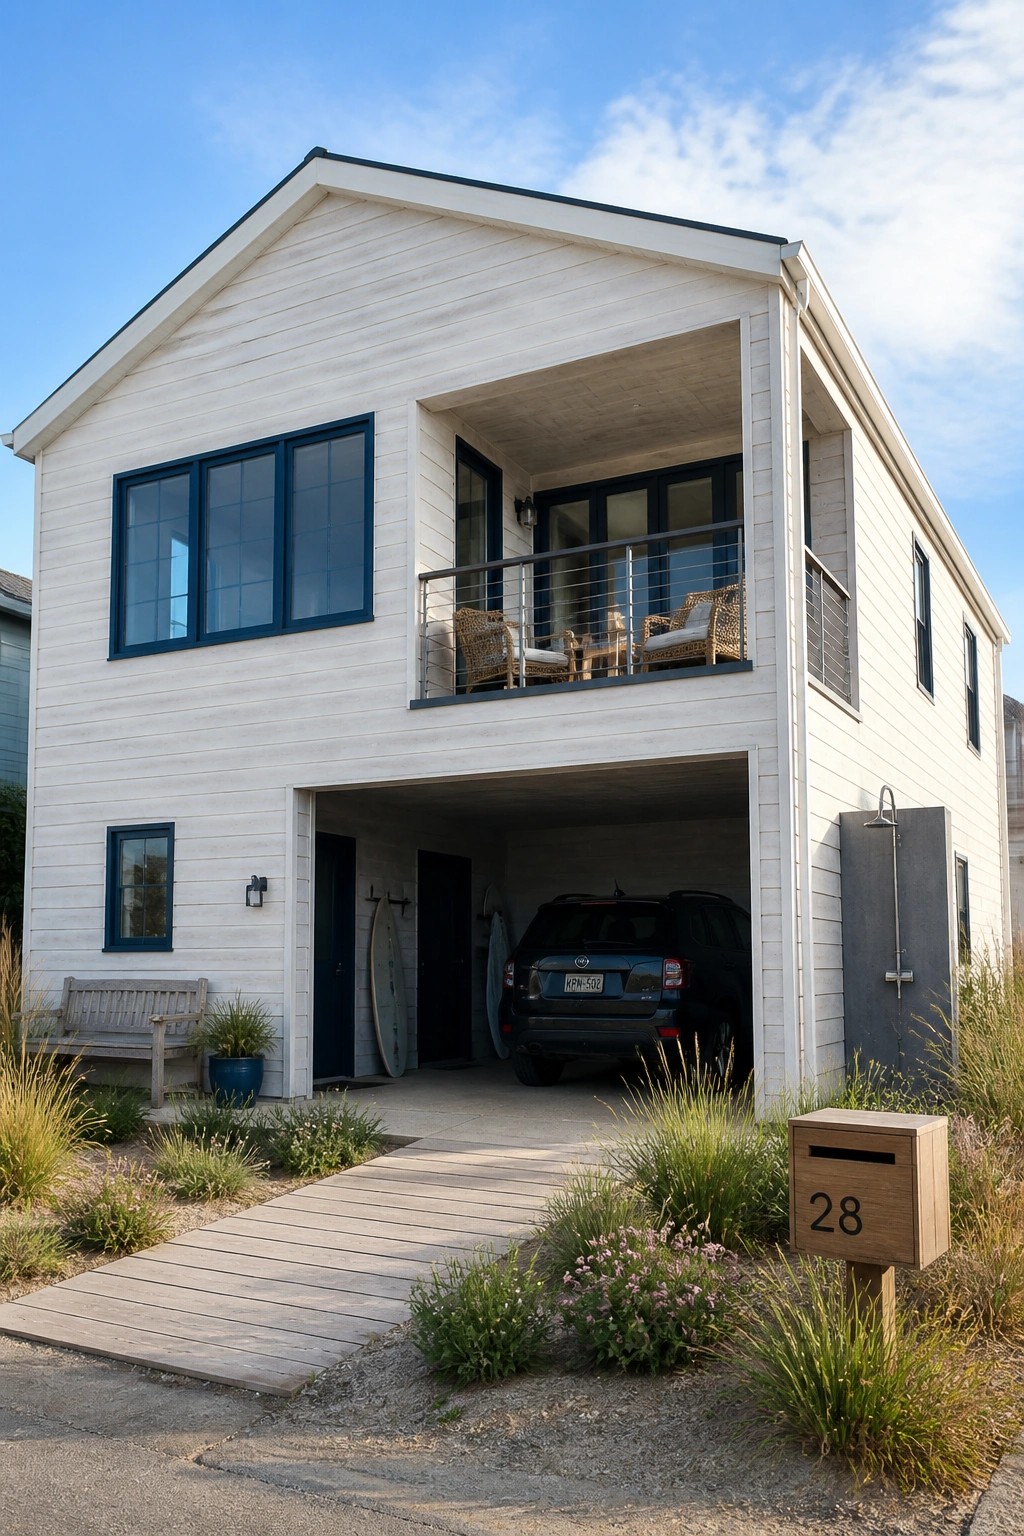
Many small modern homes gain extra room by placing the main living areas on the upper floor while leaving the ground level open for parking and storage. This approach keeps the footprint tight without sacrificing function, and the upper balcony adds usable outdoor space right off the main rooms.
It works especially well on narrow lots or in areas where zoning limits total square footage. Just make sure the supporting structure handles the load and that the open base stays well ventilated so moisture does not become an issue.
Stacking Living Zones in Small Homes

Many small modern homes use a stacked layout to fit more living space without spreading out. The upper level sits squarely over the lower one, which keeps the overall footprint small and gives each zone its own clear purpose.
This approach works best on narrow lots or tight urban sites. Keep the stairs visible and direct so the zones connect easily, and use simple material changes between levels to avoid a bulky look.
Stack an Office Zone Upstairs
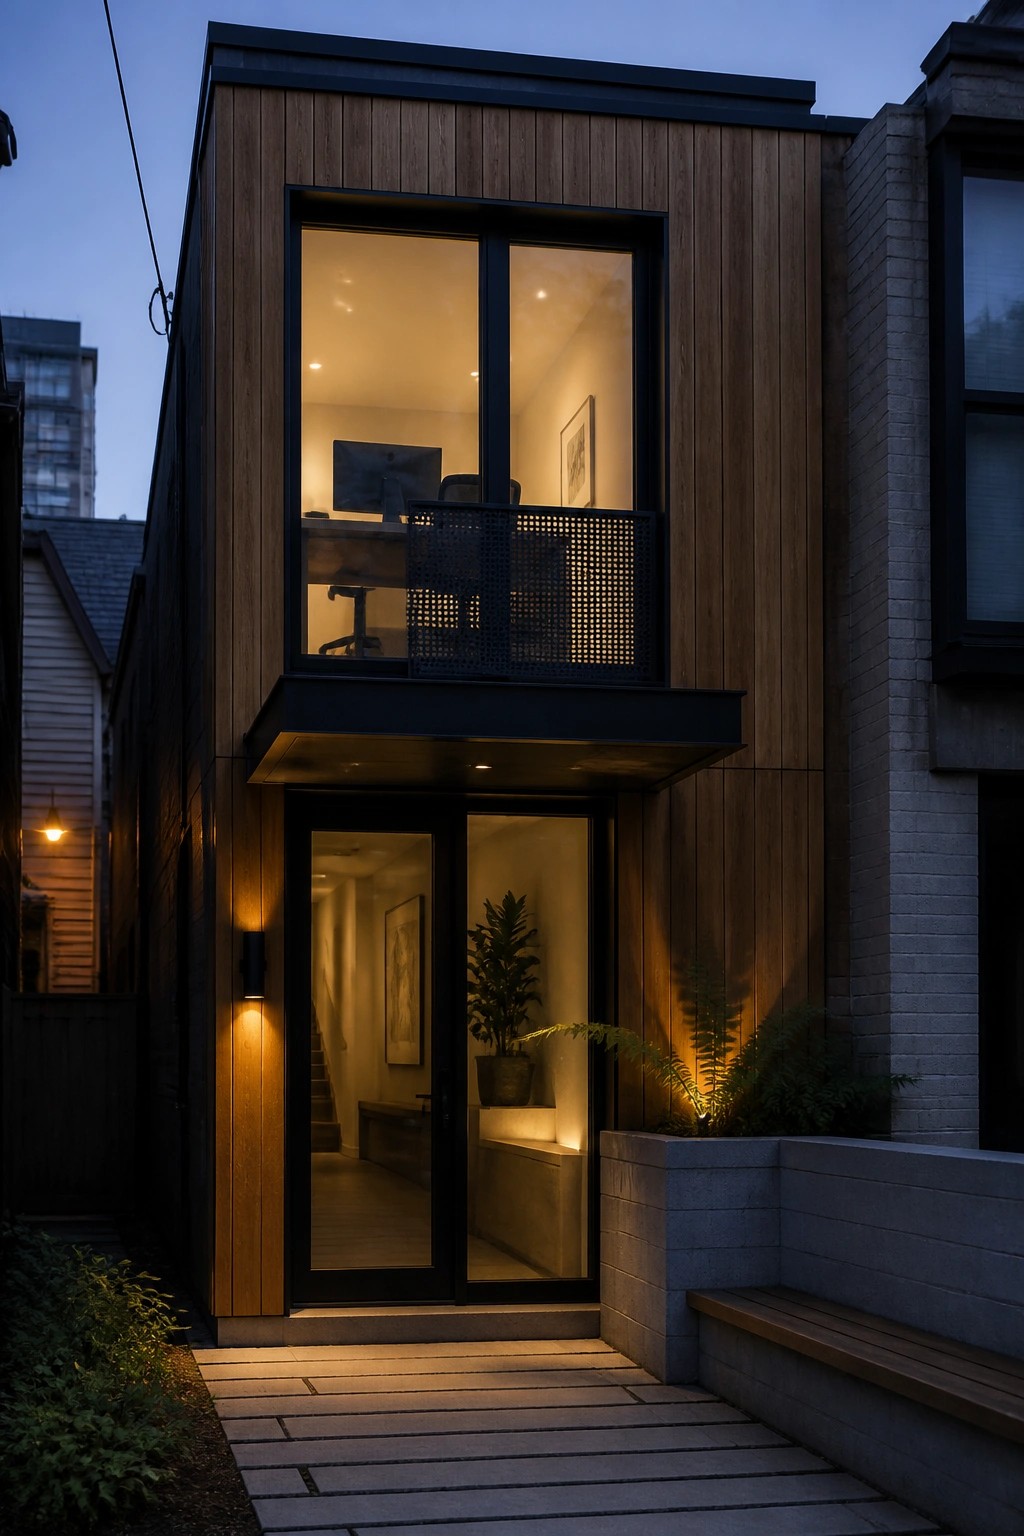
Placing a workspace on the upper level keeps the main floor free for everyday living while giving the house a clear sense of vertical order. In a narrow home this approach makes good use of the height without needing extra floor space, and the big window lets the upper zone feel connected to the outside instead of tucked away.
This layout suits small modern homes on tight lots where every level needs a distinct purpose. The wood siding helps the stacked volumes read as one simple shape rather than separate boxes.
Stacking An Upper Balcony Over The Entry
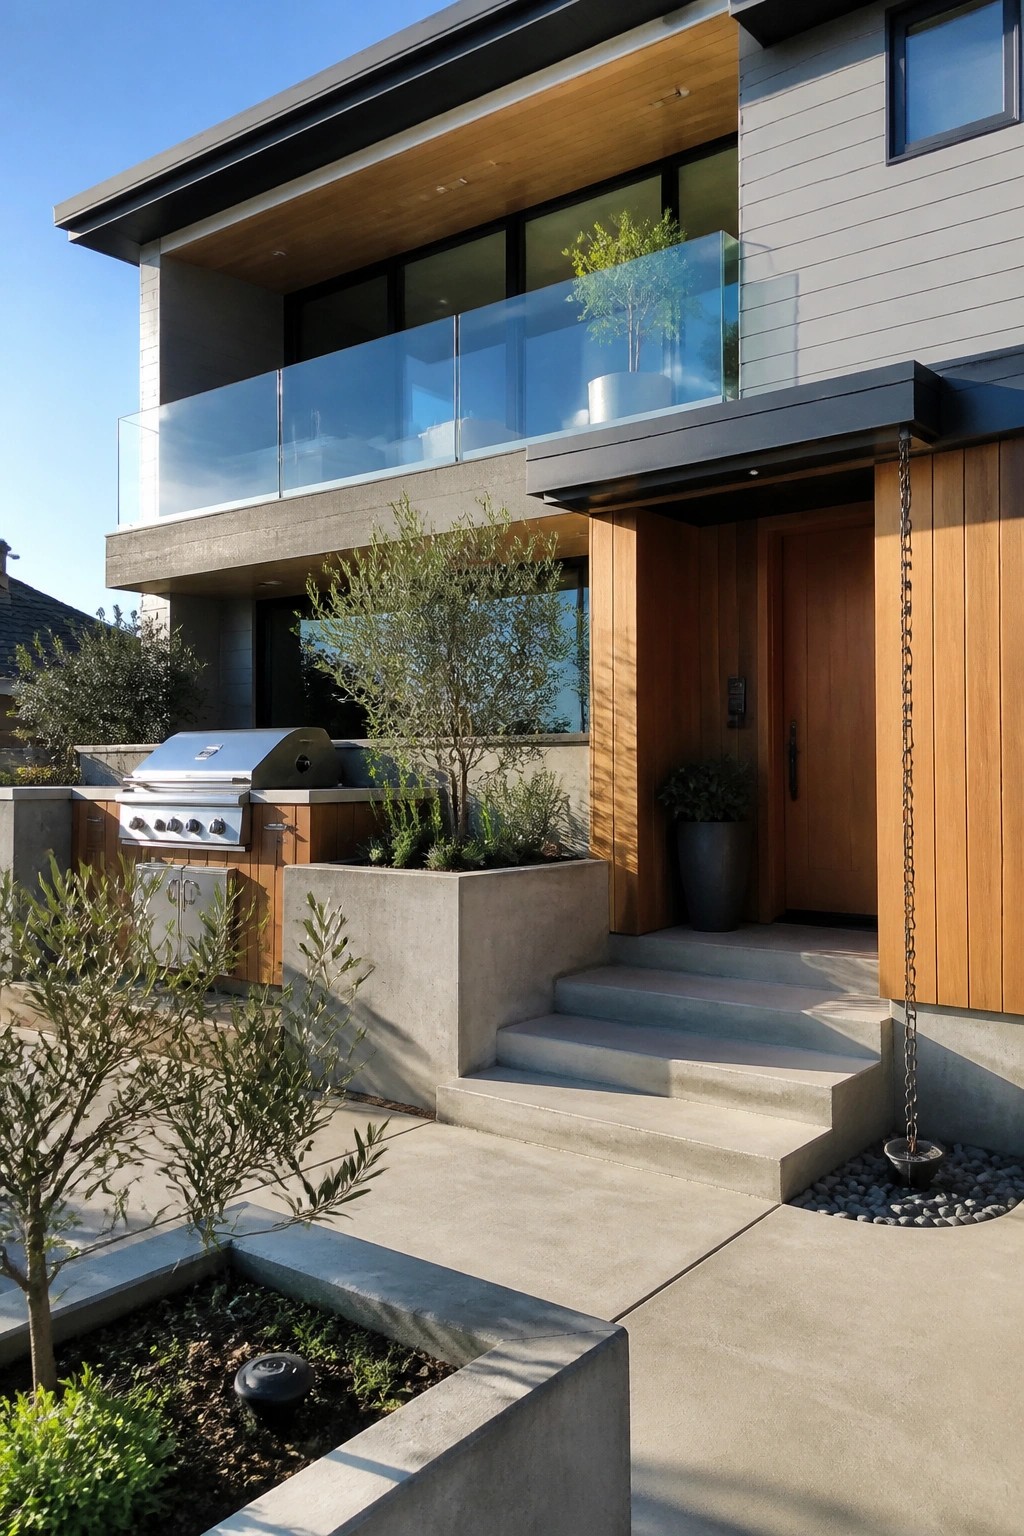
One useful way to gain more usable space on a small lot is to place a balcony directly above the main entry and lower patio. This stacks the outdoor zones so the upper level can serve as a private sitting area while the ground level handles daily access and casual use. The glass railing keeps the upper zone from feeling closed in, and the concrete steps below tie the two levels together without adding extra width.
This approach works best on narrow modern homes where every foot of ground space counts. Keep the lower level simple with a clear path to the door and let the upper balcony handle seating or plants. Just make sure the structure below can support the added weight and that drainage from the balcony does not interfere with the entry steps.
Stacking Living Zones Above the Entry
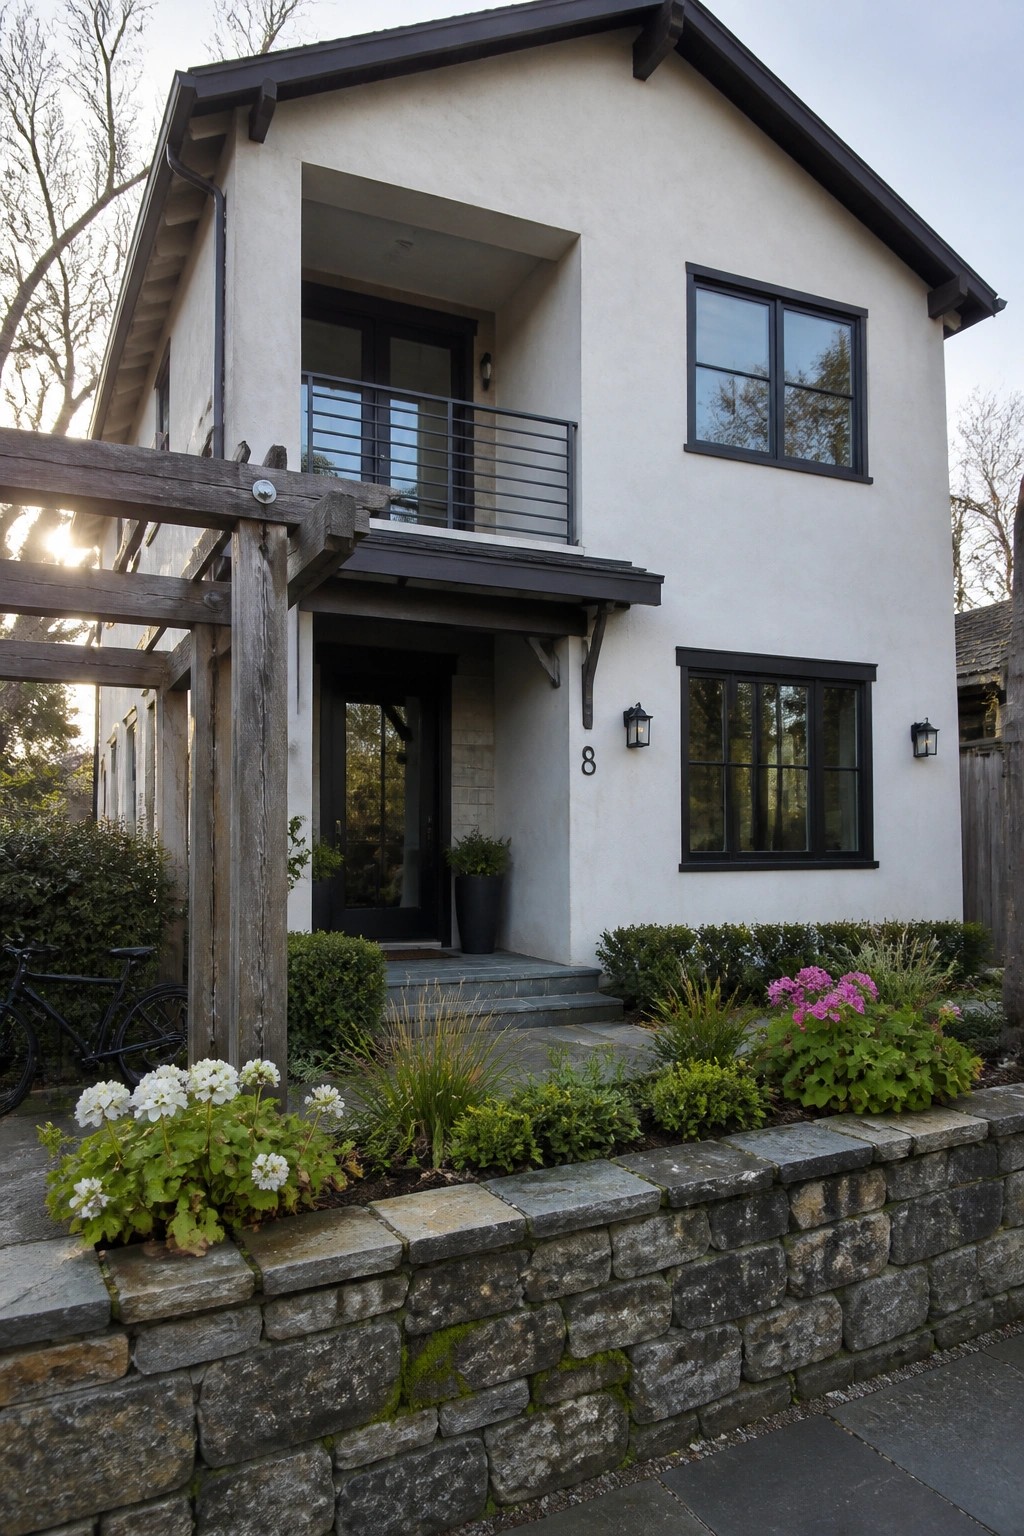
Many small modern homes make the most of limited space by stacking living zones instead of spreading out sideways. Putting a balcony directly over the front door adds usable outdoor room on the upper level while keeping the overall footprint tight.
This approach works especially well on narrow lots or in neighborhoods with strict setbacks. Keep the railing simple and match it to the window frames so the whole facade stays clean and balanced.
Built-In Bench Seating For Small Courtyards
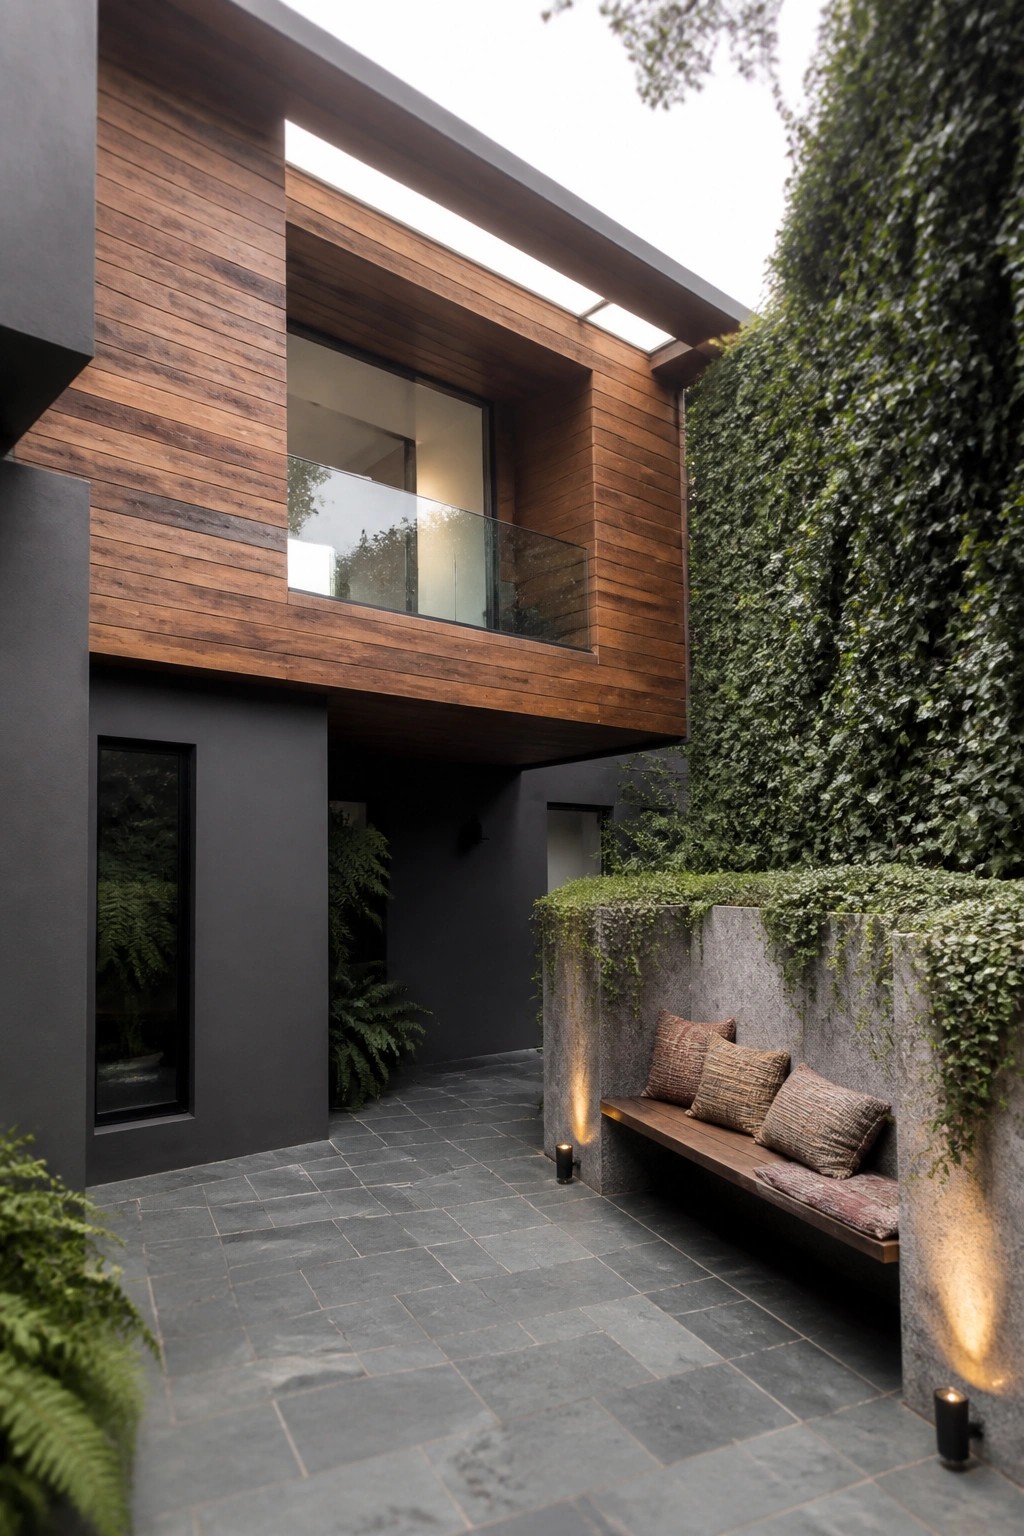
A built-in bench against a low wall gives you usable seating without taking up much floor space. In tight outdoor areas it turns an otherwise empty corner into a place where people actually sit and linger. The vertical planting behind the bench adds privacy and softens the hard surfaces at the same time.
This setup works best on the ground level of a two-story house where the indoor living areas open directly outside. Keep the bench depth around 16 to 18 inches so it stays comfortable, and add simple cushions for daily use. Avoid placing it too close to doors if you want the indoor rooms to feel separate from the outdoor zone.
Stack the Upper Level for Separate Living Zones
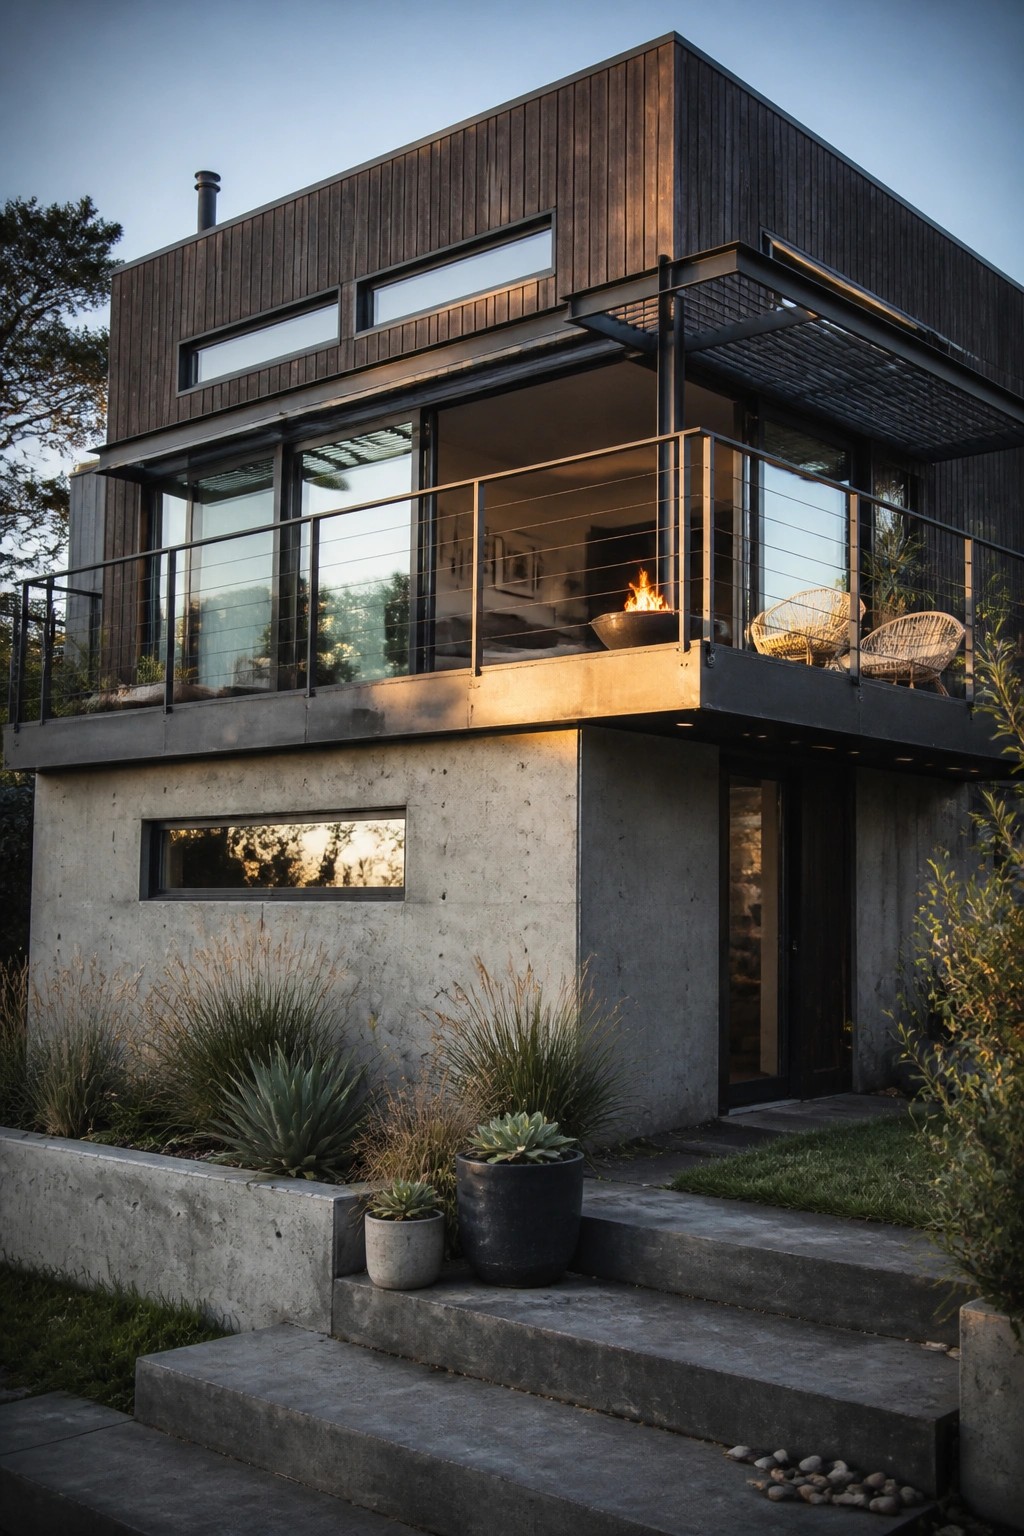
One useful way to handle a small lot is to stack an open living zone on the upper floor instead of spreading everything out at ground level. This keeps the house compact while giving you a distinct space that feels removed from the main rooms below.
Place casual seating and a simple fire element up there so the area works for both day and evening use. It works best on homes with a solid base and a lighter upper structure, and it helps avoid crowding the lower floor with too many functions at once.
Stacking a Library Zone on the Upper Floor
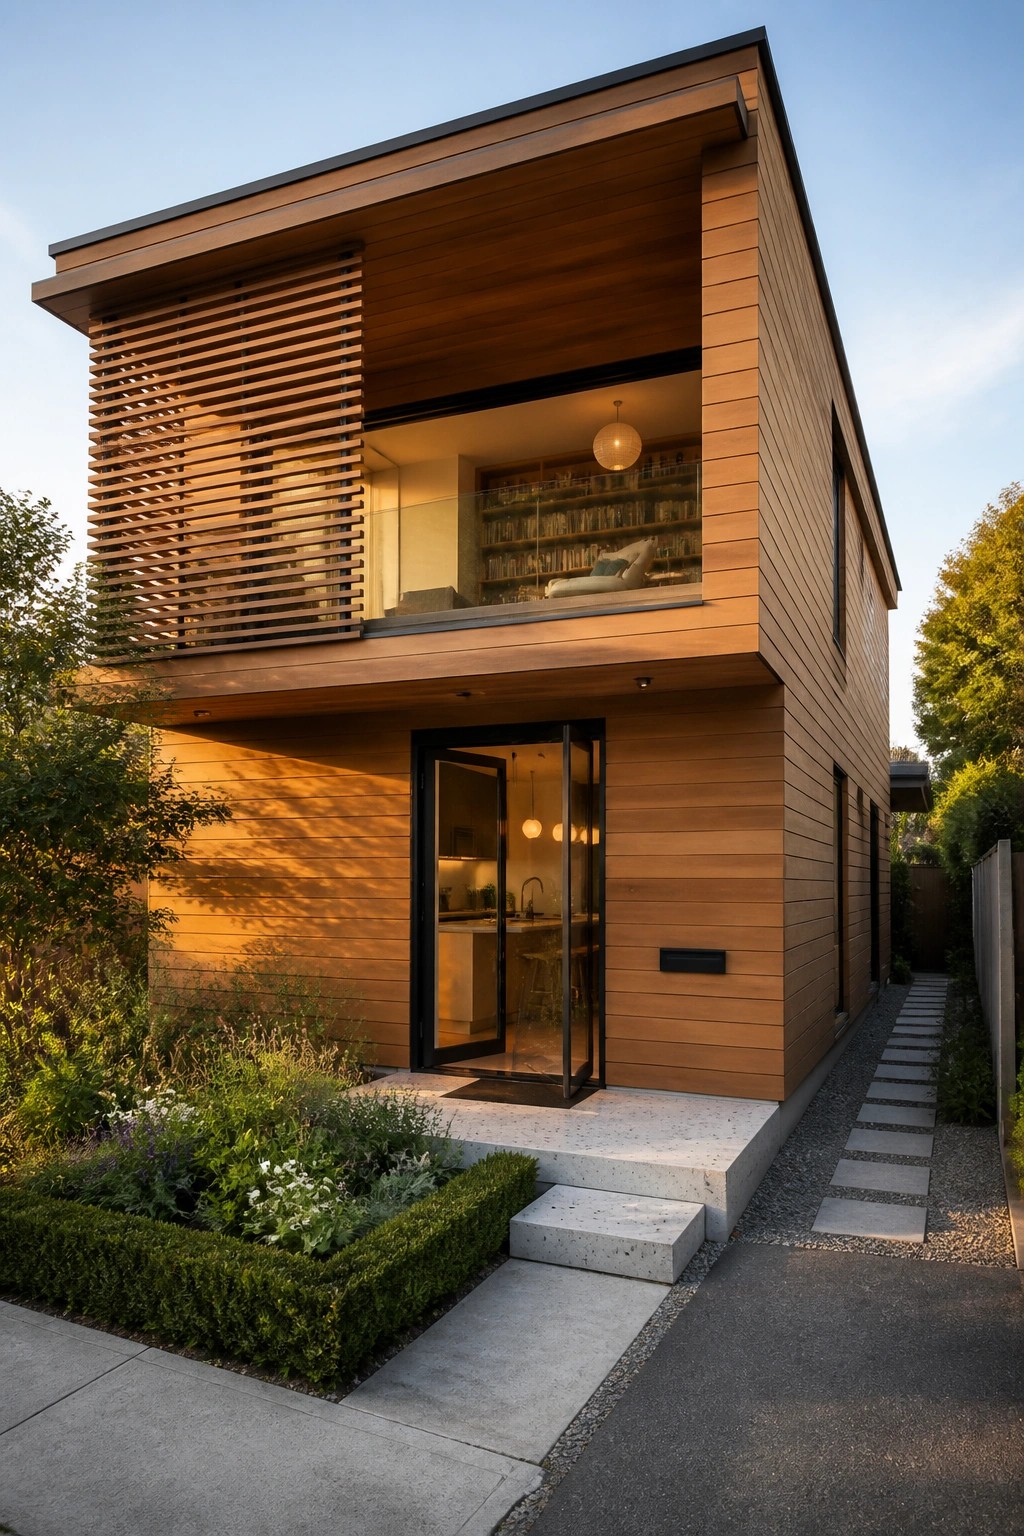
One way to get more use out of a small two story house is to give the upper level its own clear purpose instead of just adding another bedroom. Here the second floor holds a library space that sits above the main living areas, keeping the zones separate while still sharing the same footprint.
This approach suits narrow lots where you cannot spread out sideways. The open side lets the upper area feel connected to the rest of the house without needing full walls or extra square footage.
Stacking Outdoor Living Zones

One simple way to stretch a small modern two-story house is to place an outdoor area on each level instead of spreading everything across the ground. A balcony off the upper floor sits right above a ground-level patio, giving two separate spots for sitting without adding to the footprint.
This setup works best on narrow lots where you cannot build wide. Keep the materials and colors consistent between the two levels so the spaces read as connected rather than separate additions.
Add an Outdoor Living Zone on the Upper Level
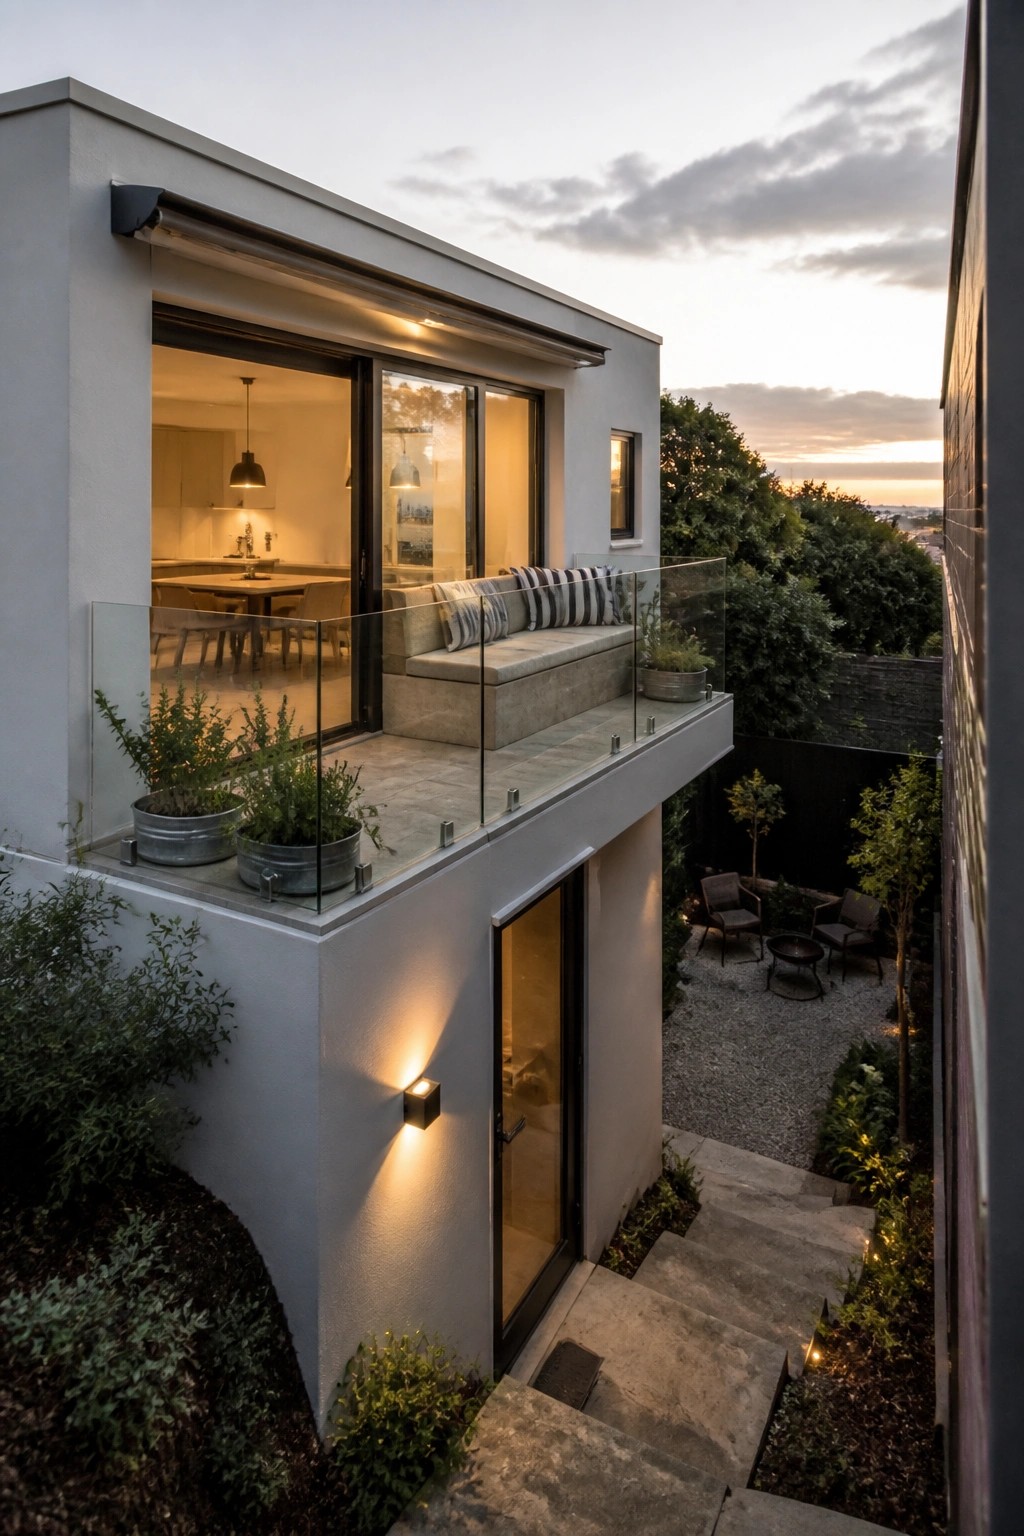
Many small two-story homes gain real breathing room by pushing living space outward on the second floor instead of trying to expand the footprint. A balcony right off the main living area gives you seating and fresh air without losing indoor square footage or crowding the ground level.
This works especially well on compact lots where the lower floor stays simple and the upper level handles the extra zone. Keep the railing clean so the connection to the inside stays open, and size the seating to fit how you actually use the space rather than treating it as extra decoration.
Frequently Asked Questions
Q: How do you keep the lower level from feeling boxed in when the upper floor stacks right on top? A: Run tall windows across the main walls and open the ceiling as much as the structure allows. Light reaches deeper into the space and the rooms feel taller even with limited square footage.
Q: Do the stairs take up too much room in these tight layouts? A: Tuck them along one side wall and make each tread a bit shallower than usual. This leaves the main living zones clear for daily use without wasting floor area.
Q: What about noise from people walking overhead? A: Lay down solid underlayment and thick rugs on the upper floor right away. The sound stays muffled and the lower level stays peaceful for reading or work.
