

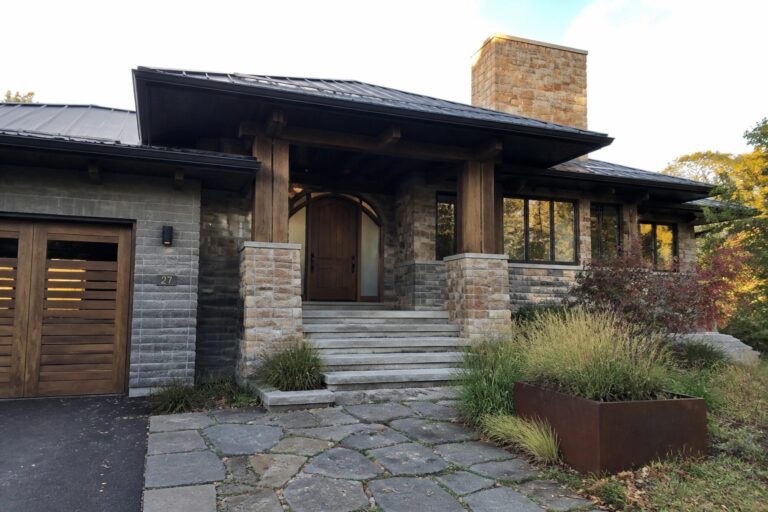
I have always paid close attention to how the front of a bungalow reads from the street before any other part of the house comes into view.
When mixed stone cladding covers the lower walls it changes how the roofline and entry feel in relation to the rest of the structure.
Some pairings settle into place more naturally than others once the full facade is complete.
I tend to sketch out a few material combinations on paper first so I can picture how they will age with weather and light.
That step often reveals whether the look will hold up in daily life rather than just on a screen.
Mixing Stone Tones For Better Definition
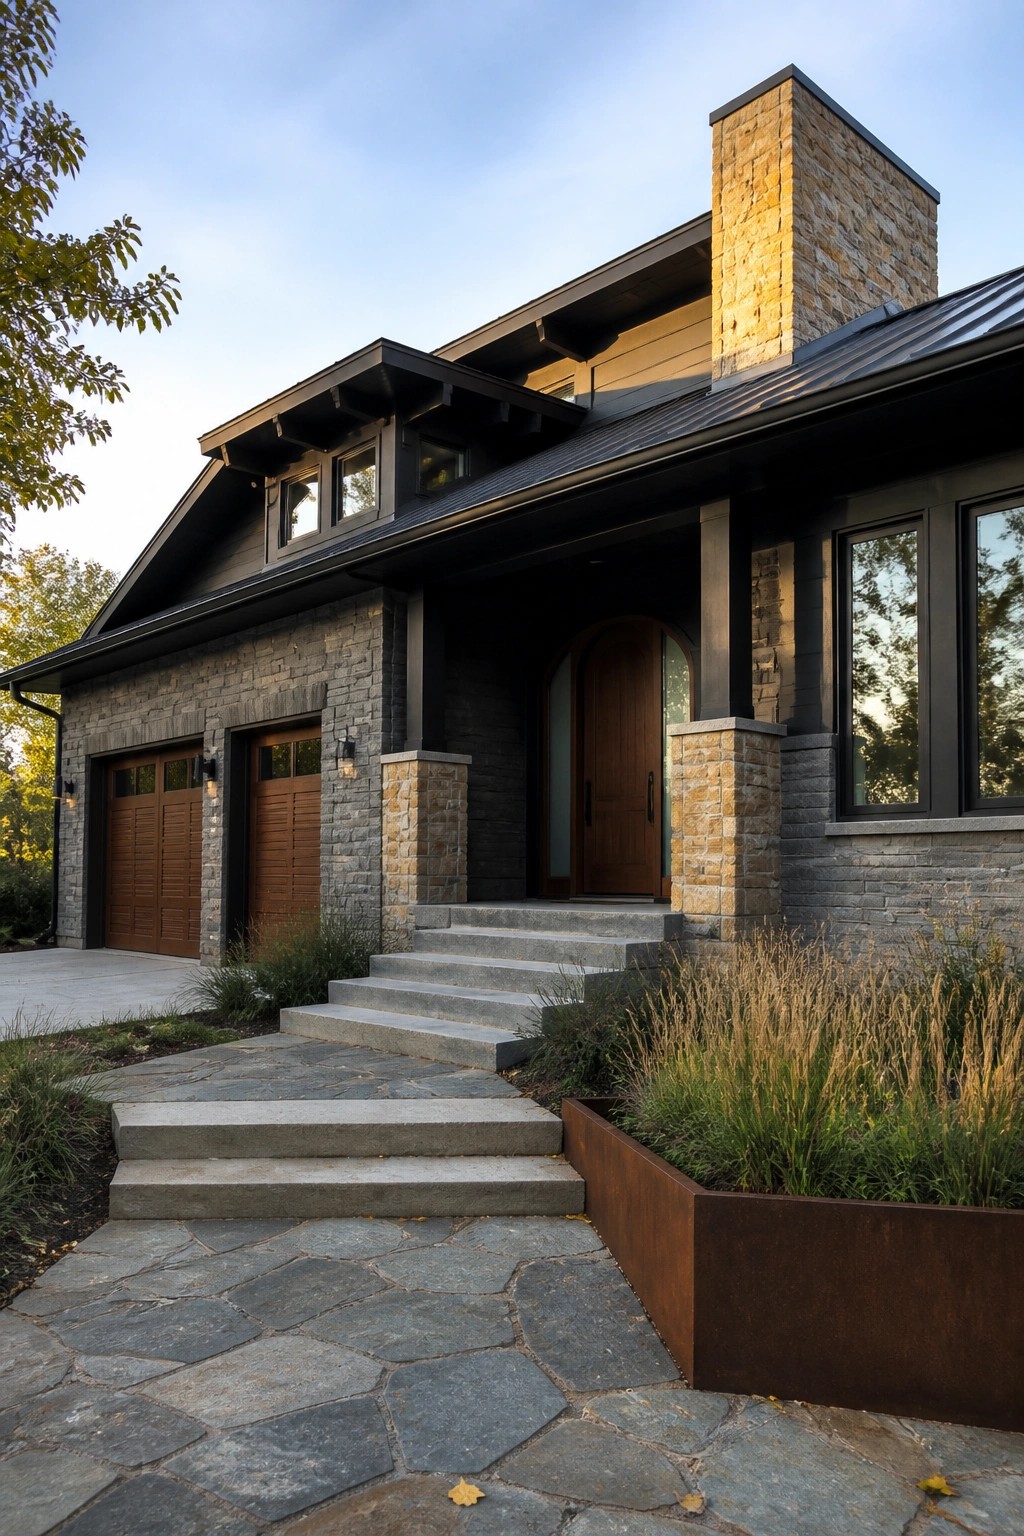
Mixing two different stone colors on the same house helps break up the mass and makes the shape easier to read. The cooler gray stone covers most of the walls while the warmer tan stone is saved for the chimney and the entry pillars, so those areas stand out without extra trim or decoration.
This approach works well on bungalows that already have strong rooflines and simple window patterns. Keep the darker stone on the larger wall areas and use the lighter or warmer tone only where you want the eye to stop, such as around the front door or on a tall chimney. It keeps the look modern while still feeling grounded.
Mixing Light And Dark Stone On The Facade
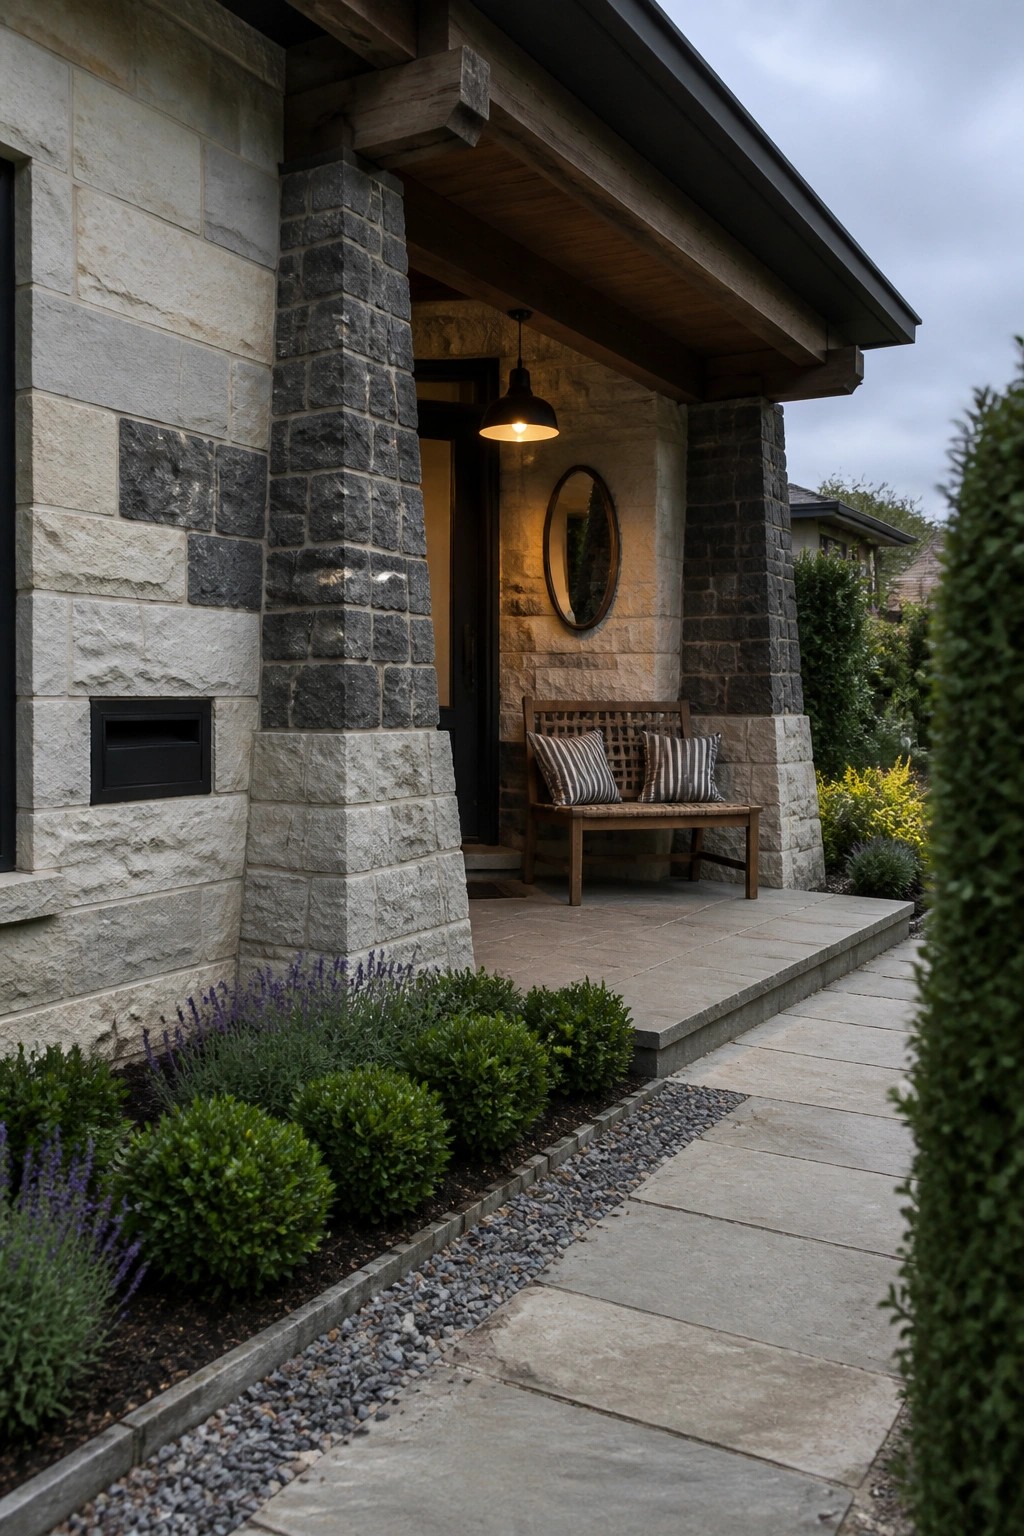
Mixing light and dark stone gives a bungalow exterior more presence without extra trim or details. The darker blocks on the columns stand out against the lighter wall stone and help define the entry area in a quiet way.
This works best on homes with simple shapes where you want texture but not clutter. Keep the darker stone to key spots like corners or supports so the mix stays balanced and easy to maintain over time.
An Outdoor Fireplace Set Into Stone Cladding
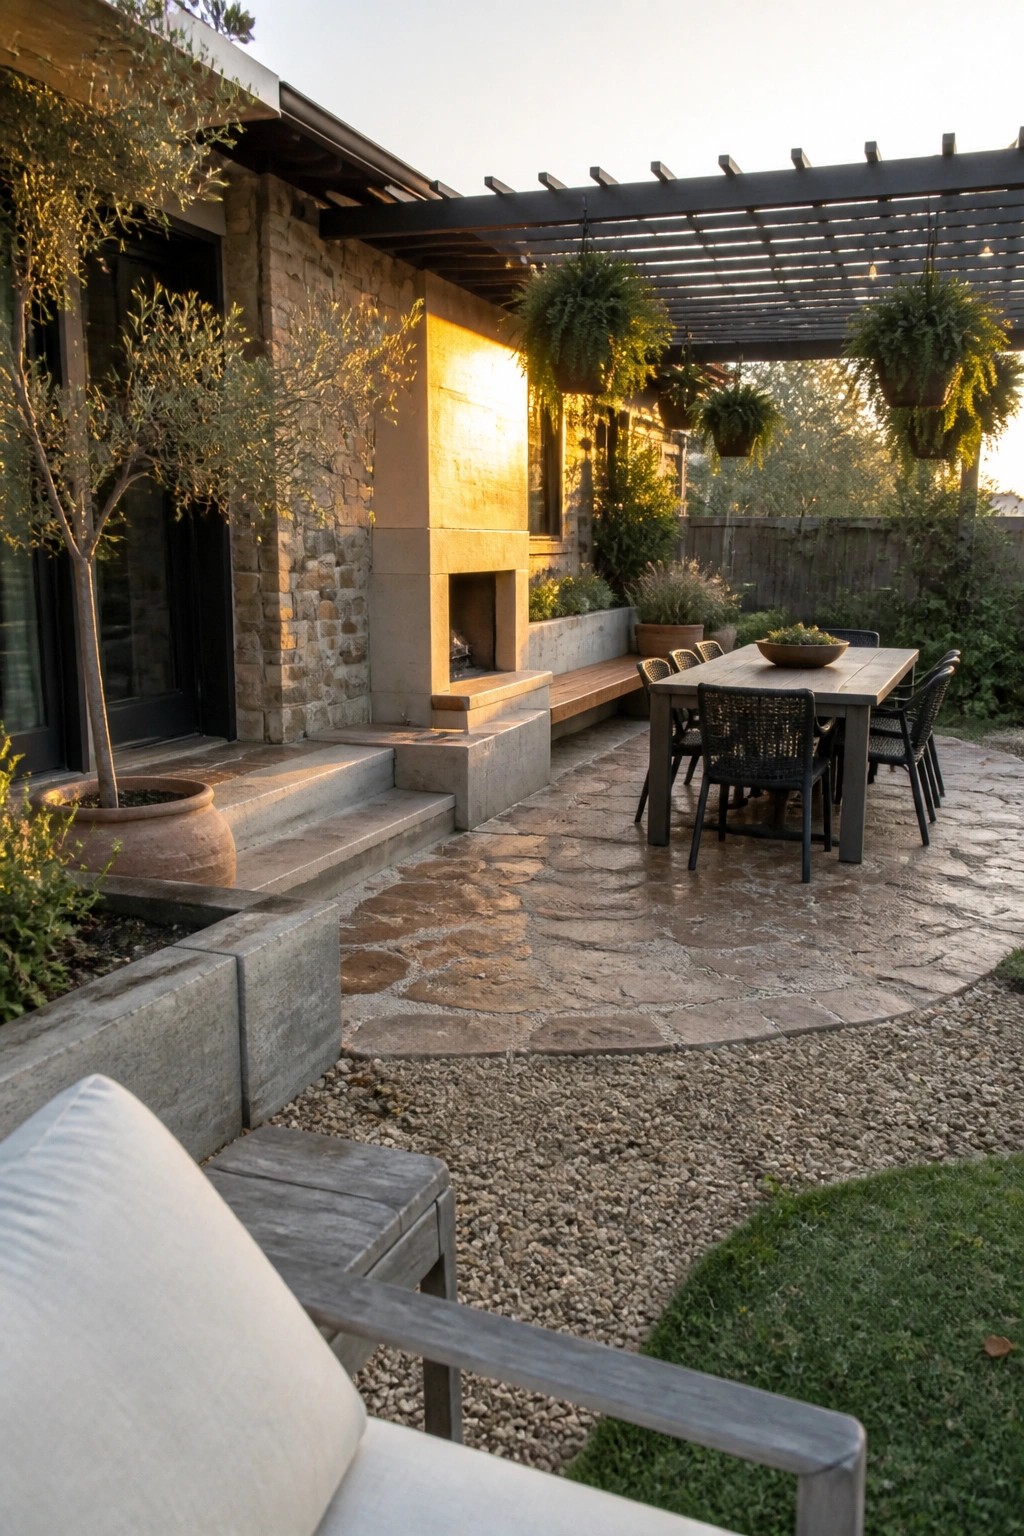
An outdoor fireplace built right into the stone wall gives the patio a natural focal point without needing extra structures. It pulls the mixed stone cladding from the house out into the living space and makes the whole area feel more finished. Many people like this because it turns a basic patio into something usable even on cooler evenings.
This setup works especially well on modern bungalows where the stone already runs along the back wall. Keep the surrounding paving simple so the fireplace stays the main feature, and add just enough seating to gather around it. Avoid crowding the area with too many plants or furniture, since the stone and fire already do most of the work.
Mix Light And Dark Stone On The Base
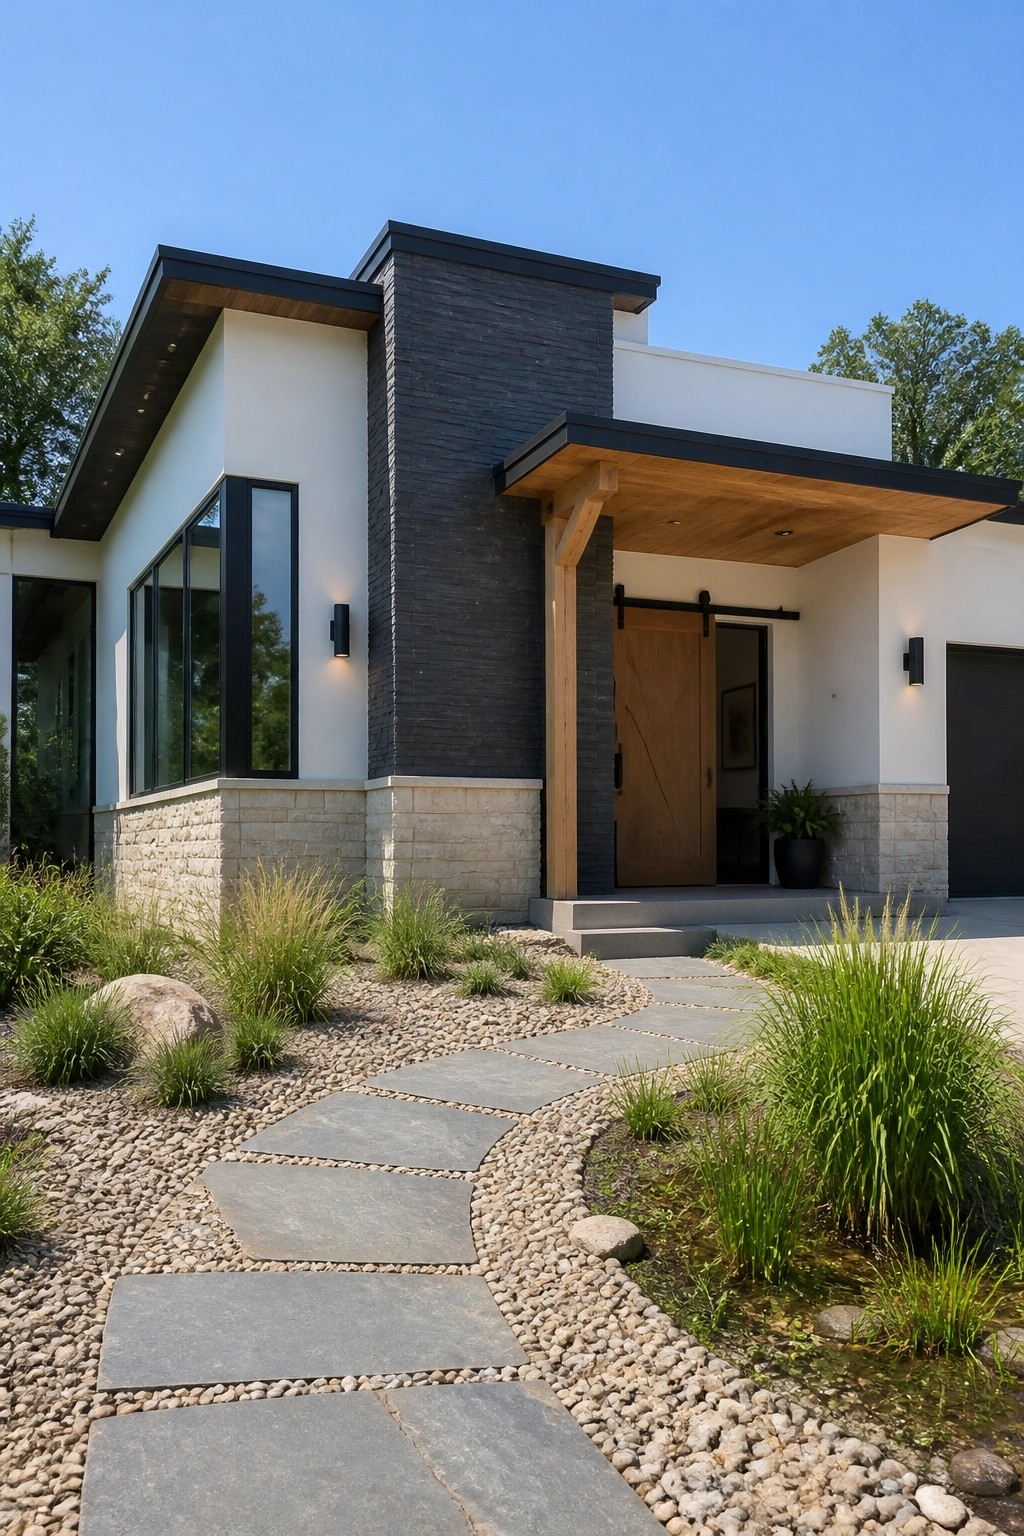
Mixing a light stone base with a darker stacked stone section gives the front of a bungalow some clear structure. The lighter stone sits low and runs along the foundation while the darker stone highlights a taller vertical area. This keeps the look simple but adds enough texture to break up the white walls and wood details.
It works best on newer bungalows that already use clean lines and mixed materials. Keep the stone areas fairly contained so they do not overwhelm the rest of the facade. The contrast helps the entry feel more defined without needing extra trim or decoration.
Tie The Outdoor Kitchen To The House With Stone Cladding
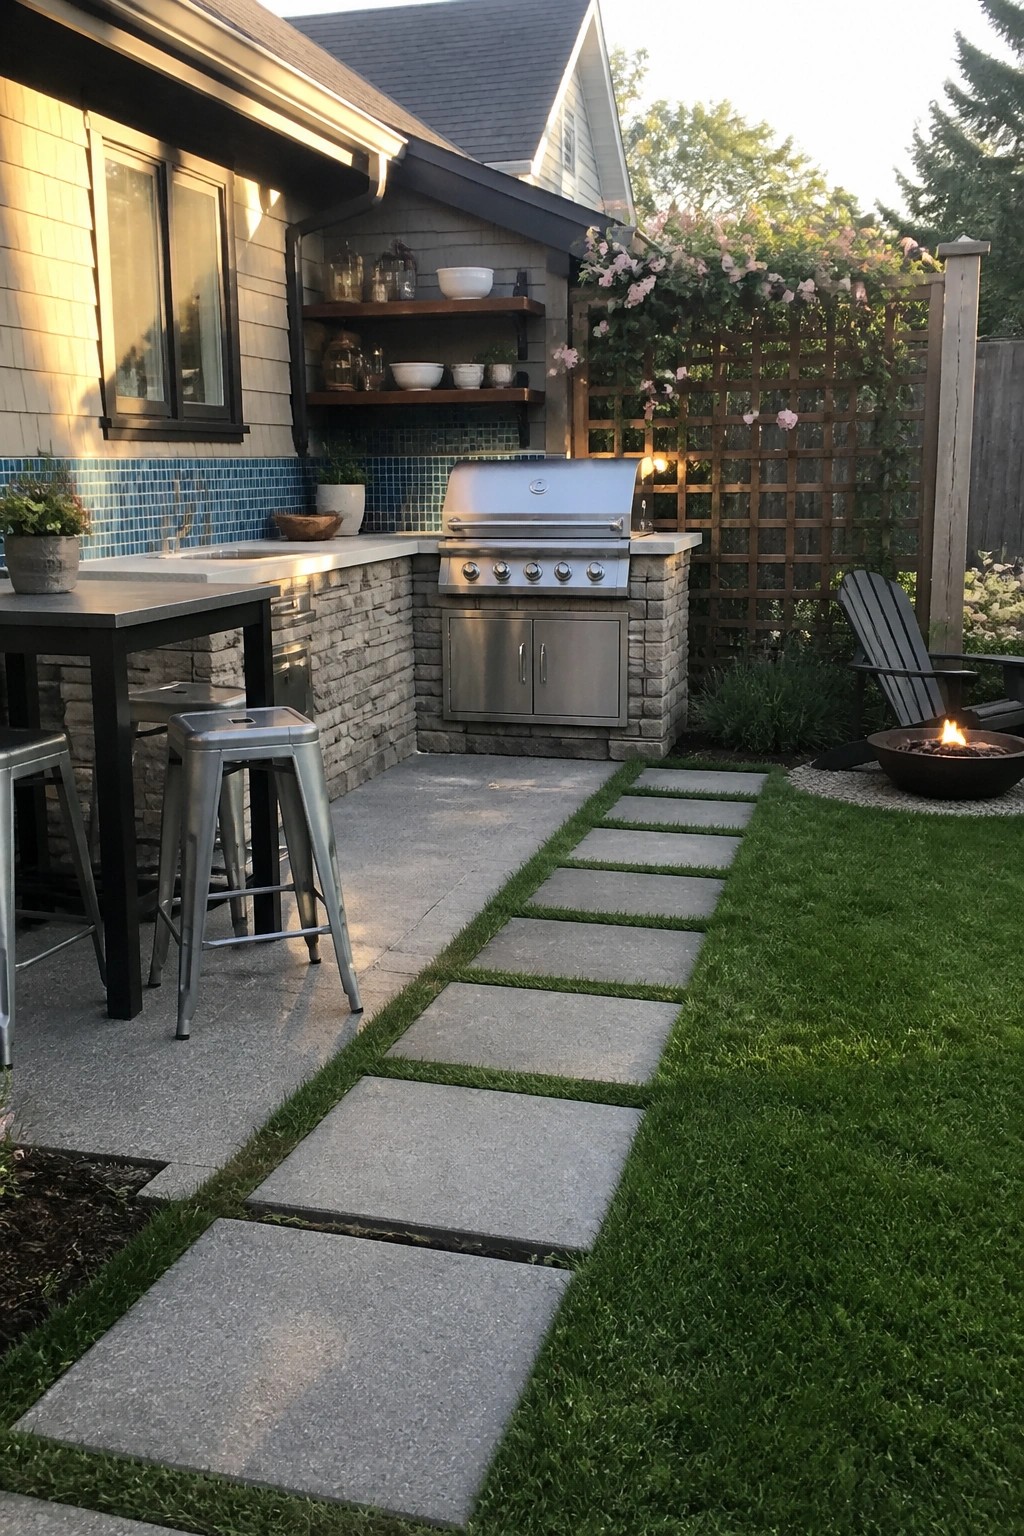
Stone cladding on the base of an outdoor kitchen helps it read as part of the house rather than a separate addition. The material carries through from the main wall, so the grill area and counter feel grounded and permanent instead of temporary.
This approach works best on bungalows where the backyard sits right off the living space. Keep the surrounding path simple with stepping stones so the lawn stays open and the stone remains the main link between house and yard.
Stone Cladding On Porch Walls
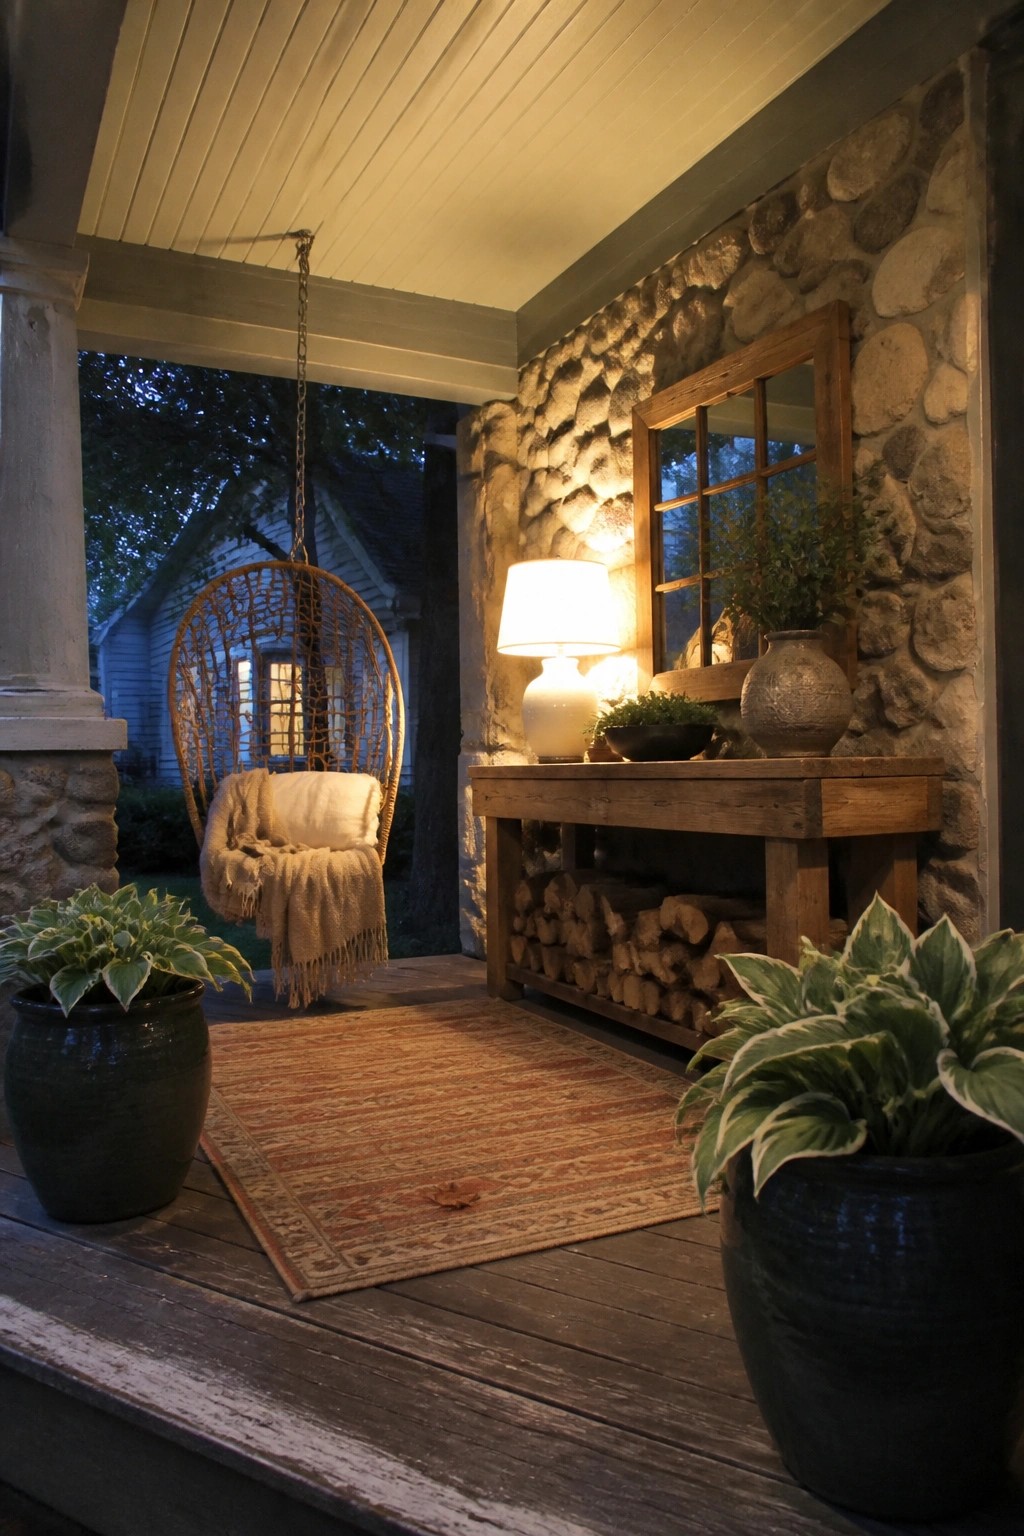
Stone cladding on a porch wall gives the space a solid, grounded feel that pairs well with simple wood furniture and seating. It turns an open area into something that feels more like an extension of the house rather than a separate deck.
This approach works best on bungalows that already use mixed materials outside. Keep the rest of the porch light with just a few pieces like a low table or hanging chair so the stone stays the main feature.
Stone Cladding Pairs Well With Wood Siding
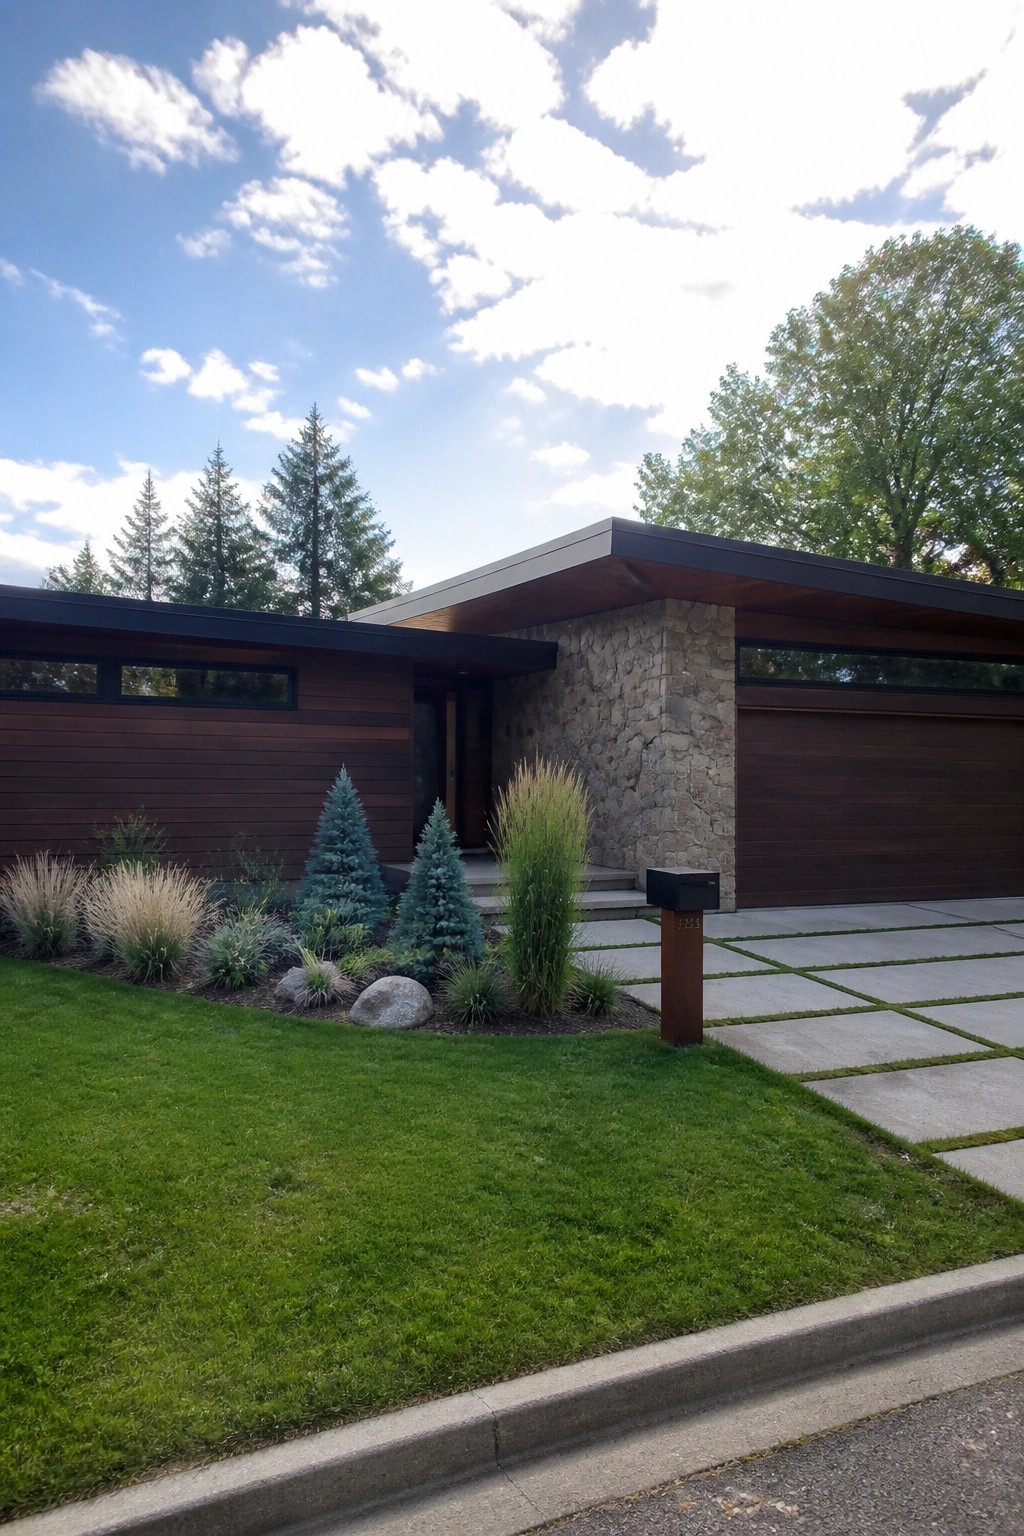
Stone cladding works especially well when it covers just part of the front on a modern bungalow. It breaks up the long horizontal lines of wood siding and gives the house a bit more weight without making it feel heavy. The rough texture of the stone also stands out nicely against the smooth wood.
This approach suits homes with simple rooflines and clean shapes. Keep the stone section fairly contained, like around the entry or one side of the garage, so it feels like an accent rather than a full wrap. Too much stone can start to look busy on a smaller bungalow.
Mixed Stone Cladding On Patio Walls
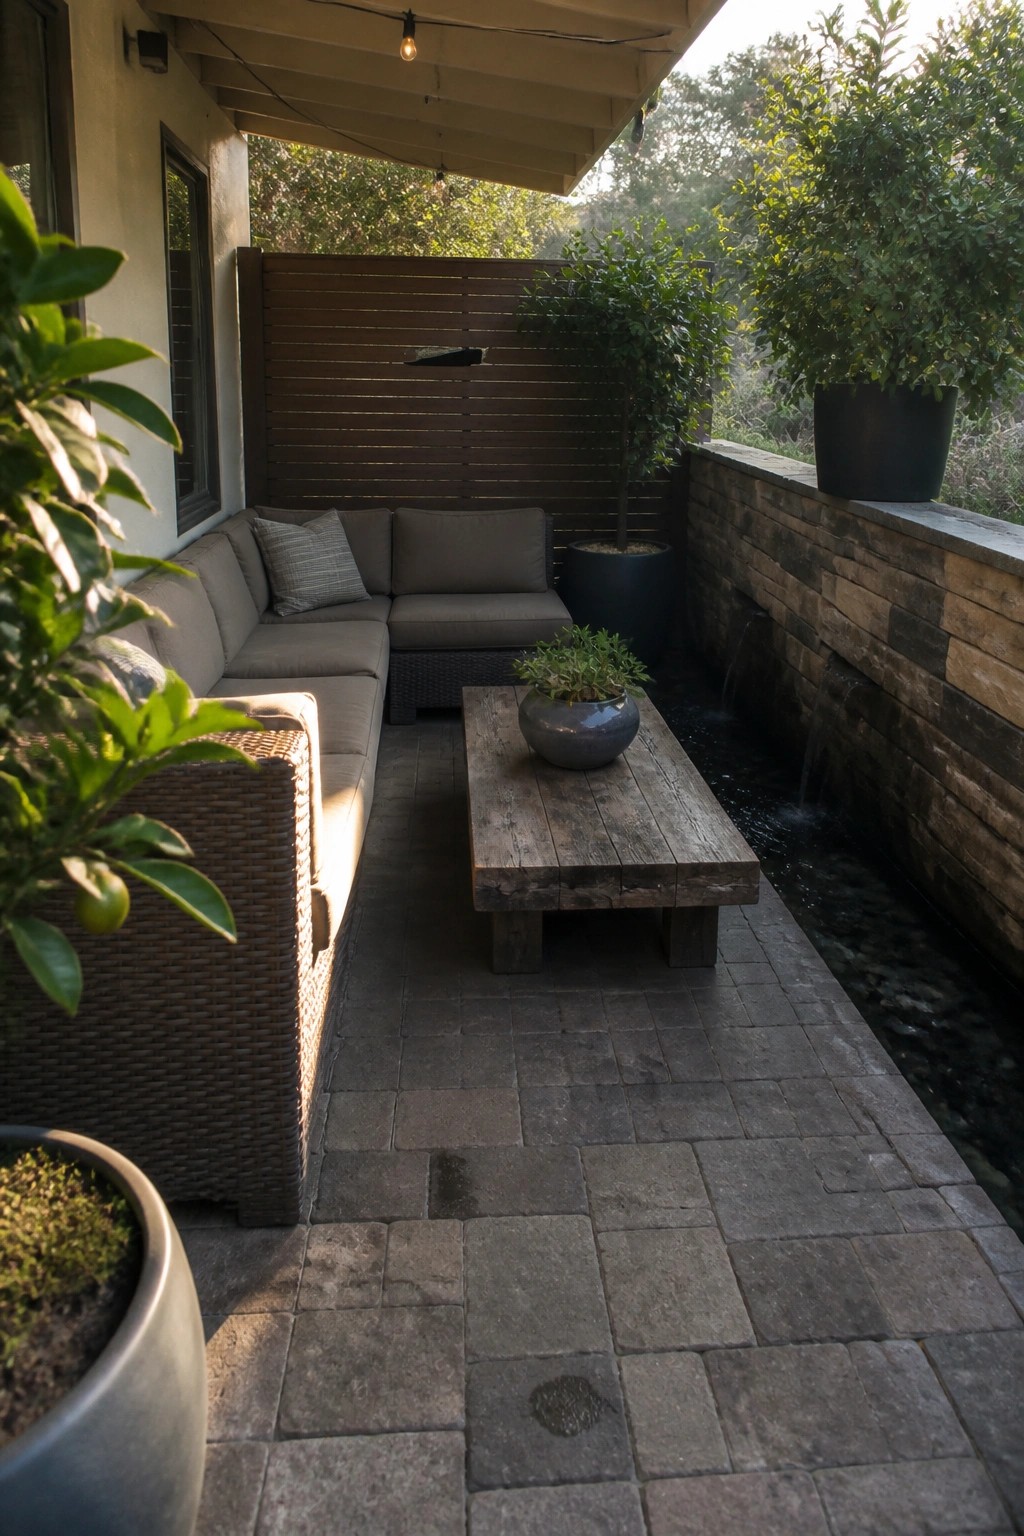
Mixed stone cladding adds texture and weight to an outdoor seating area without making it feel closed in. The varied tones help the wall blend with the surrounding garden while still standing out as a clear boundary.
This works best on smaller patios or side yards where you want some separation but still need the space to feel open. Keep the stone colors fairly natural so the seating and plants remain the main focus.
Use a Pergola to Zone Poolside Seating
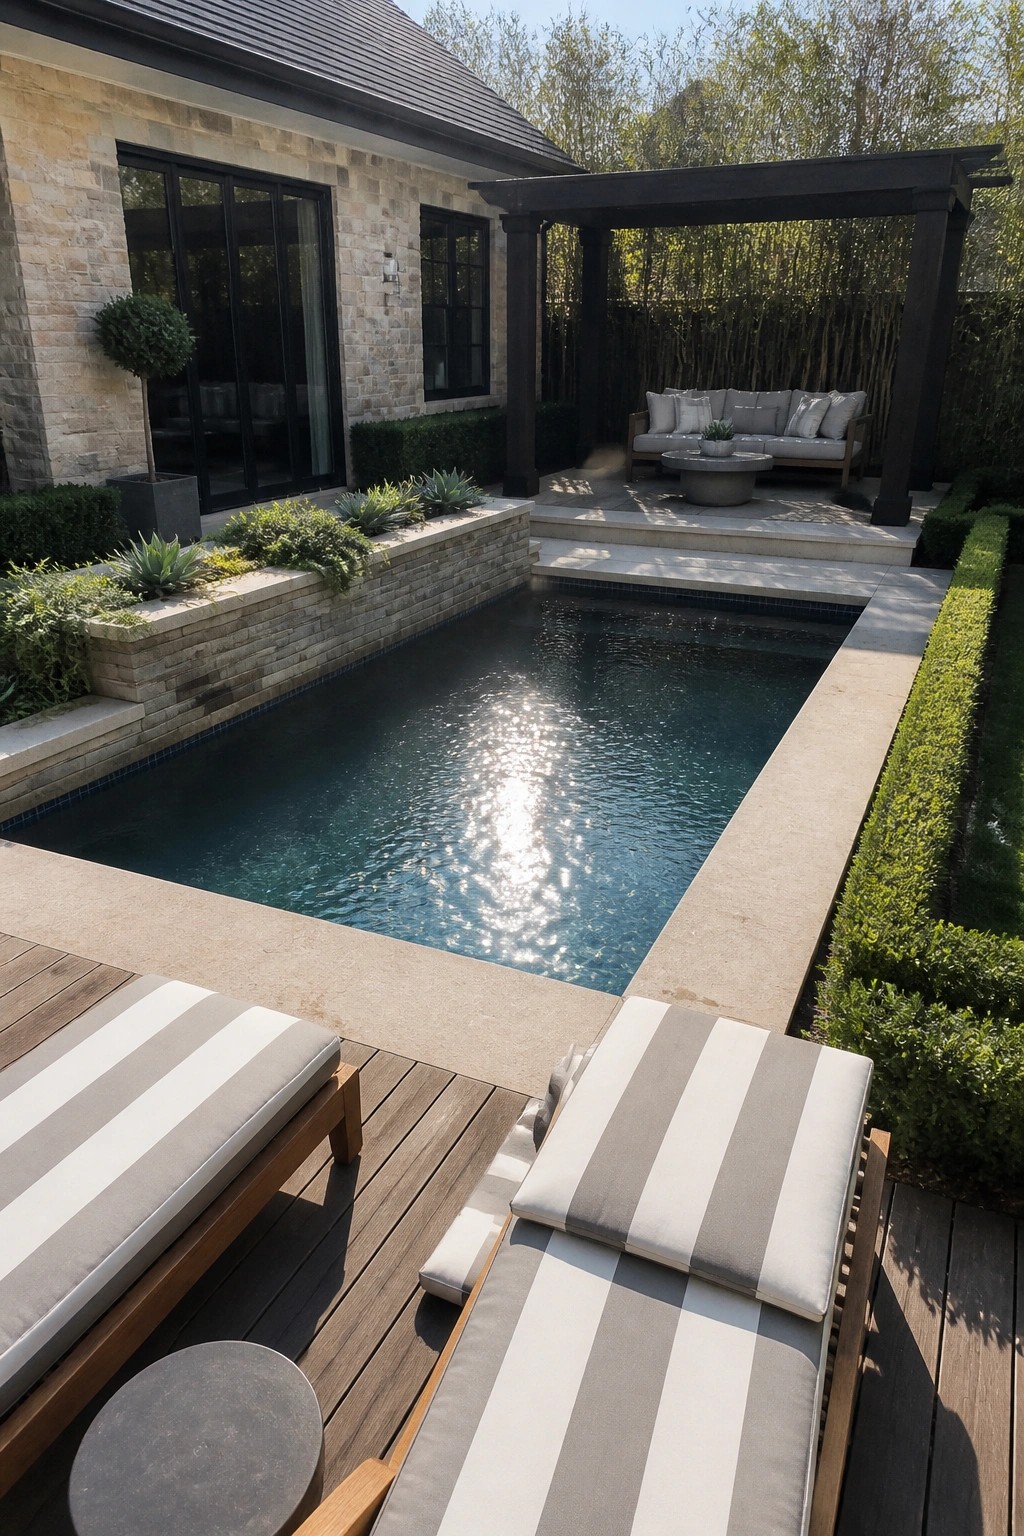
A pergola gives the pool area a clear spot for sitting that feels separate from the open loungers. It adds structure without closing off the space, and the shade makes it comfortable even on bright days. The dark frame also ties in with the house details nearby.
This setup works best on smaller backyards where you want to keep the pool open but still have a place to gather. Set the pergola at the far end so traffic flows easily around the water. Keep the furniture simple so the whole area stays easy to maintain.
Stone Cladding On The Facade
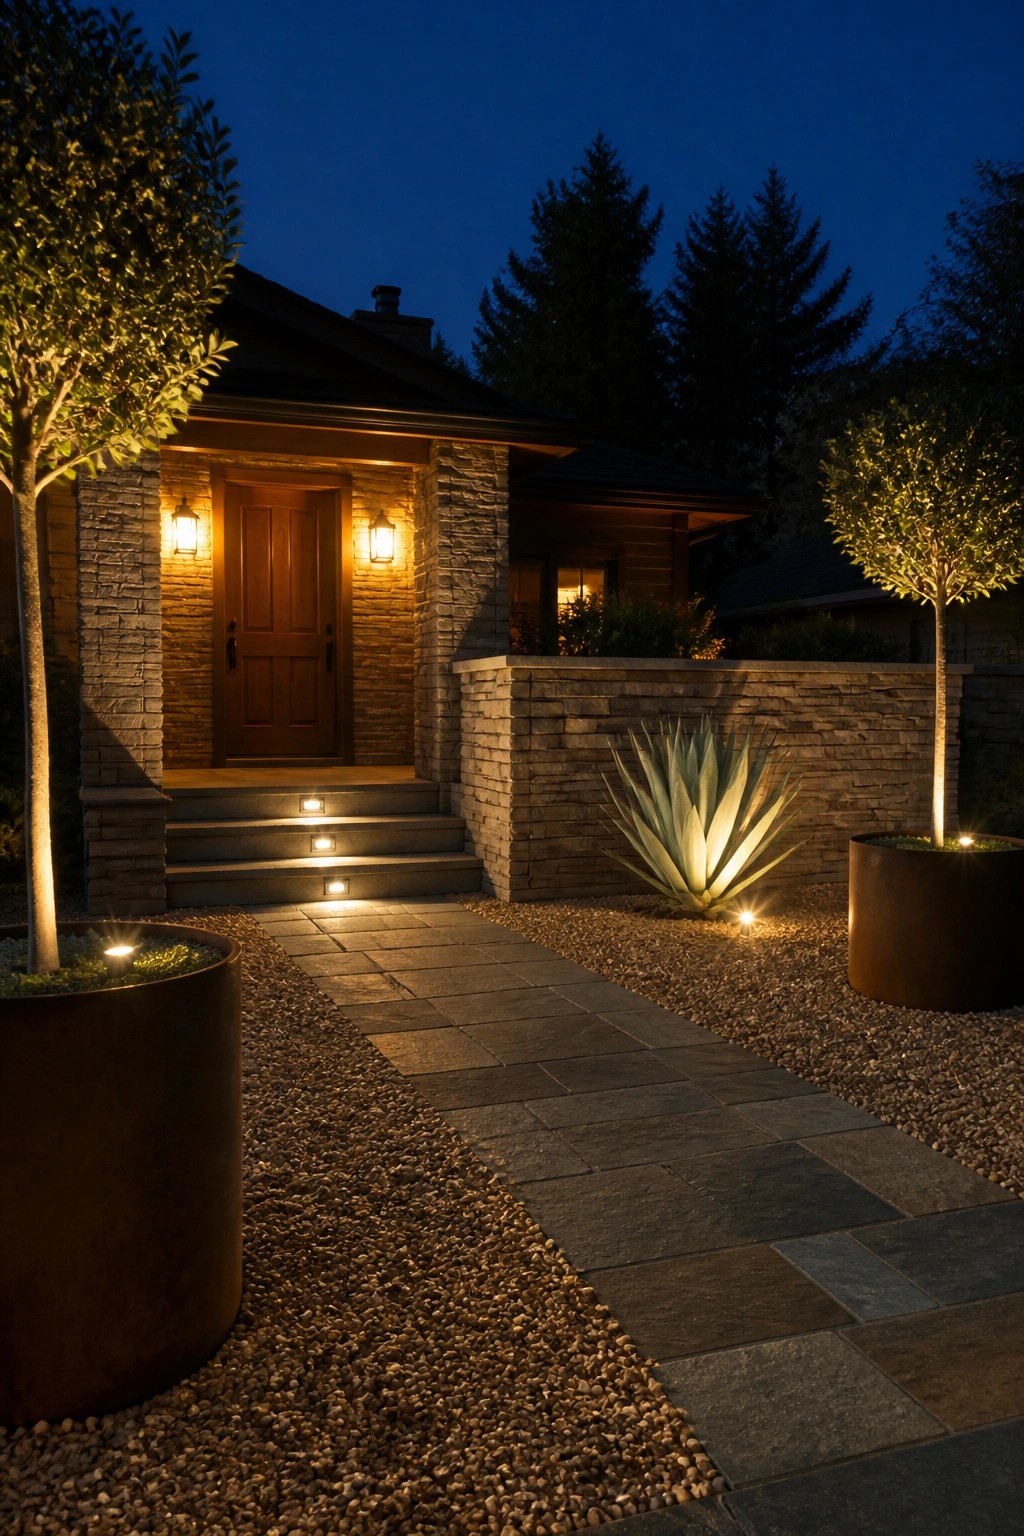
Stone cladding gives a bungalow a solid base that still feels light. It works especially well when it covers just the entry columns and lower wall sections instead of the whole front. The mix of textures keeps the house from looking flat while the warm lights on the stone make the entrance feel more welcoming at night.
This approach suits bungalows that already have wood siding or simple rooflines. Start with the area around the front door if you want to test the look first. It holds up well in most climates and needs very little upkeep once it is installed.
Tuck Plants Into Stone Cladding Niches
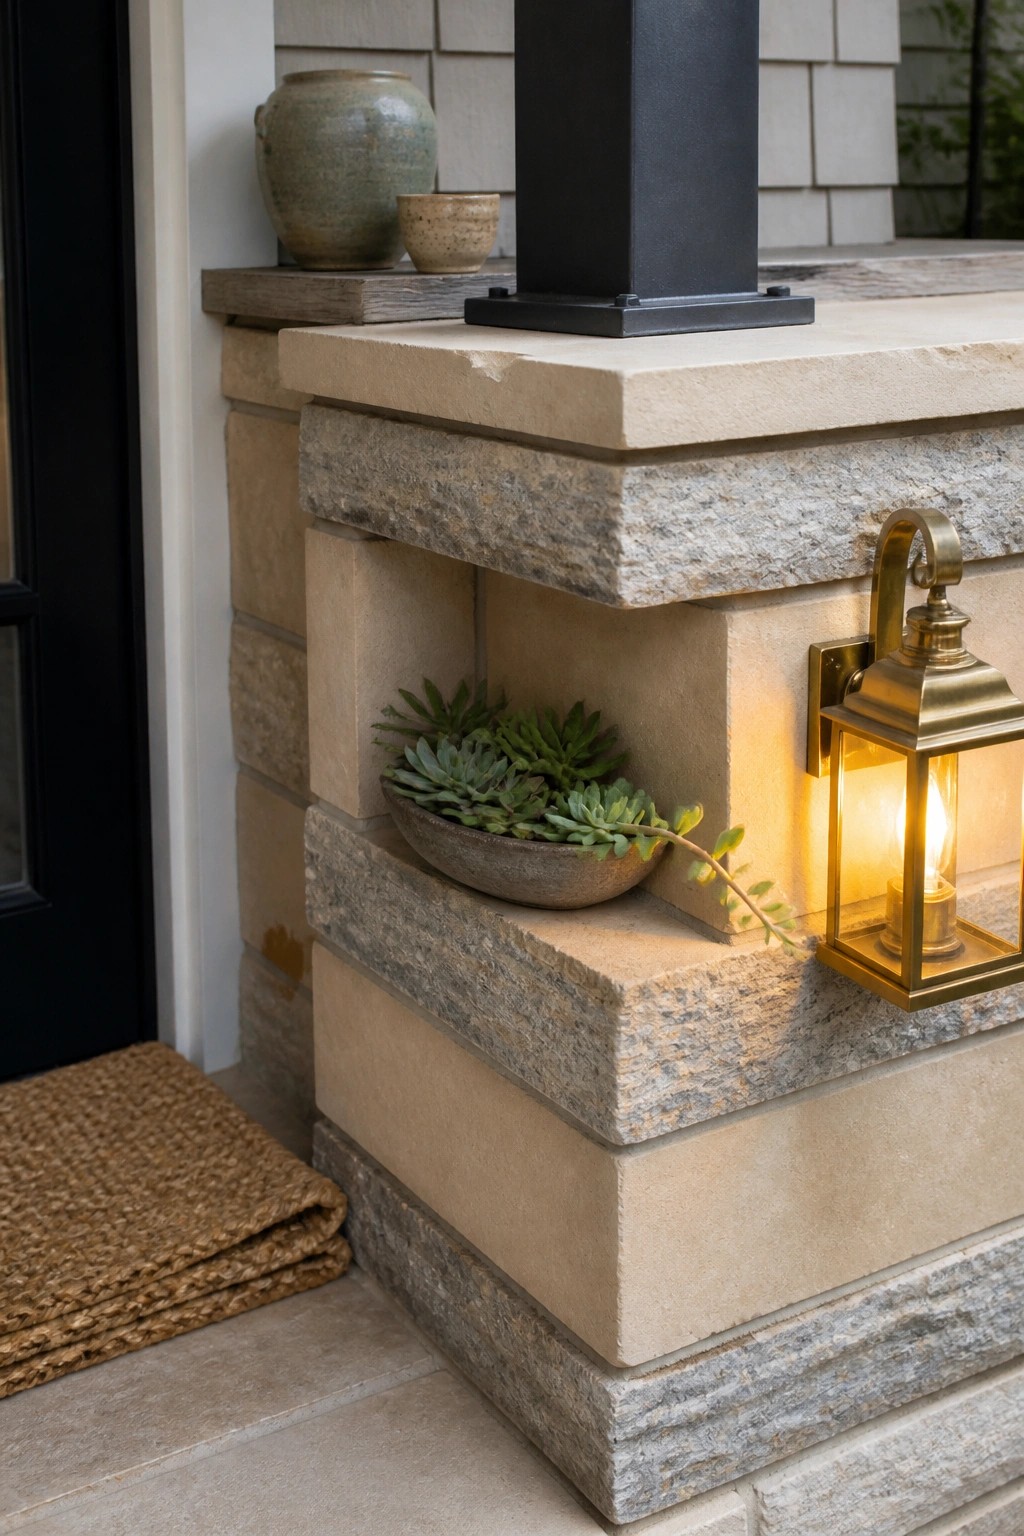
Stone cladding gains a lot when you carve out a small recessed spot for a few plants. It breaks up the solid surface without adding shelves or extra pieces that might look busy later. On a bungalow, this keeps the entry feeling simple while giving the stone some texture and life right where people notice it most.
The niche works best near the door or along a low wall where it stays protected. Keep the plants low and easy to care for so they do not spill out or need constant trimming. Pairing the spot with one clean light fixture nearby helps the whole area feel finished without extra layers.
Cover The Patio With A Pergola
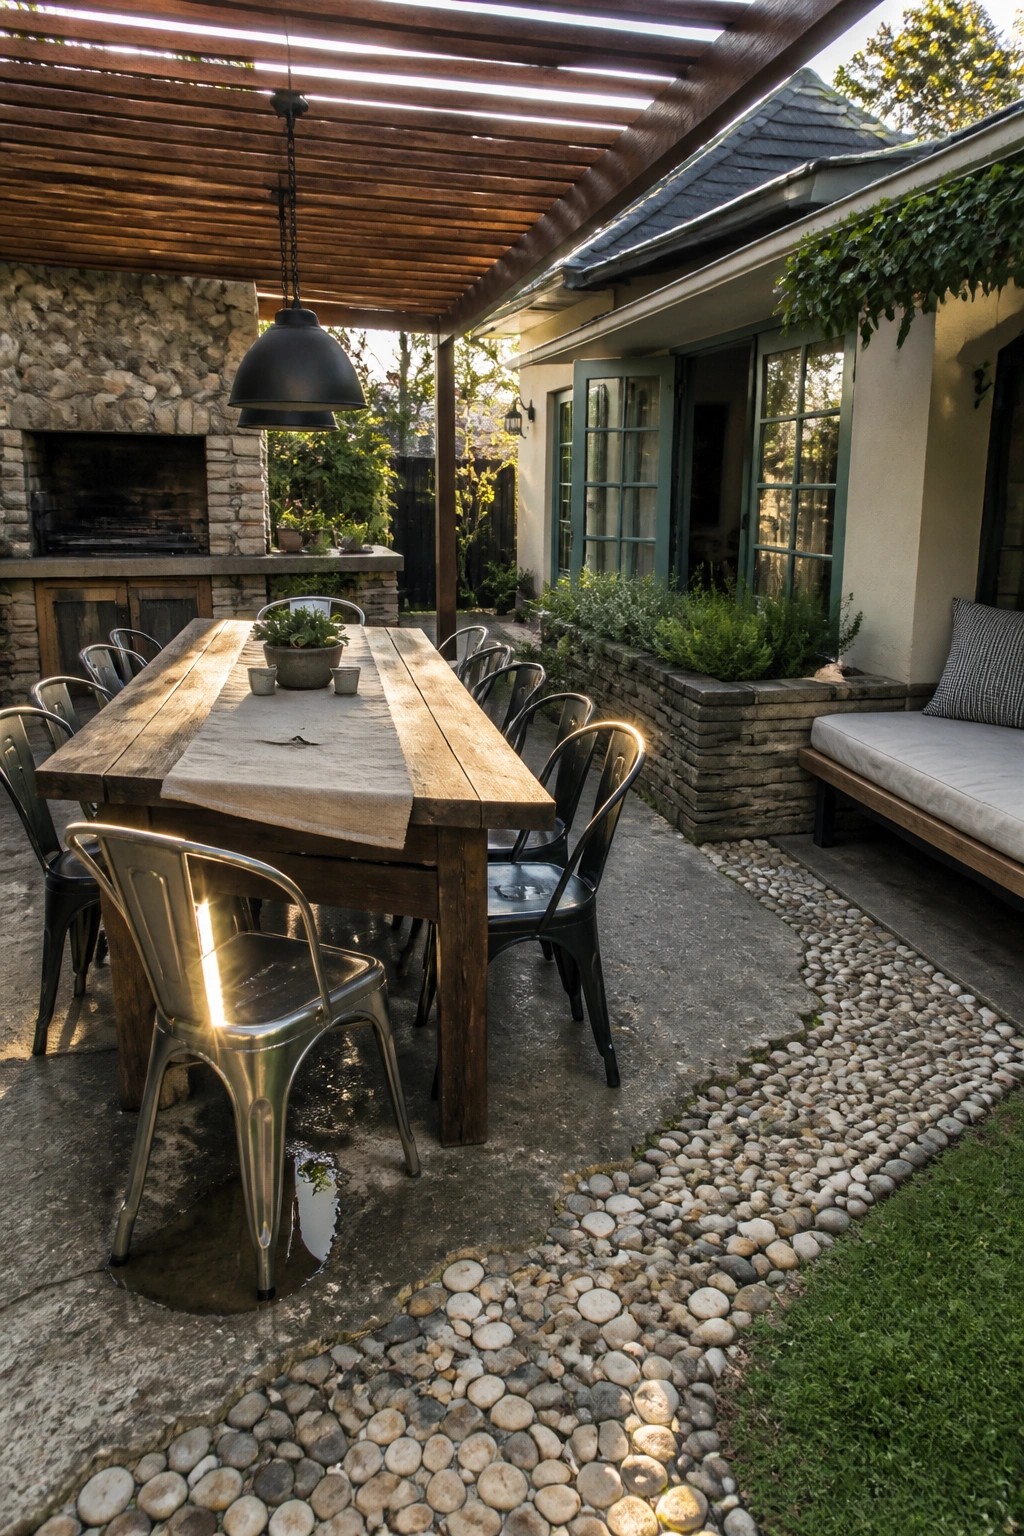
A pergola gives an outdoor dining area a settled look without making it feel boxed in. It filters sunlight during the day and creates a natural boundary between the seating zone and the rest of the yard.
This works best on bungalows where the back or side yard sits right off the main living spaces. Keep the frame in simple wood so it blends with stone walls or cladding nearby, and choose sturdy metal seating that can stay out year round.
Stone Cladding Grounds Wood Sided Exteriors
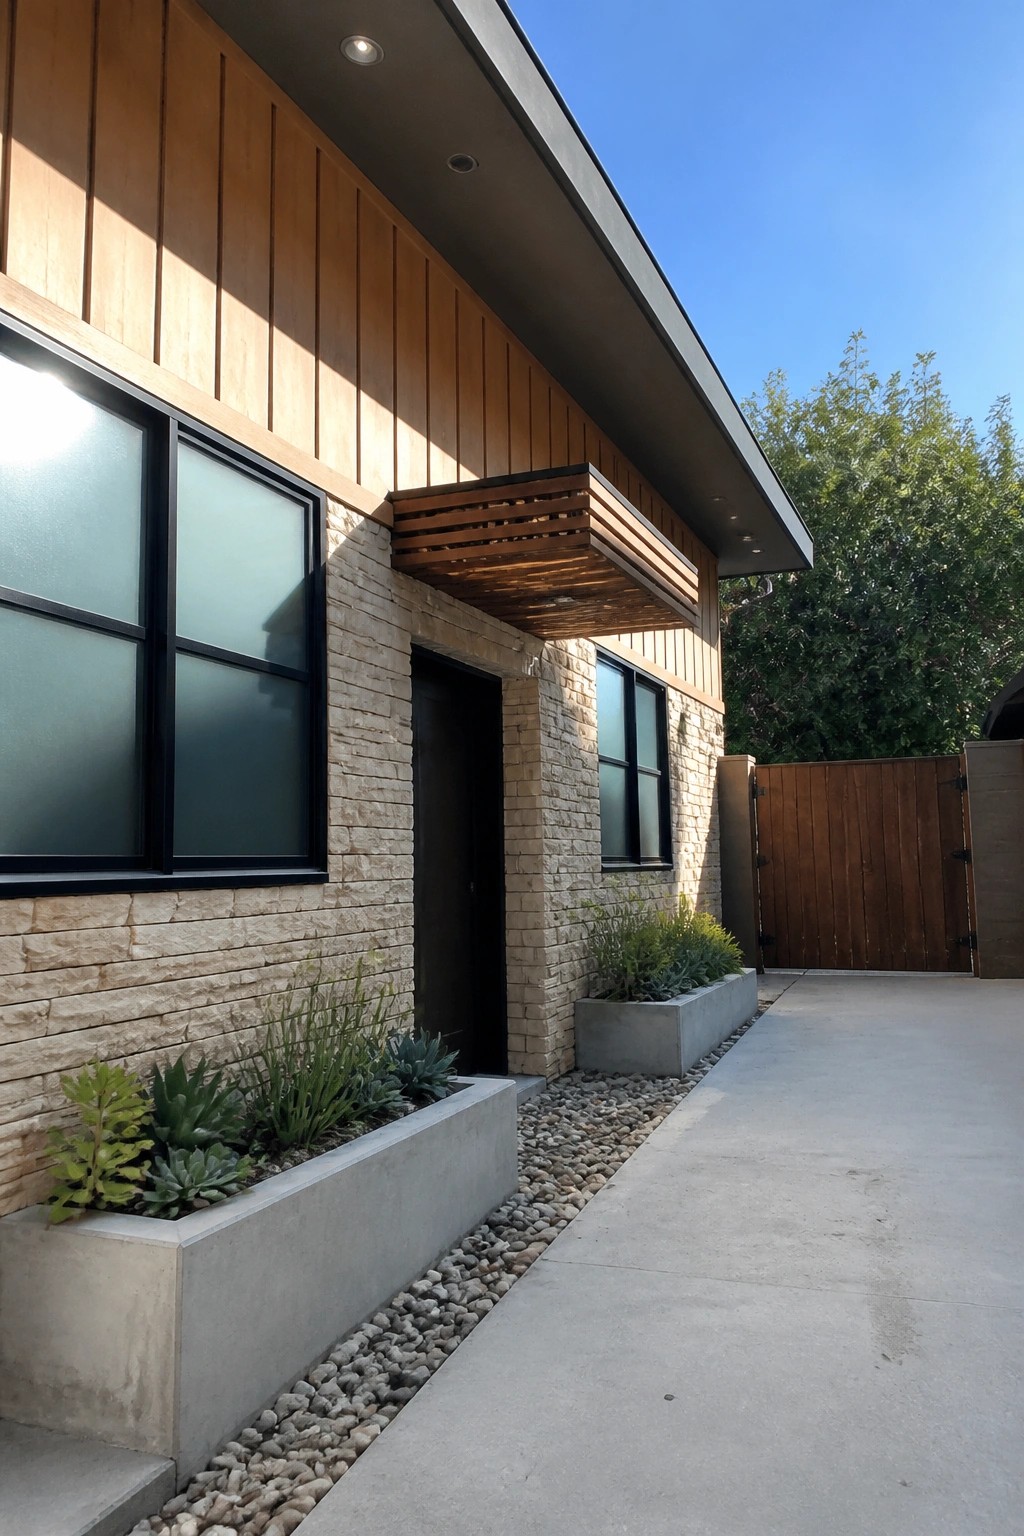
Stone cladding at the base gives the house a solid, textured foundation that balances the lighter wood siding above it. The mix keeps the facade from looking too plain while still feeling modern and simple.
This approach works well on bungalows that need a bit more weight at ground level. Keep the stone color light and let the wood run in clean horizontal lines so the two materials support each other instead of fighting for attention.
Stone Cladding Shapes Rooftop Terraces
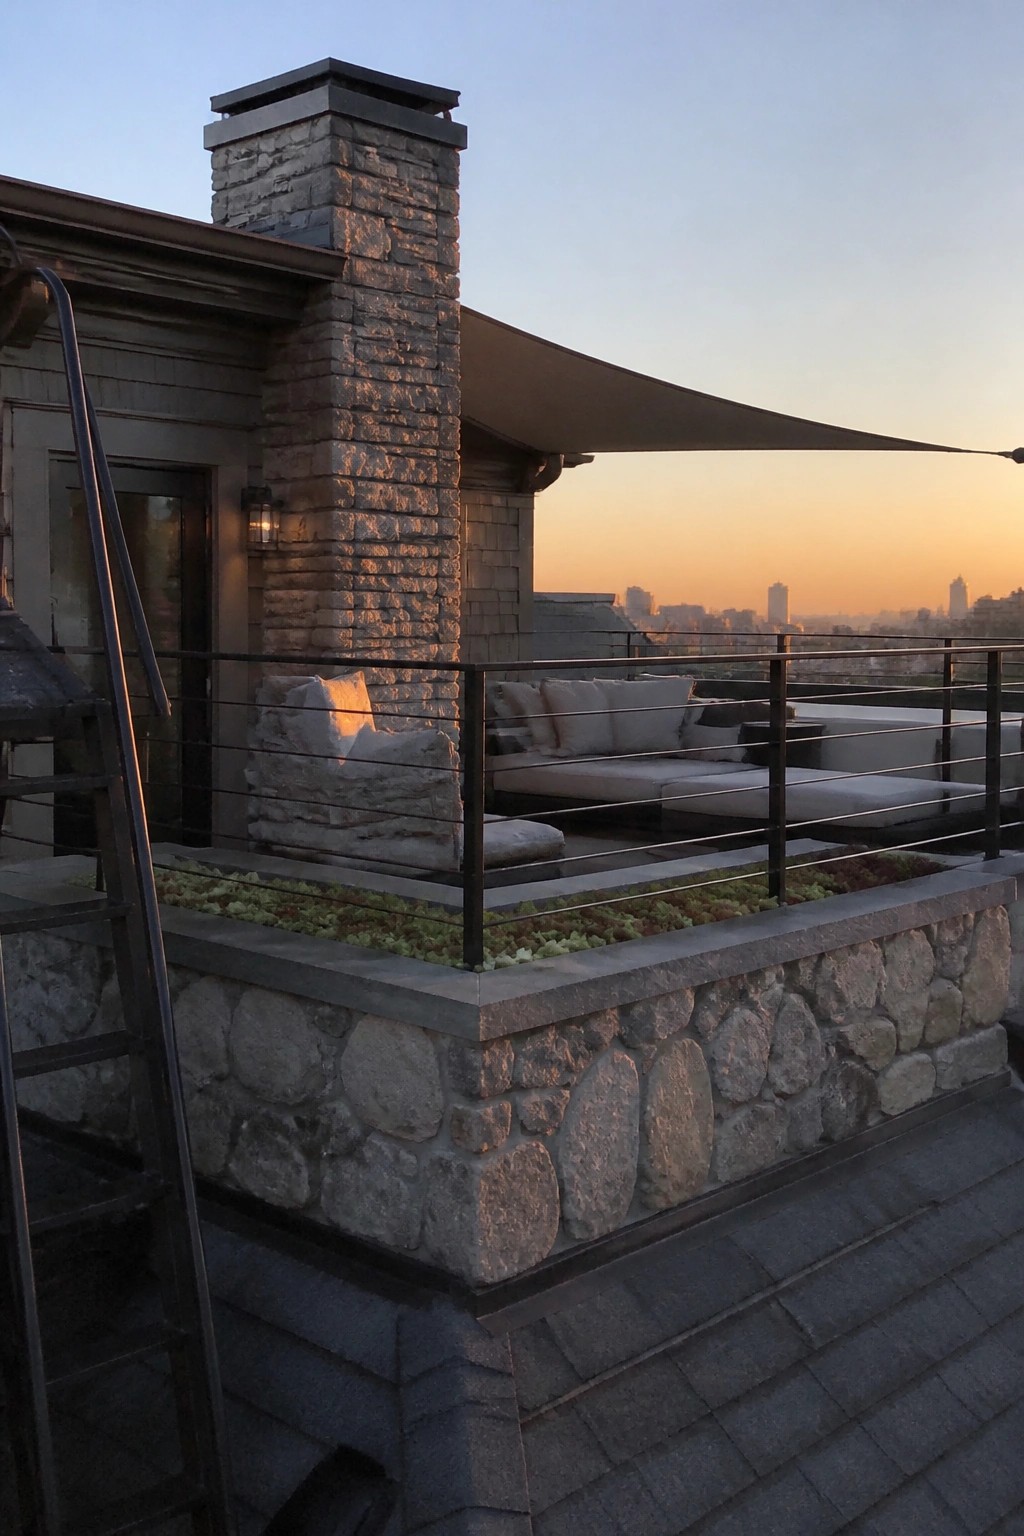
Carrying stone from the house walls out onto a rooftop terrace gives the space a solid base. The material creates natural edges for seating and planters without adding separate structures that can feel tacked on.
This works best on bungalows with flat roofs where you want the outdoor area to feel connected rather than like an afterthought. Keep the stone low for railings or built-in planters so it defines the zone while still letting the view stay open.
Frequently Asked Questions
Q: How do I pick stones that won’t clash on the front wall? A: Start with two or three tones that share the same base color. Lay samples flat against your siding first so you see how light hits them together. This keeps the mix calm instead of jumping out.
Q: Does mixed stone cladding need much upkeep after a few years? A: A hose rinse twice a year clears most dust and pollen. Check the lower edges once in spring for any loose bits and tap them back in place.
Q: Can I mix stone with the wood trim I already have? A: Yes, but keep the stone sections away from the wood edges by a few inches. The contrast looks sharper when each material gets its own clear space.
Q: What if rain hits one side of the house harder than the rest? A: Use the tougher stone on that exposed wall and save the lighter pieces for the sheltered sides. This small switch keeps everything looking even longer.
